125 Ne 10th St, Oak Island, NC 28465
- $690,000
- 3
- BD
- 3
- BA
- 1,587
- SqFt






- Sold Price
- $690,000
- List Price
- $705,000
- Status
- CLOSED
- MLS#
- 100482730
- Closing Date
- Mar 20, 2025
- Days on Market
- 38
- Year Built
- 2022
- Levels
- One
- Bedrooms
- 3
- Bathrooms
- 3
- Half-baths
- 1
- Full-baths
- 2
- Living Area
- 1,587
- Acres
- 0.15
- Neighborhood
- Tranquil Harbor
Property Description
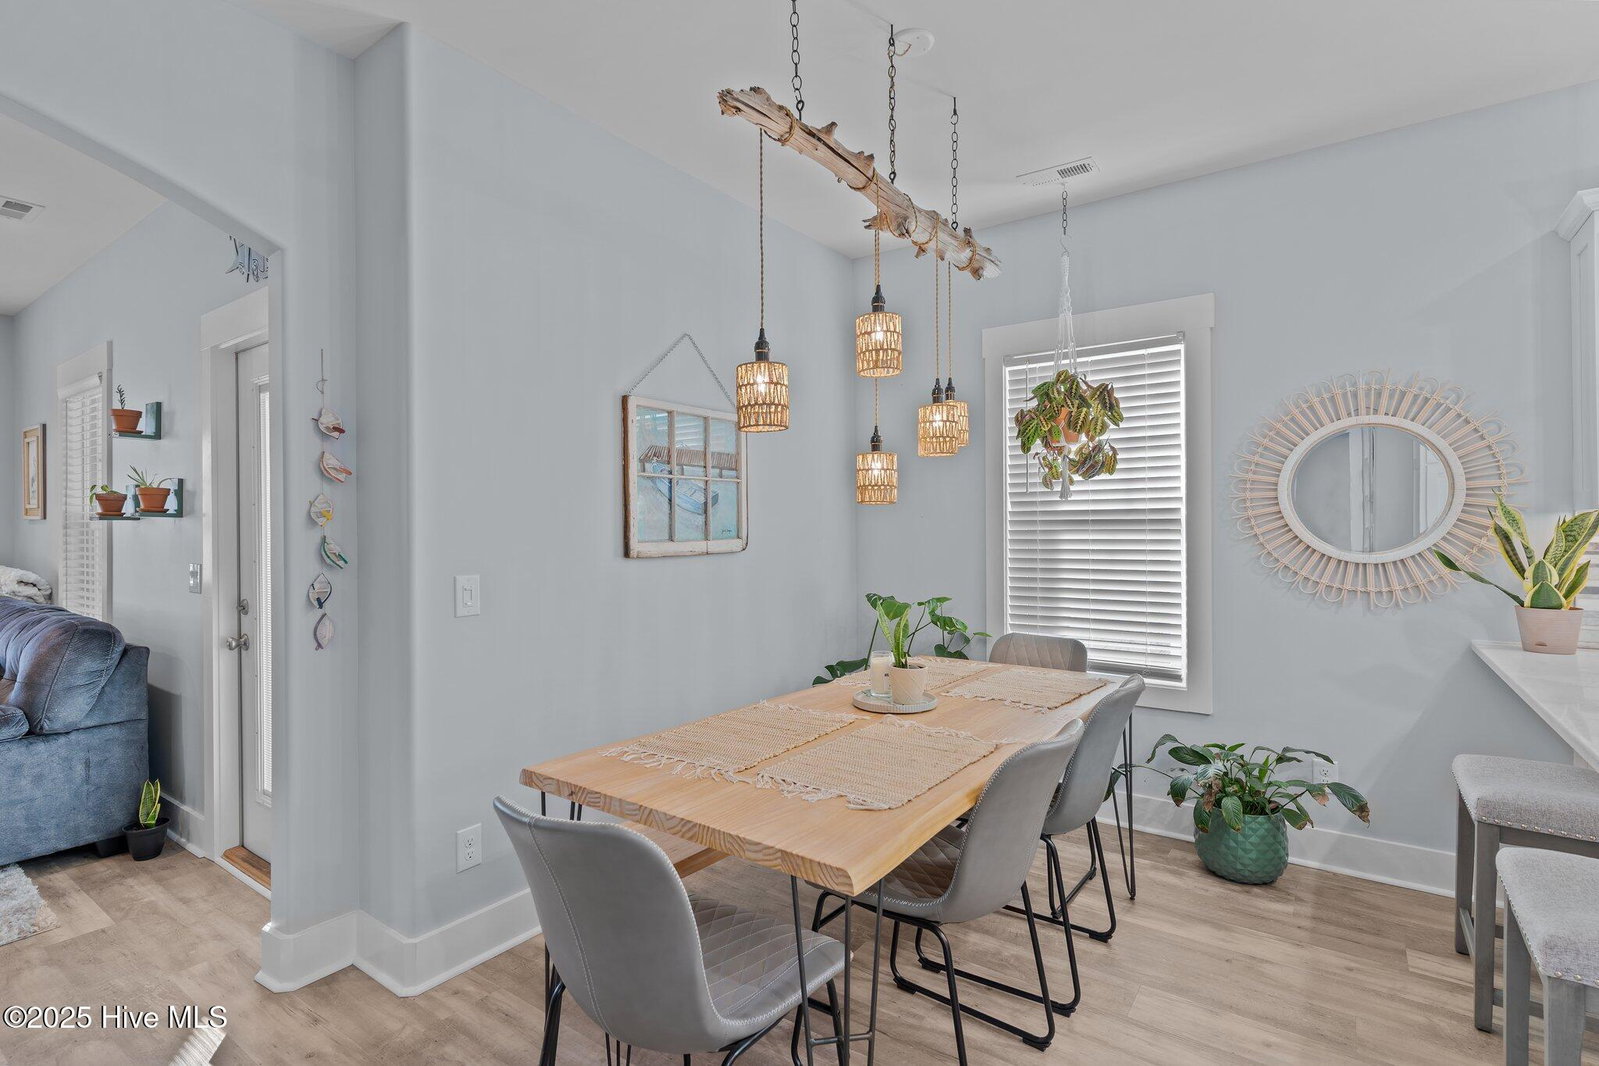
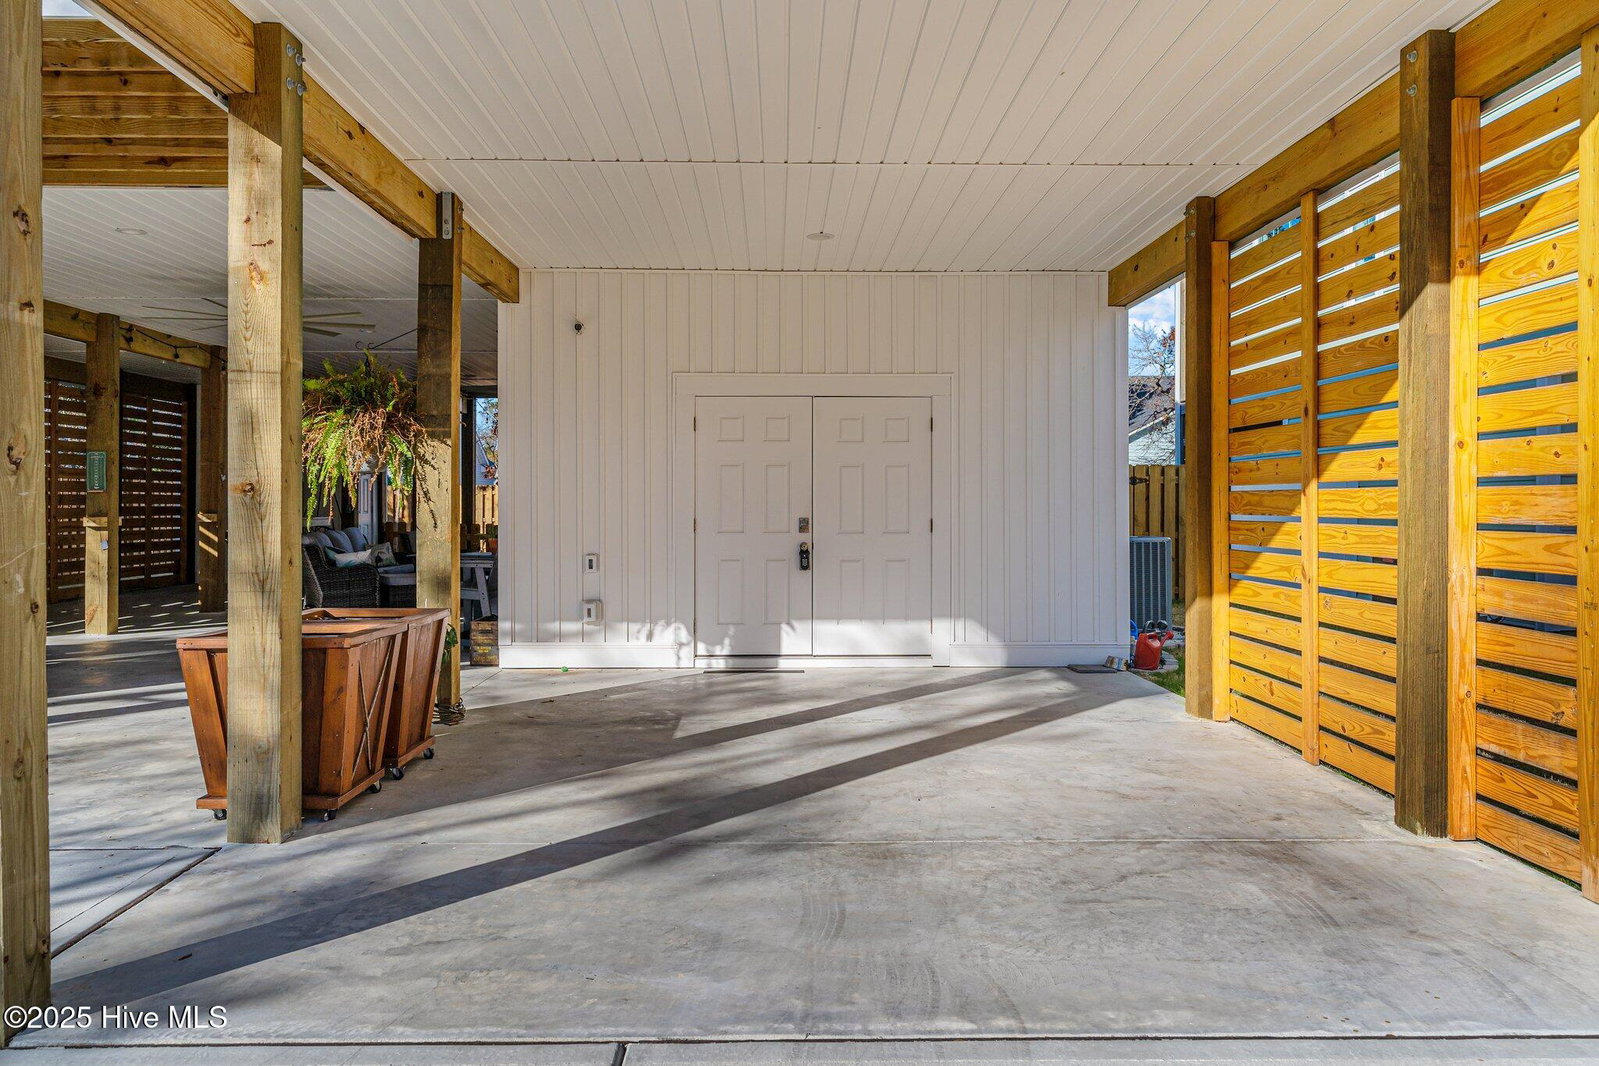
Built just 2 years ago, this gorgeous ''like new'' home is ready for it's next owners. As you walk into this beautiful home, you are greeted by an open concept living area with trey ceilings and a ton of natural light. The kitchen provides plenty of workspace, granite countertops, soft close drawers, stainless steel appliances and custom backsplash. The primary suite offers a private bath with a beautiful tile shower and a walk in closet. There are two additional guest bedrooms and another nicely appointed bathroom in the hall. For added convenience there is an elevator shaft built in. Until you decide to add the elevator, this area makes for an oversized pantry or closet. And, check out the laundry room that has 2 year old washer and dryer and a sink! All appliances convey with the property. The back yard has been fully fenced and there is a half bath on the ground level for added convenience. This is a great location, only one street over from the 9th street crossover to beach access, close to Veterans Park and easy access to the Middleton Bridge! The house is in an ''X'' flood zone. Oak Island offers lots of amenities, shopping and dining. It is also close to Southport, not too far from Wilmington and a quick drive down to Myrtle Beach.
Additional Information
- Available Amenities
- None
- Appliances
- Electric Oven, Built-In Microwave, Washer, Refrigerator, Dryer, Disposal, Dishwasher
- Interior Features
- Master Downstairs, Walk-In Closet(s), High Ceilings, Solid Surface Counter, Ceiling Fans, Pantry, Walk-In Shower, Drapes/Blinds, Walk-In Closet(s)
- Cooling
- Central Air, Heat Pump
- Heating
- Heat Pump, Electric
- Foundation
- Other, Pilings
- Roof
- Architectural
- Exterior Features
- Outdoor Shower, Irrigation System, Storm Doors
- Utilities
- Sewer Available, Water Available
- Water
- Public
- Elementary School
- Southport
- Middle School
- South Brunswick
- High School
- South Brunswick
Mortgage Calculator
Listing courtesy of Margaret Rudd Assoc/O.I.. Selling Office: Allen Tate Real Estate, LLC.

Copyright 2026 NCRMLS. All rights reserved. North Carolina Regional Multiple Listing Service, (NCRMLS), provides content displayed here (“provided content”) on an “as is” basis and makes no representations or warranties regarding the provided content, including, but not limited to those of non-infringement, timeliness, accuracy, or completeness. Individuals and companies using information presented are responsible for verification and validation of information they utilize and present to their customers and clients. NCRMLS will not be liable for any damage or loss resulting from use of the provided content or the products available through Portals, IDX, VOW, and/or Syndication. Recipients of this information shall not resell, redistribute, reproduce, modify, or otherwise copy any portion thereof without the expressed written consent of NCRMLS.