5006 Carleton Dr Unit Unit 113, Wilmington, NC 28403
- $386,000
- 4
- BD
- 2
- BA
- 1,673
- SqFt




- Sold Price
- $386,000
- List Price
- $400,000
- Status
- CLOSED
- MLS#
- 100582897
- Closing Date
- Jul 16, 2026
- Days on Market
- 4
- Year Built
- 2003
- Levels
- One and One Half
- Bedrooms
- 4
- Bathrooms
- 2
- Full-baths
- 2
- Living Area
- 1,673
- Acres
- 0.06
- Neighborhood
- Carleton Place
Property Description
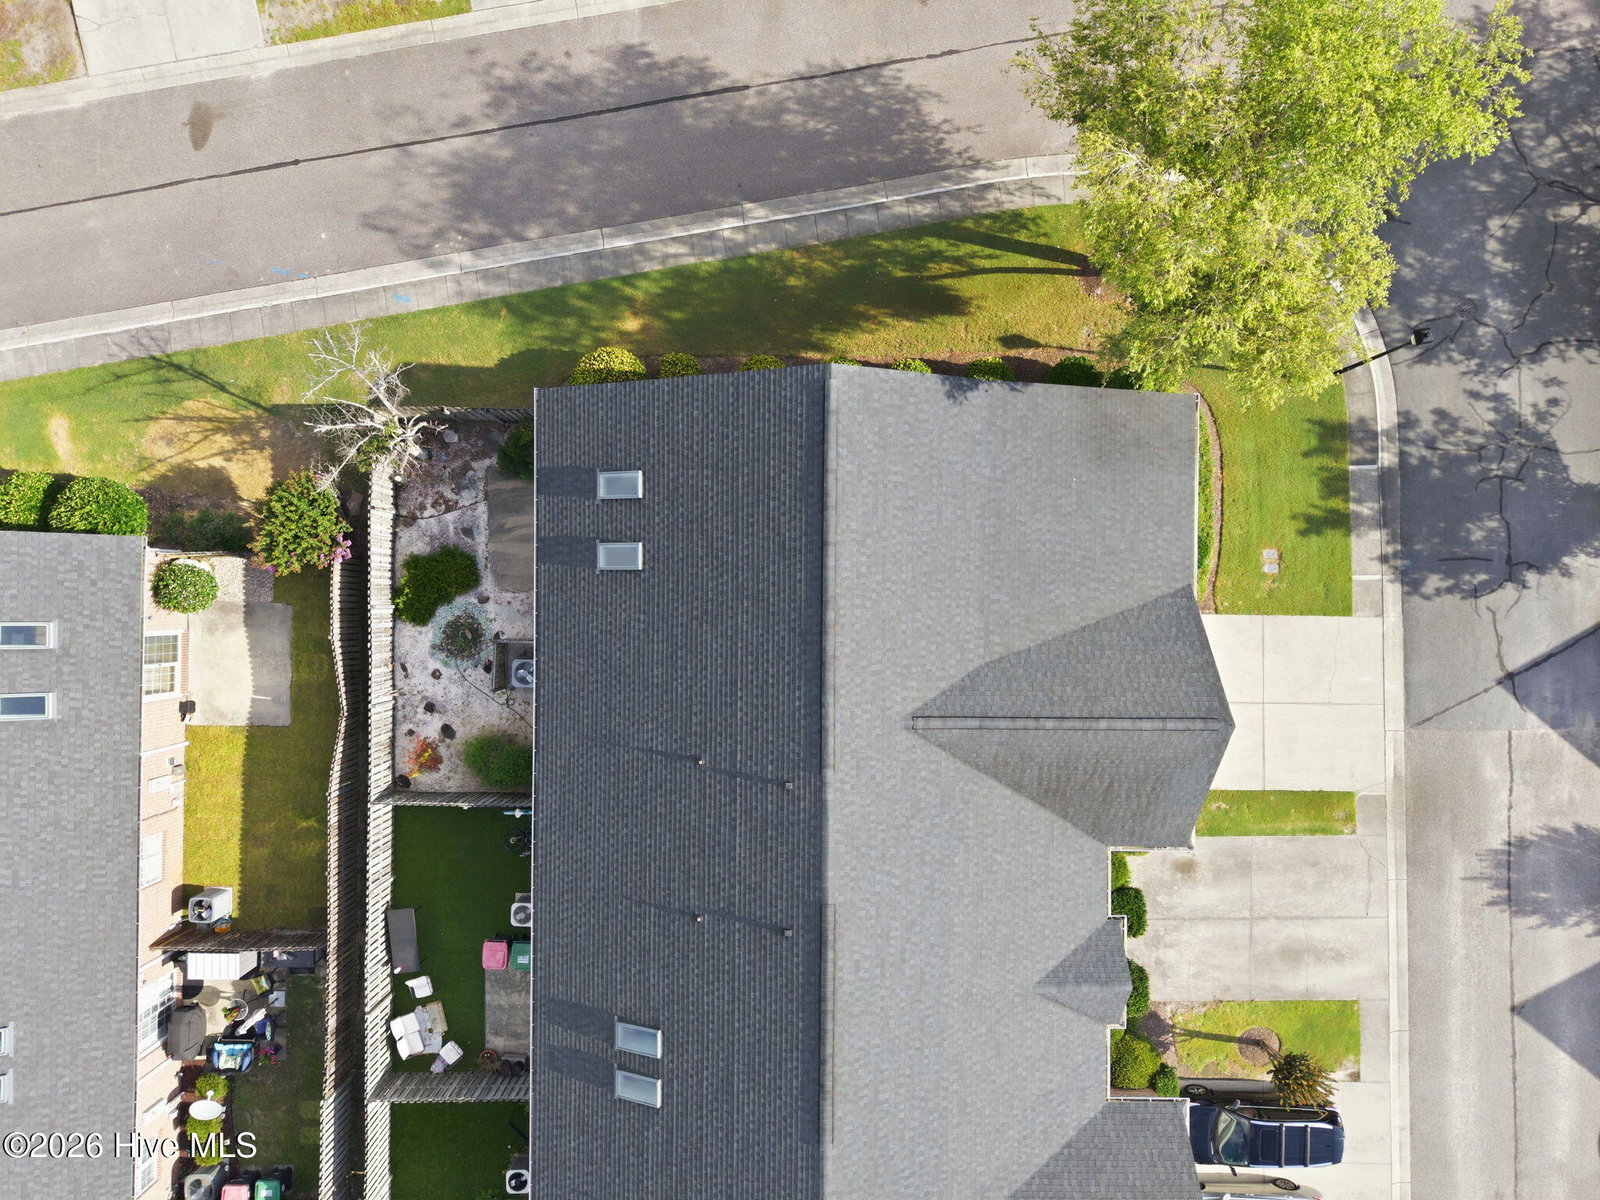
Welcome to this inviting end-unit townhome in the desirable Carleton Place community. With 4 bedrooms, 2 bathrooms, and a 2-car garage, this home blends comfort and convenience in a prime Wilmington location. A covered front porch welcomes you, and a transom-topped front door brightens the entrance. Two bedrooms are tucked to the right, while stairs to the left lead to a spacious bonus room over the garage--perfect for a home office, guest suite, or media room. The open-concept living area boasts vaulted ceilings with skylights and a cozy fireplace, creating a bright, airy atmosphere. Triple sliding doors extend the living space outdoors to a private fenced backyard with a water feature and patio, ideal for entertaining or relaxing. The kitchen features raised bar seating, a pantry, stainless steel appliances, and a nearby dining area. The main level also includes a full bathroom, laundry area, and utility closets for everyday convenience. The primary suite, located just off the living room, offers a walk-in closet and an en-suite bathroom with a dual-sink vanity. With minimal exterior maintenance and access to community amenities such as an outdoor pool and clubhouse, this home is designed for easy living. Plus, it's just minutes from UNCW and only a short 15-minute drive to Wrightsville Beach and downtown Wilmington.
Additional Information
- HOA (annual)
- $4,620
- Available Amenities
- Clubhouse, Community Pool, Maintenance Common Areas, Maintenance Grounds, Maintenance Roads, Maintenance Structure, Master Insure, Pest Control, Termite Bond, Trash
- Appliances
- Built-In Microwave, Refrigerator, Disposal, Dishwasher, Electric Range
- Interior Features
- Master Downstairs, Walk-In Closet(s), Vaulted/Cathedral Ceilings, High Ceilings, Ceiling Fans, Pantry, Drapes/Blinds, Gas Logs, Walk-In Closet(s)
- Cooling
- Central Air
- Heating
- Fireplace, Electric, Heat Pump
- Foundation
- Slab
- Roof
- Shingle
- Exterior Features
- Irrigation System
- Lot Information
- Corner Lot
- Utilities
- Sewer Connected, Water Available
- Lot Water Features
- Other
- Water
- Public
- Elementary School
- College Park
- Middle School
- Williston
- High School
- New Hanover
Mortgage Calculator
Listing courtesy of REAL Broker LLC. Selling Office: Coldwell Banker Sea Coast Advantage-Midtown.

Copyright 2026 NCRMLS. All rights reserved. North Carolina Regional Multiple Listing Service, (NCRMLS), provides content displayed here (“provided content”) on an “as is” basis and makes no representations or warranties regarding the provided content, including, but not limited to those of non-infringement, timeliness, accuracy, or completeness. Individuals and companies using information presented are responsible for verification and validation of information they utilize and present to their customers and clients. NCRMLS will not be liable for any damage or loss resulting from use of the provided content or the products available through Portals, IDX, VOW, and/or Syndication. Recipients of this information shall not resell, redistribute, reproduce, modify, or otherwise copy any portion thereof without the expressed written consent of NCRMLS.