236 Tributary Cir, Wilmington, NC 28401
- $415,000
- 4
- BD
- 3
- BA
- 2,433
- SqFt






- Sold Price
- $415,000
- List Price
- $429,500
- Status
- CLOSED
- MLS#
- 100570372
- Closing Date
- Sep 03, 2026
- Days on Market
- 72
- Year Built
- 2023
- Levels
- Two
- Bedrooms
- 4
- Bathrooms
- 3
- Half-baths
- 1
- Full-baths
- 2
- Living Area
- 2,433
- Acres
- 0.20
- Neighborhood
- Riverside
Property Description
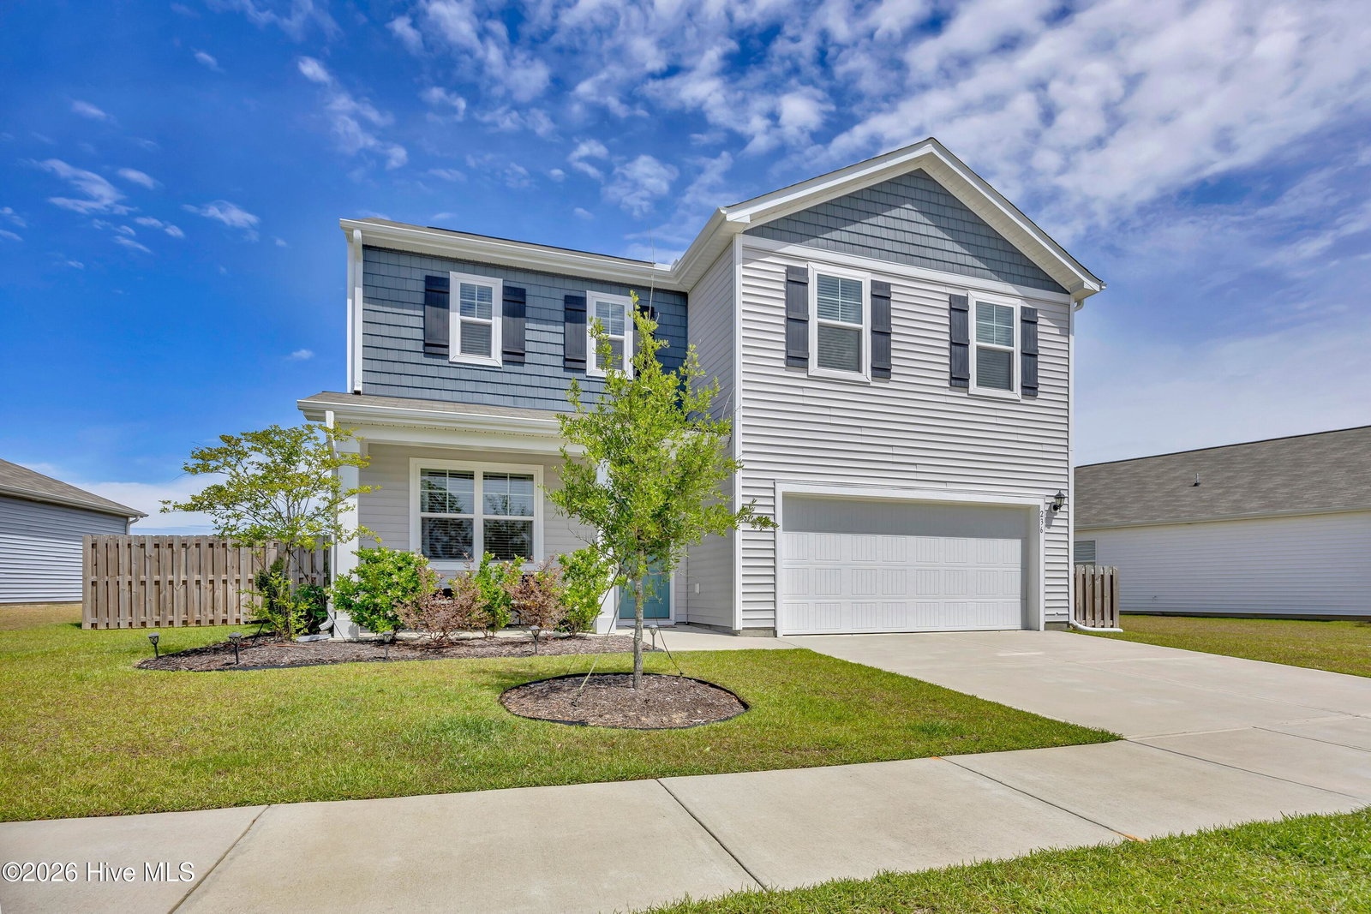
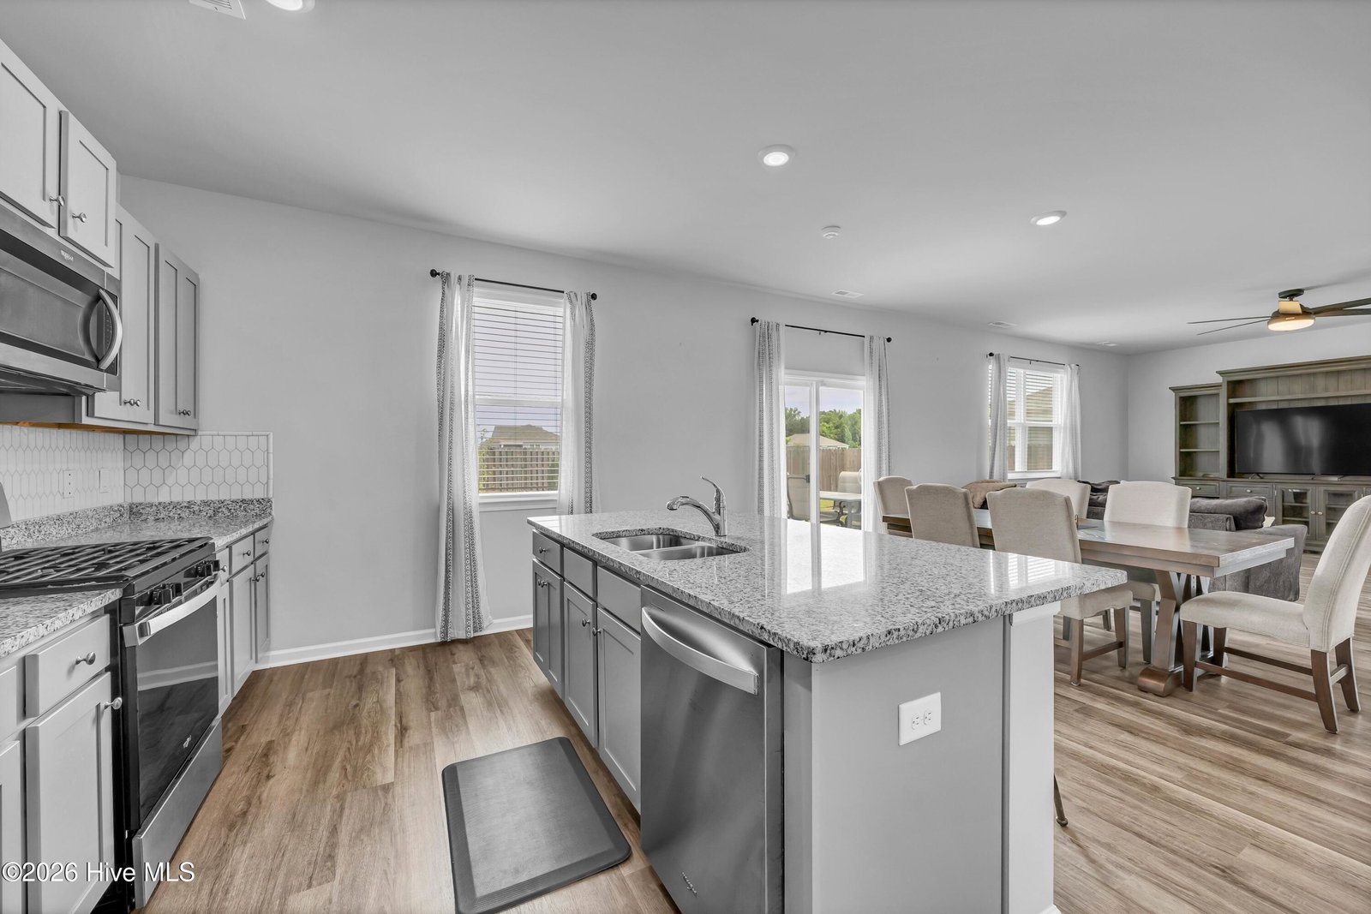
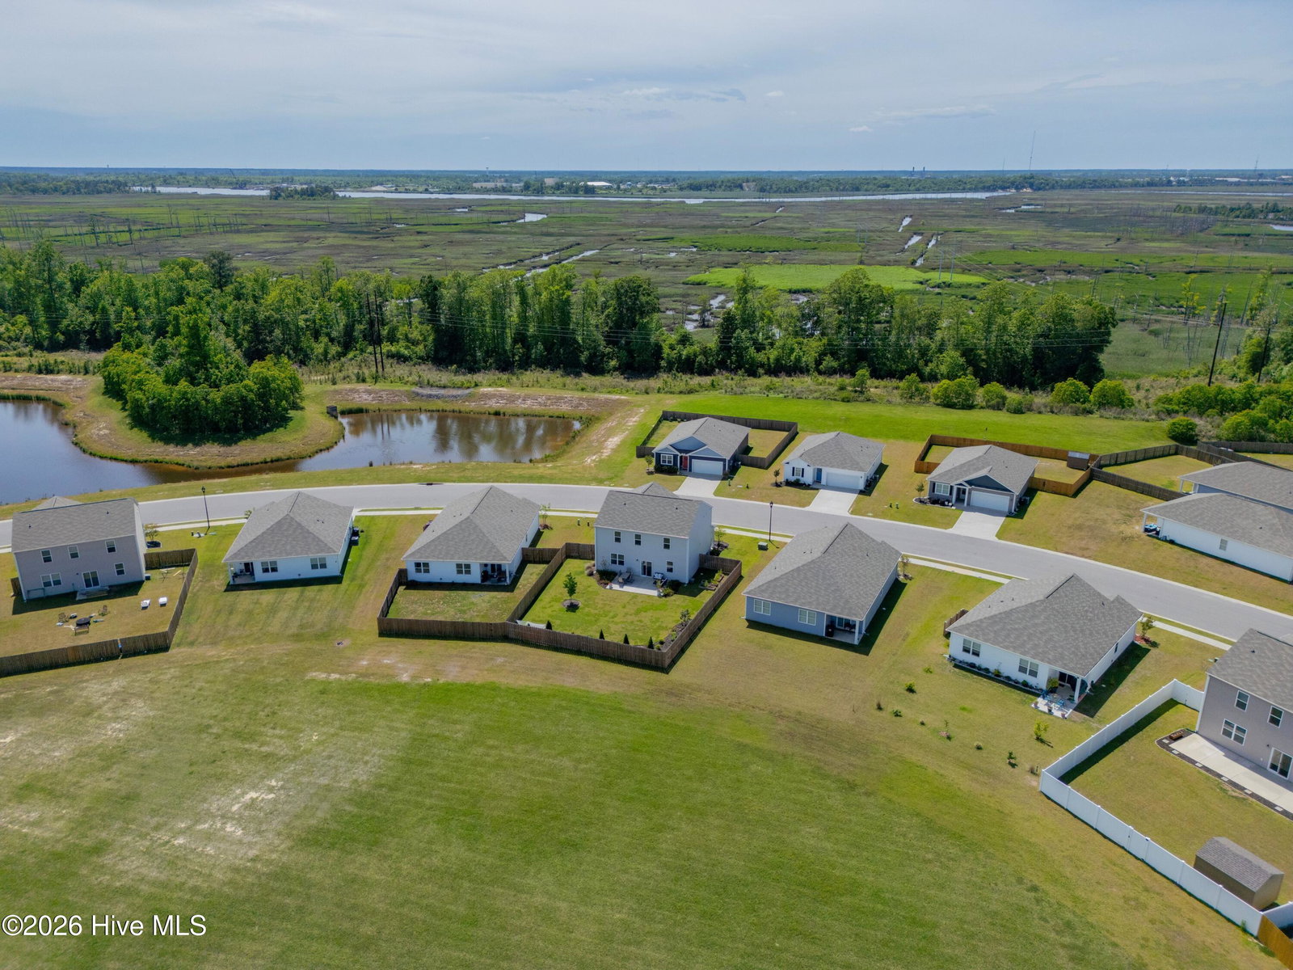
Welcome to 236 Tributary Circle, a nearly-new 2023-built home nestled in Wilmington's sought-after Riverside community, offering 2,433 square feet of thoughtfully designed living space across four bedrooms and three bathrooms. This move-in-ready home impresses from the moment you arrive with professional landscaping and fantastic curb appeal leading to a two-car attached garage. Inside, the open layout flows beautifully across durable luxury vinyl plank flooring, connecting a generous great room to the dining area and a stunning kitchen equipped with a gas cooktop, granite countertops, and a spacious walk-in pantry -- perfect for the home chef and entertainer alike. The kitchen also features a built-in microwave and dishwasher, with the refrigerator, washer, and dryer all conveying, making this a true turnkey opportunity. Upstairs, the impressive primary suite serves as a private retreat complete with a walk-in shower and generously sized walk-in closet, while three additional bedrooms offer flexibility for family, guests, or a home office. Step outside to a wonderful outdoor living space complete with a rear patio, raised garden beds, and a wood-fenced backyard -- ideal for relaxing, gardening, or hosting guests. Ceiling fans and window blinds are installed throughout while an existing security system adds peace of mind. This home is minutes from shopping, dining, Wilmington International Airport, and a short drive to Wrightsville Beach and historic downtown Wilmington.
Additional Information
- HOA (annual)
- $1,008
- Available Amenities
- Management, Street Lights, Trash
- Appliances
- Gas Oven, Gas Cooktop, Built-In Microwave, Washer, Refrigerator, Dryer, Dishwasher
- Interior Features
- Walk-In Closet(s), Ceiling Fans, Walk-In Shower, Drapes/Blinds, Walk-In Closet(s)
- Cooling
- Heat Pump
- Heating
- Heat Pump, Electric
- Foundation
- Slab
- Roof
- Shingle
- Utilities
- Natural Gas Available, Sewer Connected, Water Available
- Lot Water Features
- Other
- Elementary School
- Wrightsboro
- Middle School
- Holly Shelter
- High School
- New Hanover
Mortgage Calculator
Listing courtesy of Intracoastal Realty Corporation. Selling Office: Intracoastal Realty Corporation.

Copyright 2026 NCRMLS. All rights reserved. North Carolina Regional Multiple Listing Service, (NCRMLS), provides content displayed here (“provided content”) on an “as is” basis and makes no representations or warranties regarding the provided content, including, but not limited to those of non-infringement, timeliness, accuracy, or completeness. Individuals and companies using information presented are responsible for verification and validation of information they utilize and present to their customers and clients. NCRMLS will not be liable for any damage or loss resulting from use of the provided content or the products available through Portals, IDX, VOW, and/or Syndication. Recipients of this information shall not resell, redistribute, reproduce, modify, or otherwise copy any portion thereof without the expressed written consent of NCRMLS.