2856 Trailwood Dr Se, Southport, NC 28461
- $565,000
- 4
- BD
- 3
- BA
- 2,790
- SqFt






- Sold Price
- $565,000
- List Price
- $575,000
- Status
- CLOSED
- MLS#
- 100553466
- Closing Date
- May 08, 2026
- Days on Market
- 8
- Year Built
- 1997
- Levels
- One and One Half
- Bedrooms
- 4
- Bathrooms
- 3
- Full-baths
- 3
- Living Area
- 2,790
- Acres
- 0.34
- Neighborhood
- St James
Property Description
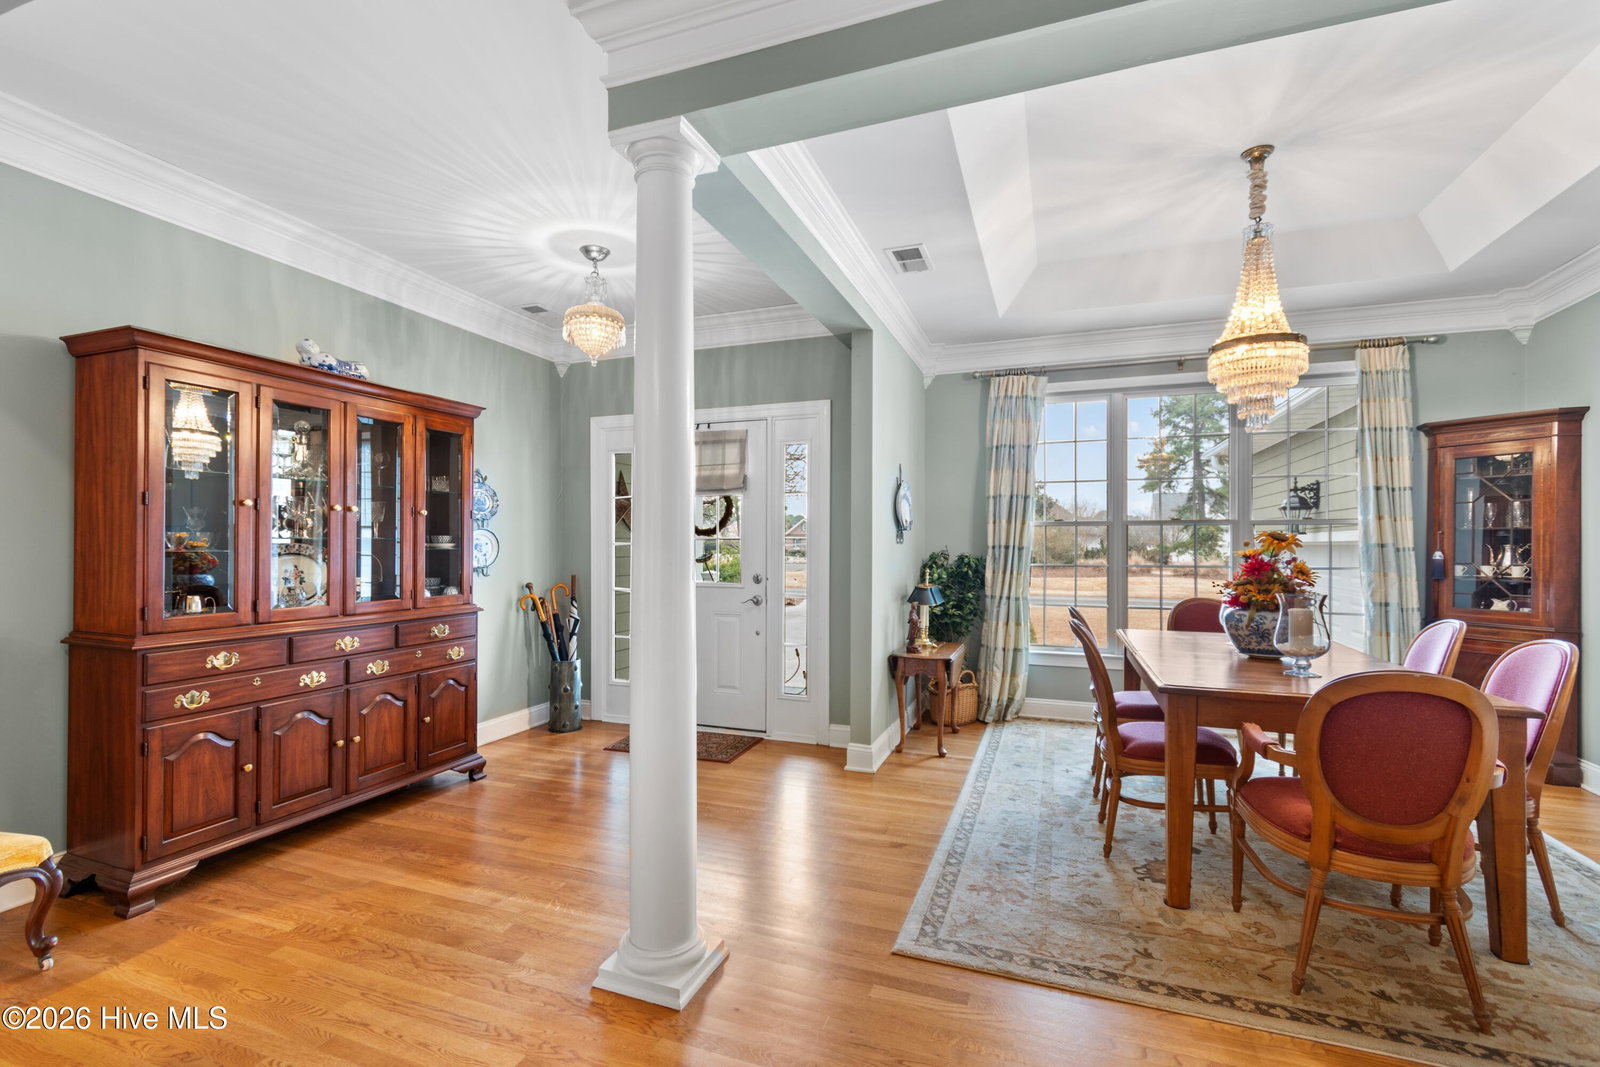
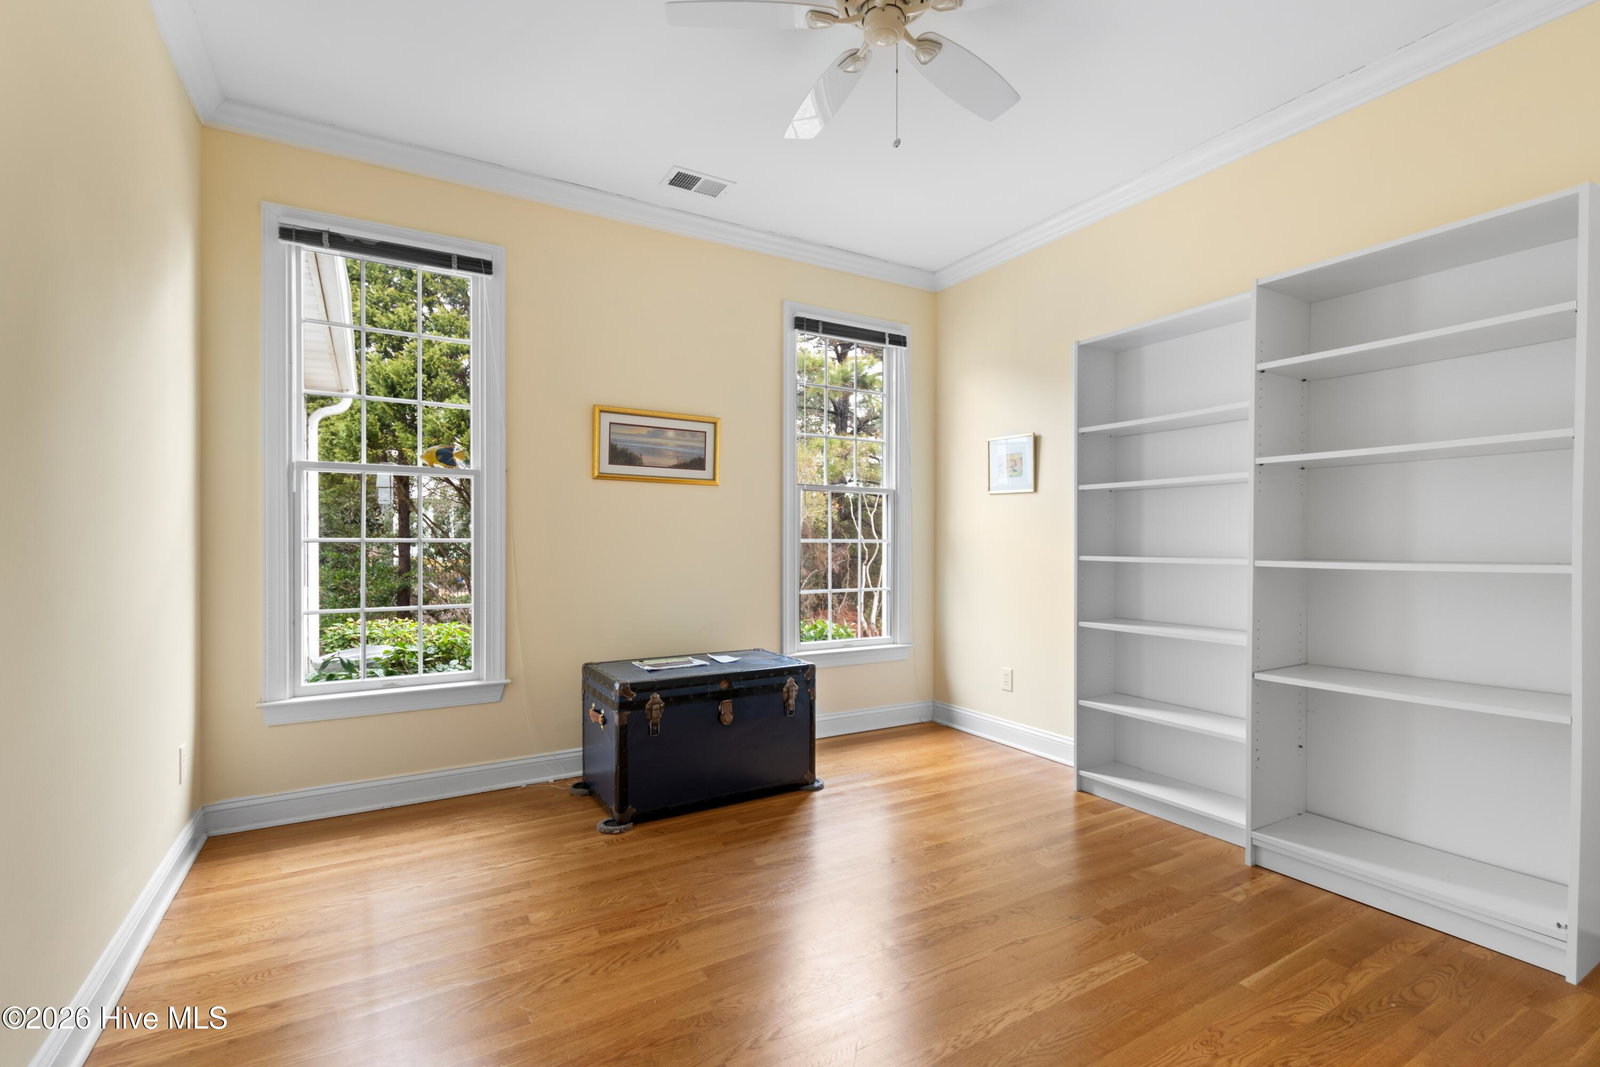
Beautiful 4-bedroom, 3-bath home nestled in the amenity-rich, gated community of St. James Plantation. This beautifully maintained residence offers timeless curb appeal with manicured landscaping, mature trees, and a pocket park directly in front of the home. Inside, you'll find a spacious layout with room to live. Upon entering, you are greeted with a spacious room and two-sided fireplace that include crown molding, tray ceilings, and decorative columns. The open dining room sets the stage for memorable gatherings, while the recently updated kitchen showcases Quartz countertops, a 5-burner gourmet gas cooktop, stainless appliances including a combo microwave and self-cleaning oven, crisp white cabinetry, and abundant storage. Natural light pours into the cheerful breakfast nook overlooking the landscaped backyard. A sunroom with beadboard ceiling and walls of windows opens to the back deck—ideal for al fresco dining or quiet mornings surrounded by nature. The primary suite offers deck access, light-filled bathroomand a large walk-in closet. A finished room over the garage serves as a private fourth bedroom with full bath. On an oversized lot, this Certified Wildlife Habitat features a charming English garden attracting butterflies and bluebirds. The built-in gas line provides effortless grilling, and the oversized garage offers extra storage. As an extra bonus, the encapsulated crawlspace provides worry free maintainence. Enjoy St. James' world-class amenities: four golf clubhouses, 81 holes of golf, tennis, pickleball, indoor and outdoor pools, fitness centers, marina, and the private Oak Island Beach Club.
Additional Information
- HOA (annual)
- $1,200
- Available Amenities
- Beach Access, Beach Rights, Gated, Jogging Path, Maintenance Common Areas, Maintenance Roads, Marina, Park, Trail(s)
- Appliances
- Gas Cooktop, Electric Oven, Built-In Microwave, Electric Oven, Washer, Refrigerator, Dryer, Dishwasher, Self Cleaning Oven
- Interior Features
- Master Downstairs, Walk-In Closet(s), Vaulted/Cathedral Ceilings, Tray Ceiling(s), High Ceilings, Entrance Foyer, Solid Surface Counter, Kitchen Island, Ceiling Fans, Pantry, Walk-In Shower, Drapes/Blinds, Gas Logs, Walk-In Closet(s)
- Cooling
- Central Air, Heat Pump
- Heating
- Propane, Heat Pump, Fireplace, Electric
- Foundation
- Crawl Space
- Roof
- Architectural
- Exterior Features
- Irrigation System
- Utilities
- Sewer Connected, Water Available
- Lot Water Features
- Other
- Water
- County
- Elementary School
- Virginia Williamson
- Middle School
- South Brunswick
- High School
- South Brunswick
Mortgage Calculator
Listing courtesy of St James Properties LLC. Selling Office: St James Properties LLC.

Copyright 2026 NCRMLS. All rights reserved. North Carolina Regional Multiple Listing Service, (NCRMLS), provides content displayed here (“provided content”) on an “as is” basis and makes no representations or warranties regarding the provided content, including, but not limited to those of non-infringement, timeliness, accuracy, or completeness. Individuals and companies using information presented are responsible for verification and validation of information they utilize and present to their customers and clients. NCRMLS will not be liable for any damage or loss resulting from use of the provided content or the products available through Portals, IDX, VOW, and/or Syndication. Recipients of this information shall not resell, redistribute, reproduce, modify, or otherwise copy any portion thereof without the expressed written consent of NCRMLS.