24 Pender St, Ocean Isle Beach, NC 28469
- $1,300,000
- 5
- BD
- 5
- BA
- 2,143
- SqFt




- Sold Price
- $1,300,000
- List Price
- $1,385,000
- Status
- CLOSED
- MLS#
- 100490734
- Closing Date
- Apr 17, 2025
- Days on Market
- 26
- Year Built
- 1986
- Levels
- Two
- Bedrooms
- 5
- Bathrooms
- 5
- Half-baths
- 1
- Full-baths
- 4
- Living Area
- 2,143
- Acres
- 0.14
- Neighborhood
- Not In Subdivision
Property Description
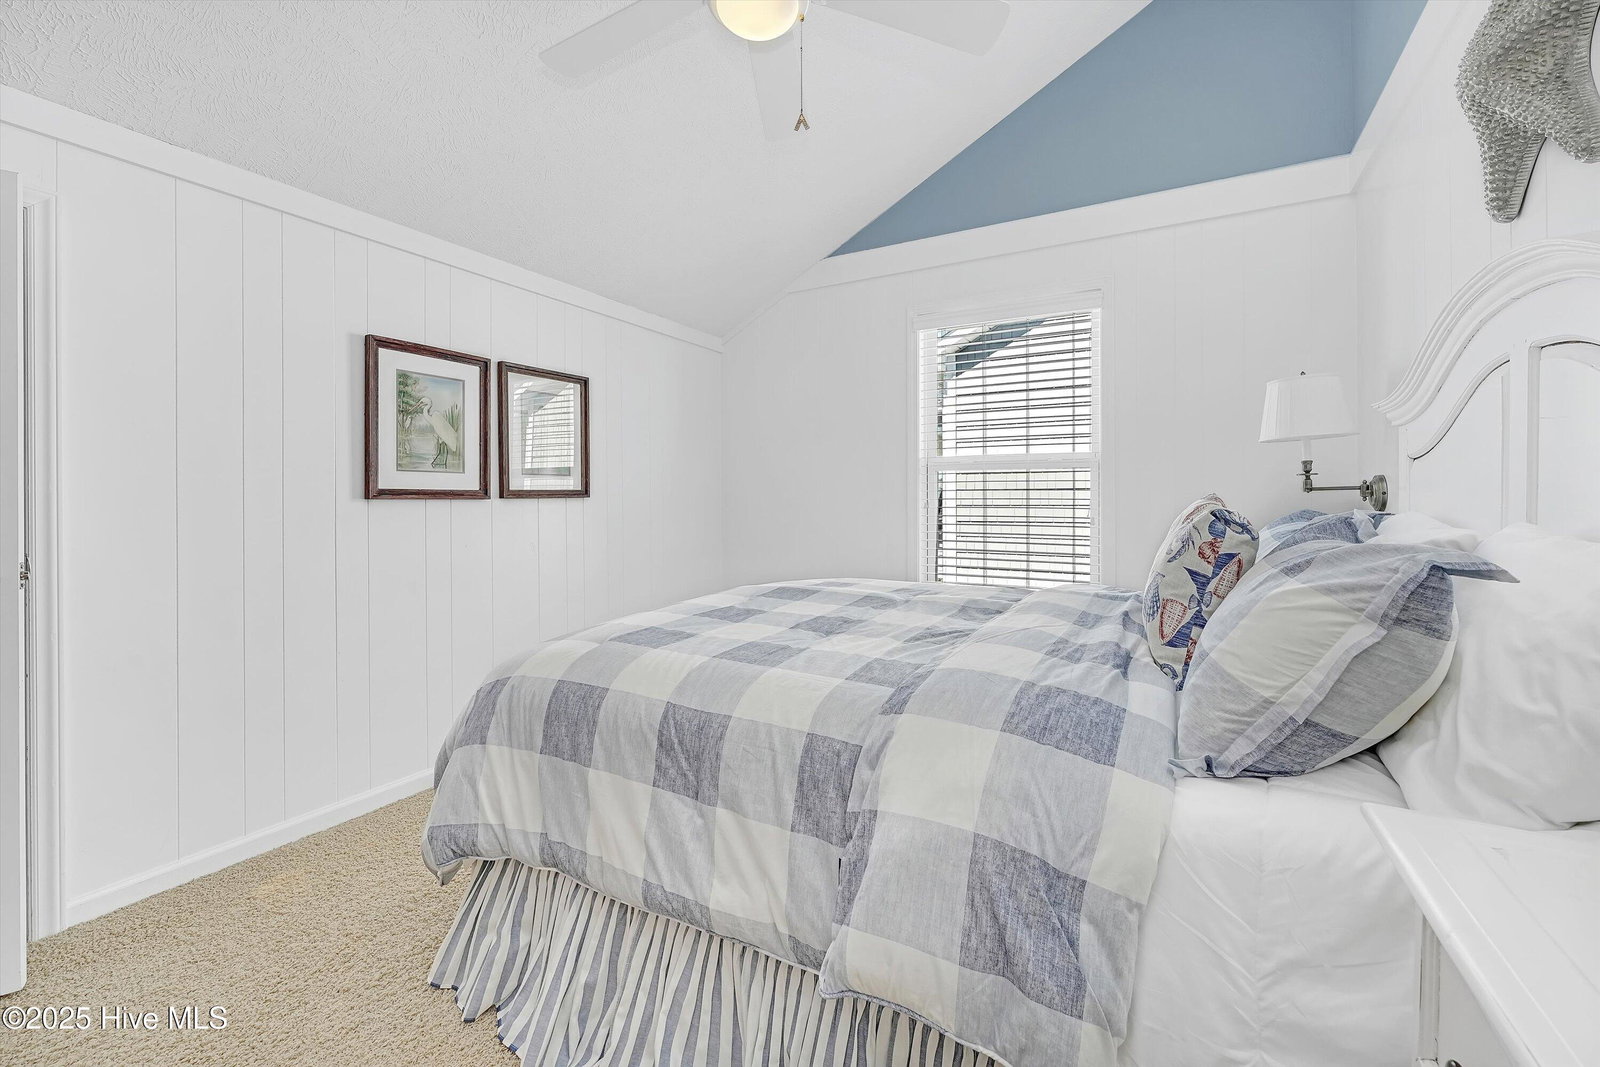
If luxury living and relaxation are what you're searching for, pack your bathing suits and welcome home to 24 Pender Street! From the moment you step inside the stunning fully furnished 5 bedroom, 4.5 bath home, you will notice that no detail was overlooked. With 2143 square foot spanning over two floors, there is ample room for those that desire extra space, or enjoy hosting. Located on the first floor, you will find that the inviting living room, and spacious kitchen allow for effortless entertaining. The first floor features granite countertops, stainless steel appliances, one of two primary bedrooms, as well as another bedroom. On the second floor, there is another primary bedroom and two additional bedrooms, perfect for multiple families. Step outside this canal front home and you are instantly greeted with picturesque waterfront views. Leave your worries at the door and spend your days outside relaxing with a good book on the recently updated deck. If outside entertaining is for you, this home is the perfect place to be! With an inground heated/lighted saltwater pool, entertaining space and dock/pier your family and friends will want to spend every moment outside making memories together! After spending the day outside, hop on your boat with ease and enjoy a sunset cruise to dinner. 24 Pender Street is conveniently located one block from beach access and just a short golf cart drive to the Ocean Isle Community Park, where you can enjoy live music, kids playgrounds, splash pads, putt- putt, icecream, restaurants and shops. This home truly has it all and is a must see! Schedule your showing today and say hello to island living!
Additional Information
- Available Amenities
- See Remarks
- Appliances
- Electric Oven, Electric Cooktop, Built-In Microwave, Washer, Refrigerator, Dryer
- Interior Features
- Master Downstairs, Ceiling Fans, Furnished, Drapes/Blinds
- Cooling
- Central Air
- Heating
- Electric, Heat Pump
- Foundation
- Other, Pilings
- Roof
- Shingle
- Exterior Features
- Irrigation System
- Lot Information
- Dock
- Waterfront
- Yes
- Utilities
- Sewer Available, Sewer Connected, Water Available, Water Available
- Lot Water Features
- Bulkhead, Canal Front
- Water
- Public
- Elementary School
- Union
- Middle School
- Shallotte Middle
- High School
- West Brunswick
Mortgage Calculator
Listing courtesy of The Saltwater Agency. Selling Office: The Saltwater Agency.

Copyright 2026 NCRMLS. All rights reserved. North Carolina Regional Multiple Listing Service, (NCRMLS), provides content displayed here (“provided content”) on an “as is” basis and makes no representations or warranties regarding the provided content, including, but not limited to those of non-infringement, timeliness, accuracy, or completeness. Individuals and companies using information presented are responsible for verification and validation of information they utilize and present to their customers and clients. NCRMLS will not be liable for any damage or loss resulting from use of the provided content or the products available through Portals, IDX, VOW, and/or Syndication. Recipients of this information shall not resell, redistribute, reproduce, modify, or otherwise copy any portion thereof without the expressed written consent of NCRMLS.