118 Arnette Dr Unit # A, Ocean Isle Beach, NC 28469
- $316,000
- 2
- BD
- 2
- BA
- 1,602
- SqFt




- Sold Price
- $316,000
- List Price
- $319,000
- Status
- CLOSED
- MLS#
- 100550634
- Closing Date
- Apr 23, 2026
- Days on Market
- 34
- Year Built
- 2023
- Levels
- One
- Bedrooms
- 2
- Bathrooms
- 2
- Full-baths
- 2
- Living Area
- 1,602
- Acres
- 0.11
- Neighborhood
- The Villas at Seaside
Property Description
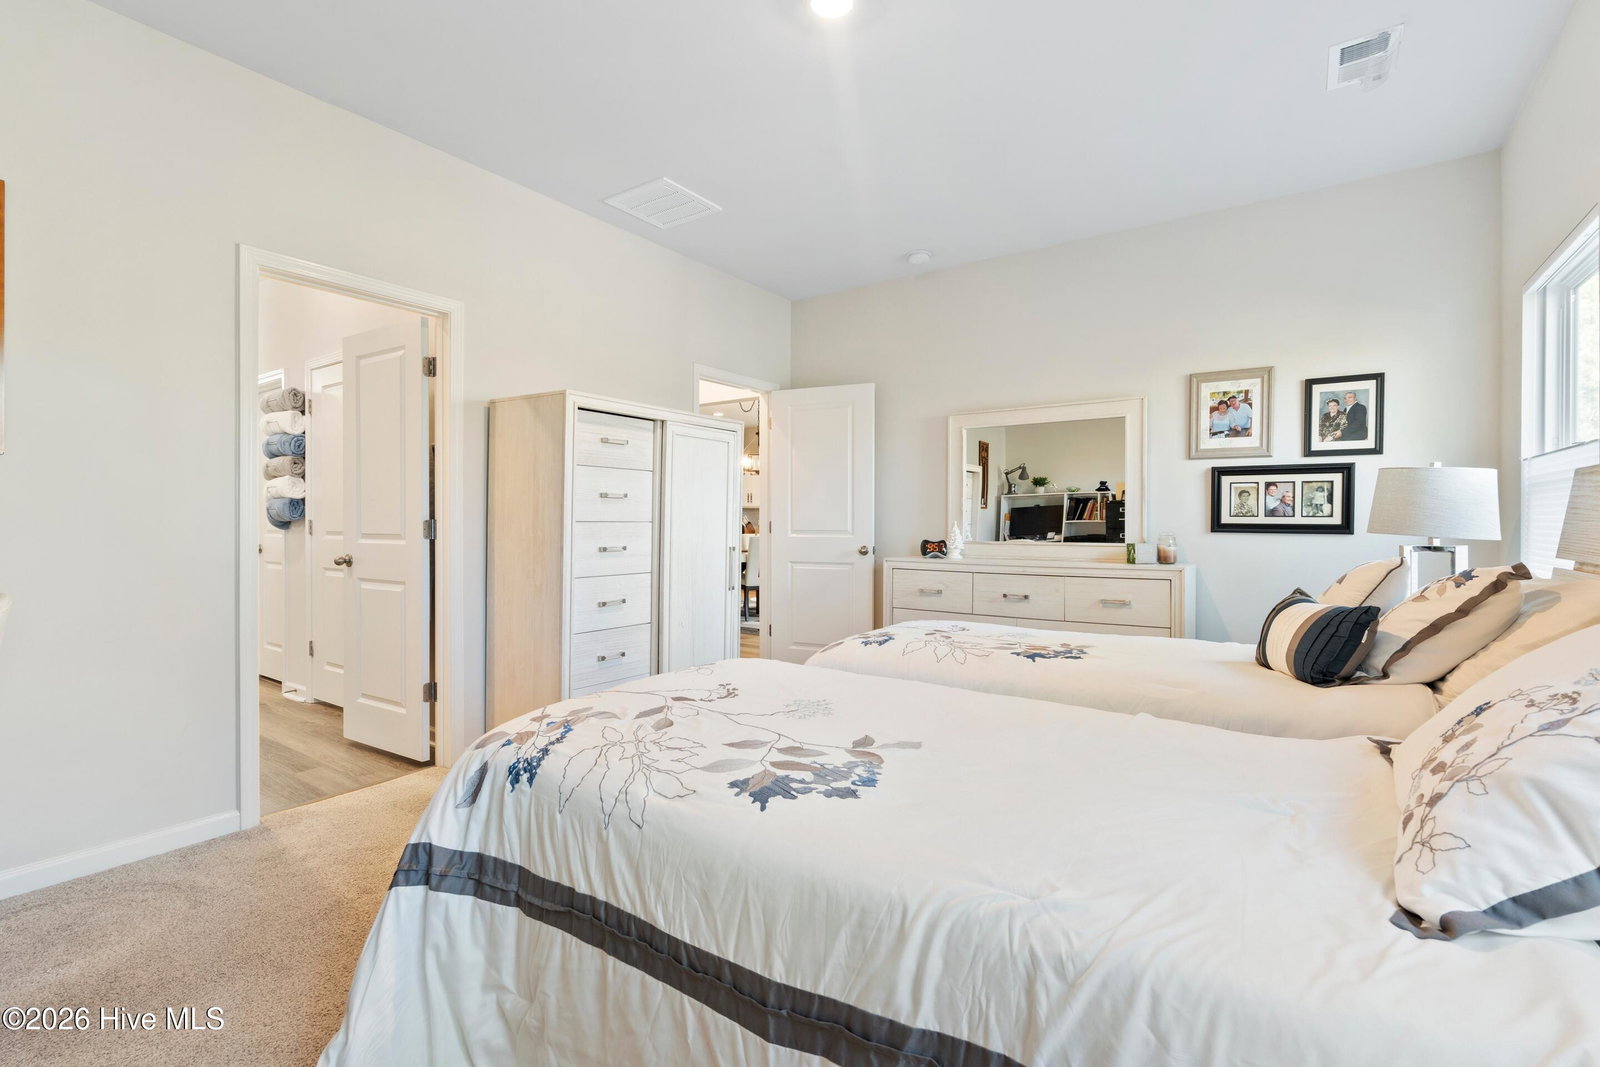
Welcome to effortless coastal living in the highly desirable Villas at Seaside in Ocean Isle Beach. This beautifully maintained, single-level 2-bedroom, 2-bath townhouse with a den combines style, comfort, and convenience-all just minutes from both Ocean Isle Beach and Sunset Beach. Step inside to an inviting open floor plan filled with natural light. This spacious living area is perfect for relaxing or entertain, enhanced by large windows and seamless flow throughout. The stunning kitchen features quartz countertops, stainless-steel appliances, a panty, and ample cabinetry, ideal for everyday cooking or hosting guests. The home is adorned from end to end with luxury vinyl plank flooring, offering both elegance and durability. Both bedrooms are generously sized, and the additional den provides flexible space for an office, TV room, or guest overflow. Outside enjoy the Carolina sunshine on your private 10' x 20' paver patio, perfect for morning coffee or evening gatherings. A two-car garage adds valuable storage and convenience. The low-maintenance home includes all appliances, washer, dryer and existing window treatments. The beautiful furnishings are available for purchase separately, making this an easy turnkey option. Short-term rentals are permitted, offering excellent investment potential. Ideally located near shopping, dining, golf, and the pristine beaches of Ocean Isle and Sunset, this townhome is a perfect blend of relaxation, convenience, and coastal charm.
Additional Information
- HOA (annual)
- $3,696
- Available Amenities
- Maintenance Common Areas, Maintenance Grounds, Management, Master Insure, Trash
- Appliances
- Electric Oven, Built-In Microwave, Refrigerator, Dishwasher
- Interior Features
- Master Downstairs, Walk-In Closet(s), Kitchen Island, Pantry, Walk-In Shower, Walk-In Closet(s)
- Cooling
- Central Air
- Heating
- Electric, Heat Pump
- Foundation
- Slab
- Roof
- Architectural
- Utilities
- Sewer Available, Water Available
- Lot Water Features
- Other
- Water
- Public
- Elementary School
- Jessie Mae Monroe Elementary
- Middle School
- Shallotte Middle
- High School
- West Brunswick
Mortgage Calculator
Listing courtesy of Coldwell Banker Sea Coast Advantage. Selling Office: Coldwell Banker Sea Coast Advantage.

Copyright 2026 NCRMLS. All rights reserved. North Carolina Regional Multiple Listing Service, (NCRMLS), provides content displayed here (“provided content”) on an “as is” basis and makes no representations or warranties regarding the provided content, including, but not limited to those of non-infringement, timeliness, accuracy, or completeness. Individuals and companies using information presented are responsible for verification and validation of information they utilize and present to their customers and clients. NCRMLS will not be liable for any damage or loss resulting from use of the provided content or the products available through Portals, IDX, VOW, and/or Syndication. Recipients of this information shall not resell, redistribute, reproduce, modify, or otherwise copy any portion thereof without the expressed written consent of NCRMLS.