8762 Horse Nettle Dr Ne Unit 8a, Leland, NC 28451
- $572,000
- 3
- BD
- 3
- BA
- 2,170
- SqFt




- Sold Price
- $572,000
- List Price
- $579,500
- Status
- CLOSED
- MLS#
- 100477887
- Closing Date
- Jan 31, 2025
- Days on Market
- 12
- Year Built
- 2021
- Levels
- One and One Half
- Bedrooms
- 3
- Bathrooms
- 3
- Full-baths
- 3
- Living Area
- 2,170
- Acres
- 0.12
- Neighborhood
- Compass Pointe
Property Description
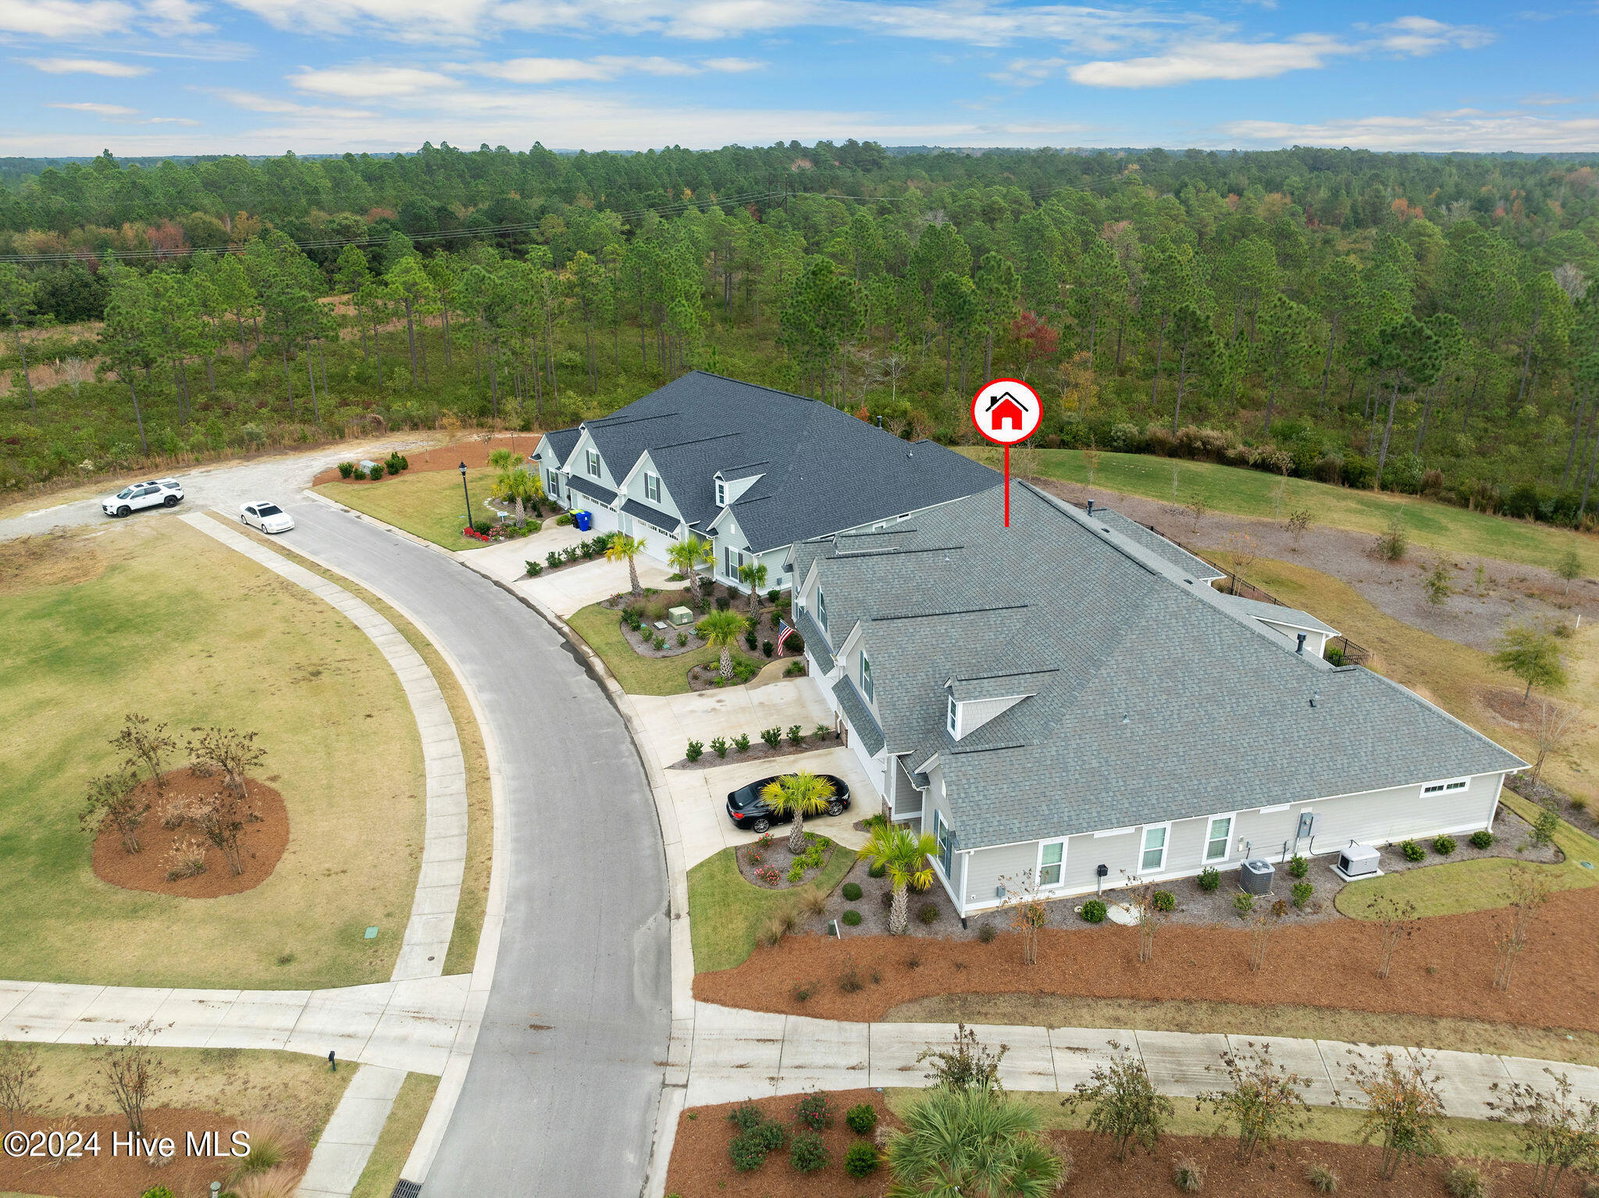
Located within the gated community of Compass Pointe, this stunning townhome offers stunning golf course and nature views. Known as the Seagrass model, one of Logan Homes' award-winning designs, this residence combines elegance with functionality. The spacious, open floor plan features three bedrooms, three full baths, and a versatile bonus/flex room. On the main level, you'll find the primary suite with a full bath, a guest bedroom, and a study/flex bedroom with an additional full bath. Upstairs, a generously sized bonus room includes another full bath and ample storage space. Natural light fills the home, creating a warm and inviting atmosphere. The open-concept kitchen boasts a large island with bar seating, a gas cooktop, soft-close cabinets and drawers, and a walk-in pantry. Step outside to an oversized, fenced backyard and enjoy the EZE Breeze screened porch, which provides the perfect setting to take in views of the 13th hole on Compass Pointe's award-winning golf course. Additional features include plantation blinds throughout, hard surface floors in the main living areas, and a washer, dryer, and refrigerator that all convey with the home. Don't miss this opportunity to live in luxury and style in one of the area's premier communities!
Additional Information
- HOA (annual)
- $6,719
- Available Amenities
- Clubhouse, Fitness Center, Gated, Indoor Pool, Maintenance Common Areas, Maintenance Roads, Management, Security, Sidewalks, Street Lights, Tennis Court(s)
- Appliances
- Gas Oven, Gas Cooktop, Built-In Microwave, Self Cleaning Oven, Disposal, Dishwasher
- Interior Features
- Master Downstairs, Walk-In Closet(s), Tray Ceiling(s), High Ceilings, Bookcases, Kitchen Island, Ceiling Fans, Pantry, Walk-In Shower, Drapes/Blinds, Walk-In Closet(s)
- Cooling
- Central Air, Zoned
- Heating
- Propane, Fireplace, Electric, Forced Air
- Foundation
- Raised, Slab
- Roof
- Architectural
- Exterior Features
- Irrigation System
- Utilities
- Water Available
- Lot Water Features
- Golf Course
- Water
- Public
- Elementary School
- Lincoln
- Middle School
- Leland
- High School
- North Brunswick
Mortgage Calculator
Listing courtesy of Coldwell Banker Sea Coast Advantage-Leland. Selling Office: Coldwell Banker Sea Coast Advantage-Midtown.

Copyright 2026 NCRMLS. All rights reserved. North Carolina Regional Multiple Listing Service, (NCRMLS), provides content displayed here (“provided content”) on an “as is” basis and makes no representations or warranties regarding the provided content, including, but not limited to those of non-infringement, timeliness, accuracy, or completeness. Individuals and companies using information presented are responsible for verification and validation of information they utilize and present to their customers and clients. NCRMLS will not be liable for any damage or loss resulting from use of the provided content or the products available through Portals, IDX, VOW, and/or Syndication. Recipients of this information shall not resell, redistribute, reproduce, modify, or otherwise copy any portion thereof without the expressed written consent of NCRMLS.