6358 Bryson Dr Sw, Ocean Isle Beach, NC 28469
- $625,000
- 4
- BD
- 4
- BA
- 2,794
- SqFt












- List Price
- $625,000
- Status
- ACTIVE
- MLS#
- 100561282
- Price Change
- ▼ $14,000 1791511917
- Days on Market
- 75
- Year Built
- 2018
- Levels
- Two
- Bedrooms
- 4
- Bathrooms
- 4
- Half-baths
- 1
- Full-baths
- 3
- Living Area
- 2,794
- Acres
- 0.17
- Neighborhood
- Retreat At OIB
Property Description
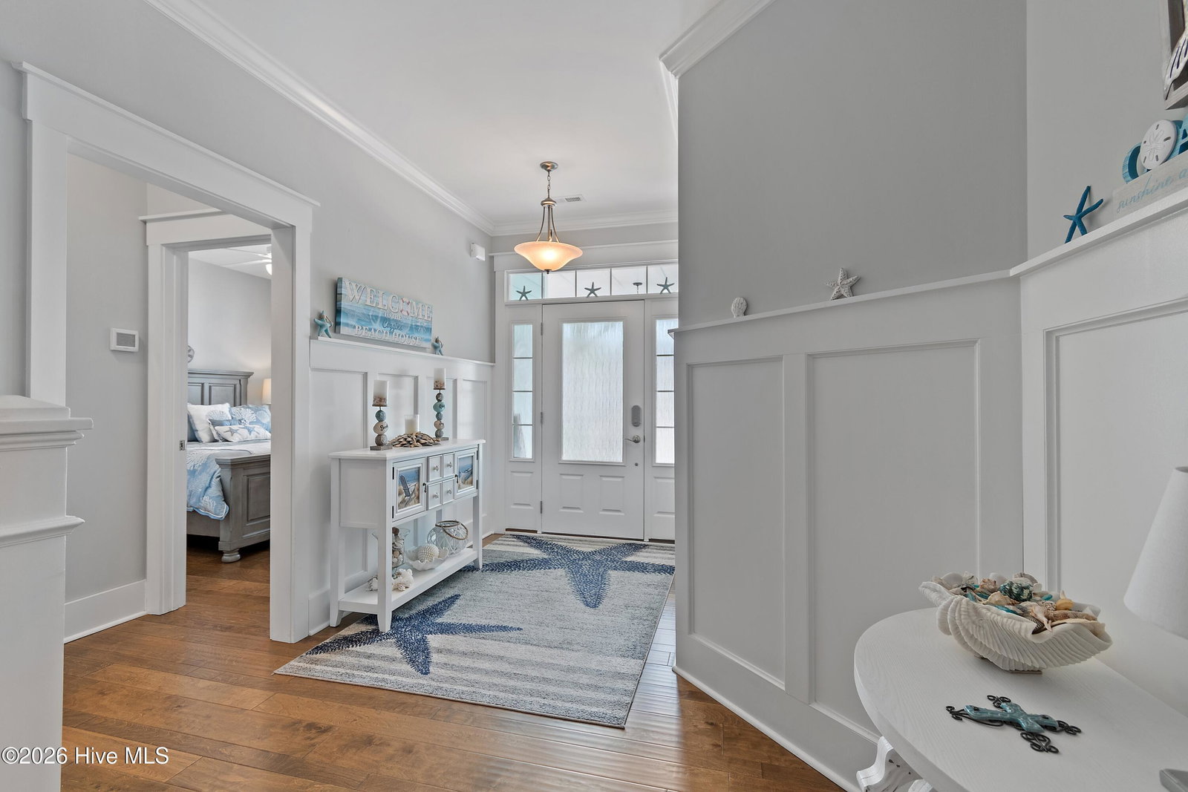
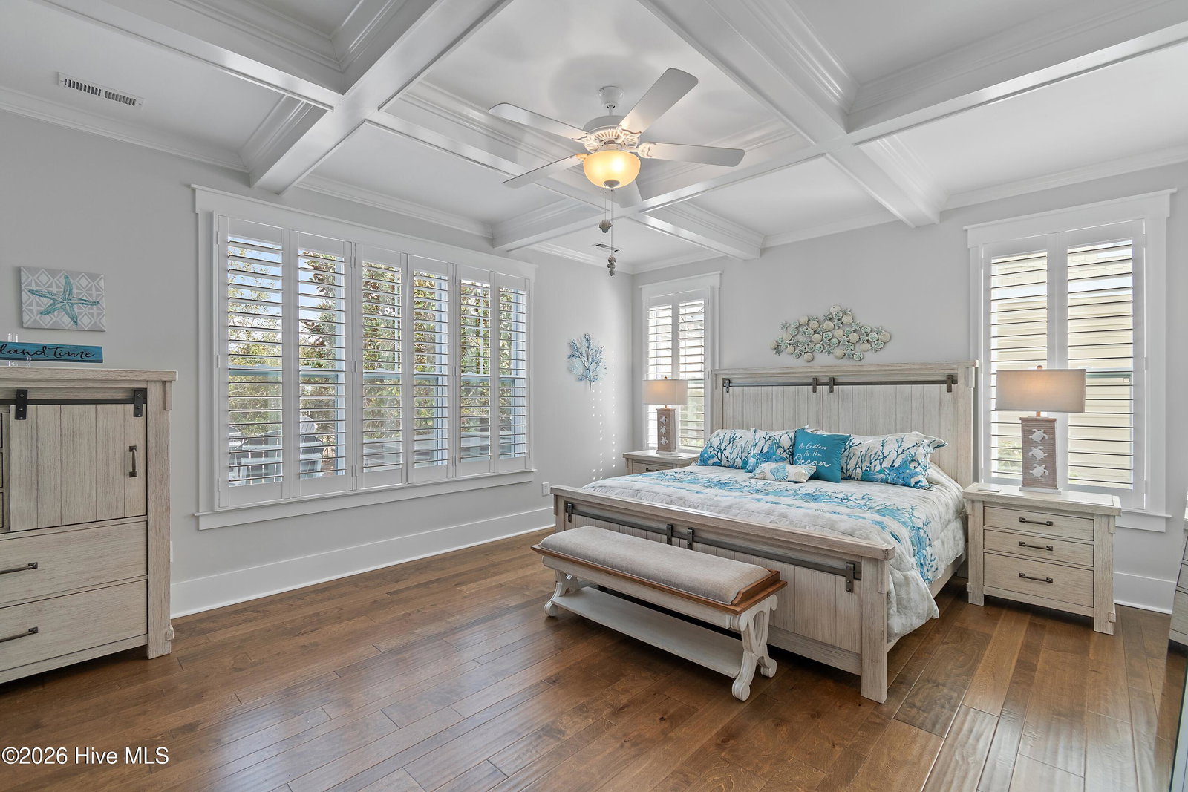
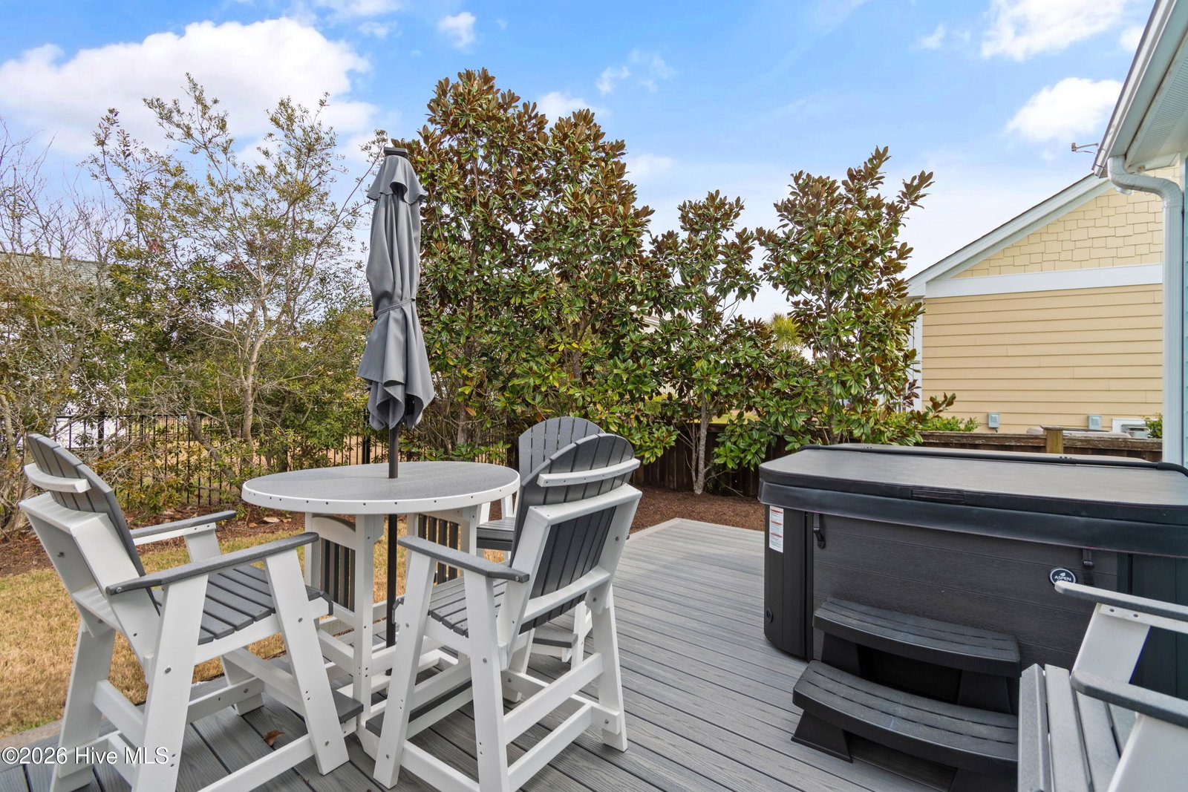
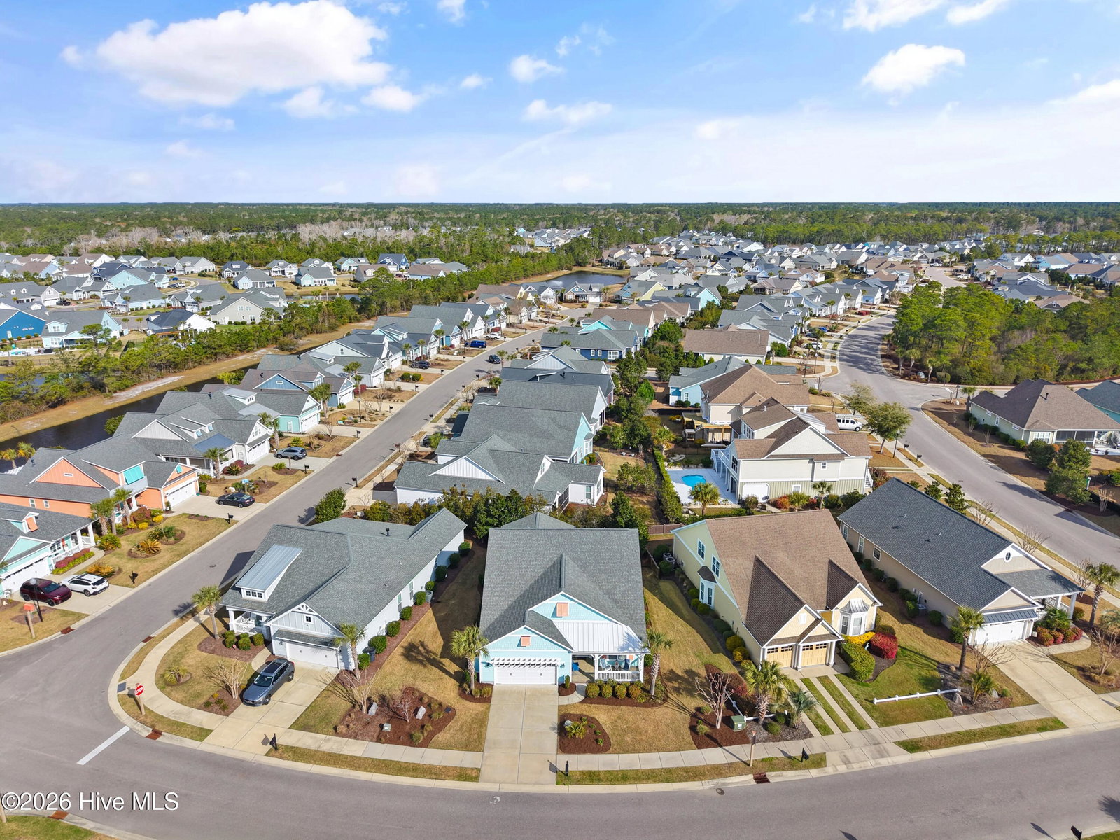
Discover exceptional living in this beautifully maintained 4-bedroom, 3.5-bath home located in The Retreat at Ocean Isle Beach. Conveniently situated near the community pool, grocery store, coffee shop, and other local amenities, this home offers both comfort and accessibility. This home is so close to the sands of Ocean Isle Beach, you can even drive your golf cart to the island. Step inside to find expansive living spaces designed for style and functionality. The large living room features custom built-ins, woodworking and a cozy fireplace, flowing seamlessly into a spacious kitchen equipped with a gas stove, granite countertops, a glass backsplash, and seeded glass cabinetry. Elegant finishes such as wainscoting, beadboard, coffered ceilings, and plantation shutters add timeless appeal throughout. Upstairs, a generous bonus room provides flexible space for a variety of uses, while a substantial walk-in storage room offers excellent storage and potential. Enjoy additional living space in the EZ Breeze room with epoxy floors, connected directly to the main living area. The outdoor deck features low-maintenance composite decking and a hot tub, creating a great setting for relaxation or entertainment. The backyard is lined with mature magnolia trees, offering a natural sense of privacy. This home has been carefully maintained and presents in like-new condition, ready for its next owner. The HOA takes care of nearly everything for your yard, including lawn mowing, fertilizing, weed control, and trimming (mulch excluded).
Additional Information
- HOA (annual)
- $2,968
- Available Amenities
- Community Pool, Maintenance Common Areas, Maintenance Grounds, Maintenance Roads, Management, Sidewalks, Taxes
- Appliances
- Gas Oven, Built-In Microwave, Refrigerator, Disposal, Dishwasher, ENERGY STAR Qualified Appliances, Gas Range
- Interior Features
- Master Downstairs, Walk-In Closet(s), High Ceilings, Entrance Foyer, Kitchen Island, Ceiling Fans, Pantry, Walk-In Shower, Drapes/Blinds, Gas Logs, Walk-In Closet(s), Other
- Cooling
- Central Air
- Heating
- Electric, Heat Pump
- Fireplaces
- 1
- Foundation
- Slab
- Roof
- Architectural
- Exterior Features
- Irrigation System
- Utilities
- Sewer Connected, Water Available
- Lot Water Features
- Other
- Water
- Public
- Elementary School
- Union
- Middle School
- Shallotte Middle
- High School
- West Brunswick
How much is your home worth?
...get instant property value now!
Mortgage Calculator
Listing courtesy of Coldwell Banker Sloane Realty OIB.

Copyright 2026 NCRMLS. All rights reserved. North Carolina Regional Multiple Listing Service, (NCRMLS), provides content displayed here (“provided content”) on an “as is” basis and makes no representations or warranties regarding the provided content, including, but not limited to those of non-infringement, timeliness, accuracy, or completeness. Individuals and companies using information presented are responsible for verification and validation of information they utilize and present to their customers and clients. NCRMLS will not be liable for any damage or loss resulting from use of the provided content or the products available through Portals, IDX, VOW, and/or Syndication. Recipients of this information shall not resell, redistribute, reproduce, modify, or otherwise copy any portion thereof without the expressed written consent of NCRMLS.