6104 Wayfarer Trl, Wilmington, NC 28409
- $690,000
- 4
- BD
- 4
- BA
- 2,425
- SqFt








- Sold Price
- $690,000
- List Price
- $705,000
- Status
- CLOSED
- MLS#
- 100511851
- Closing Date
- Aug 25, 2025
- Days on Market
- 57
- Year Built
- 2015
- Levels
- One
- Bedrooms
- 4
- Bathrooms
- 4
- Half-baths
- 1
- Full-baths
- 3
- Living Area
- 2,425
- Acres
- 0.14
- Neighborhood
- Shinnwood West
Property Description
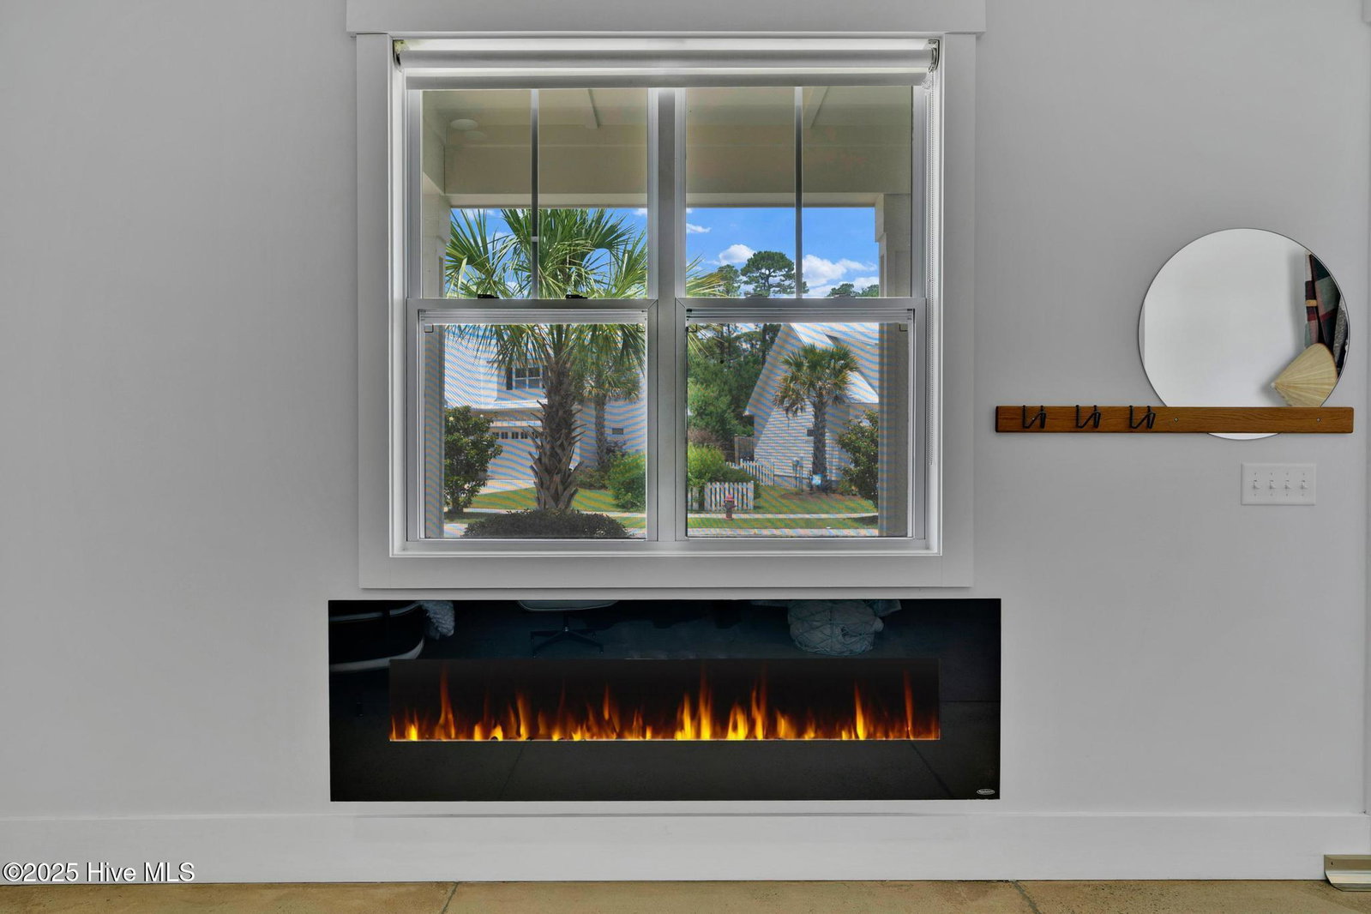
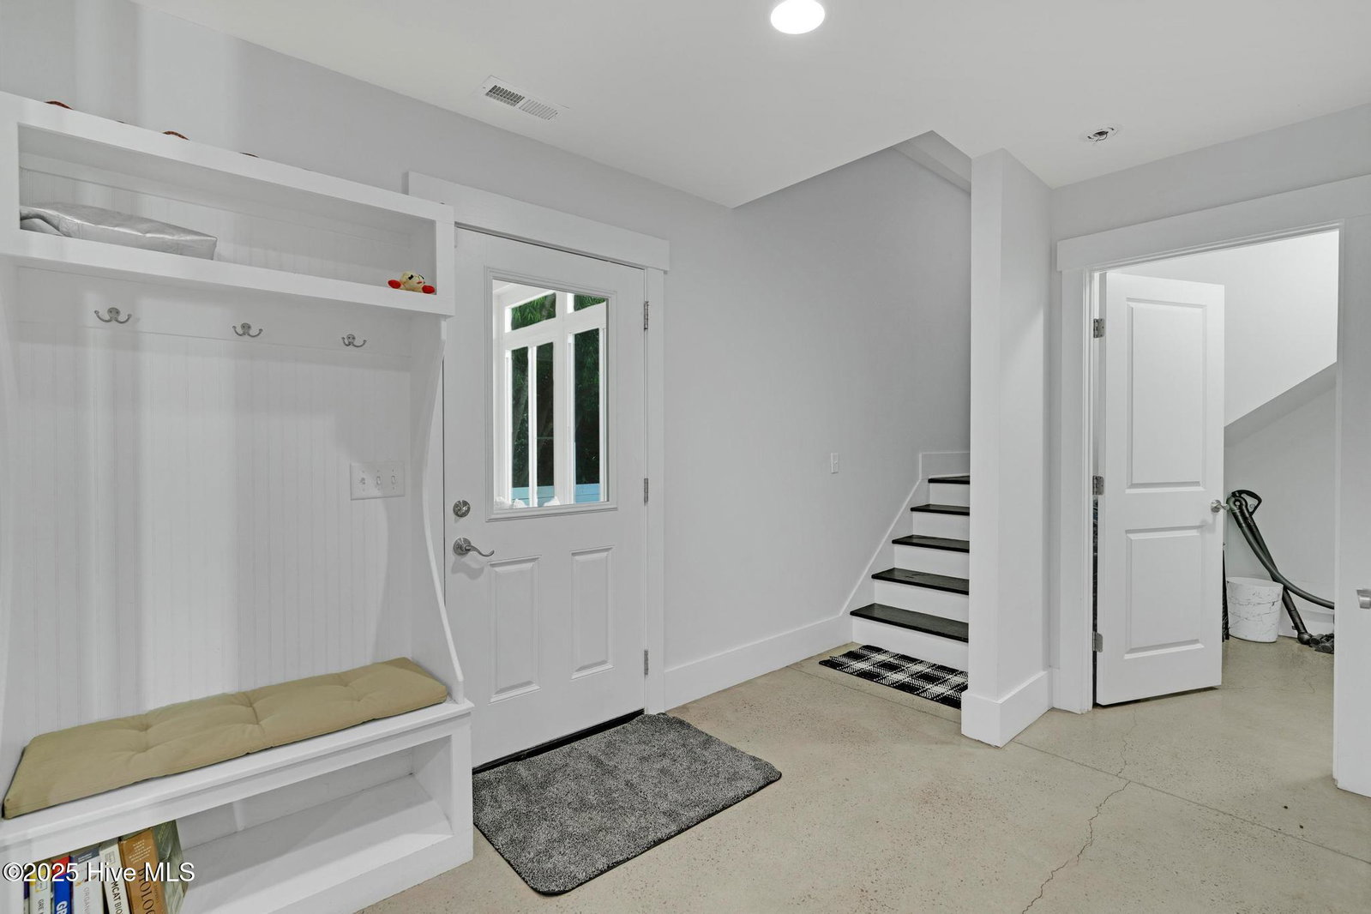
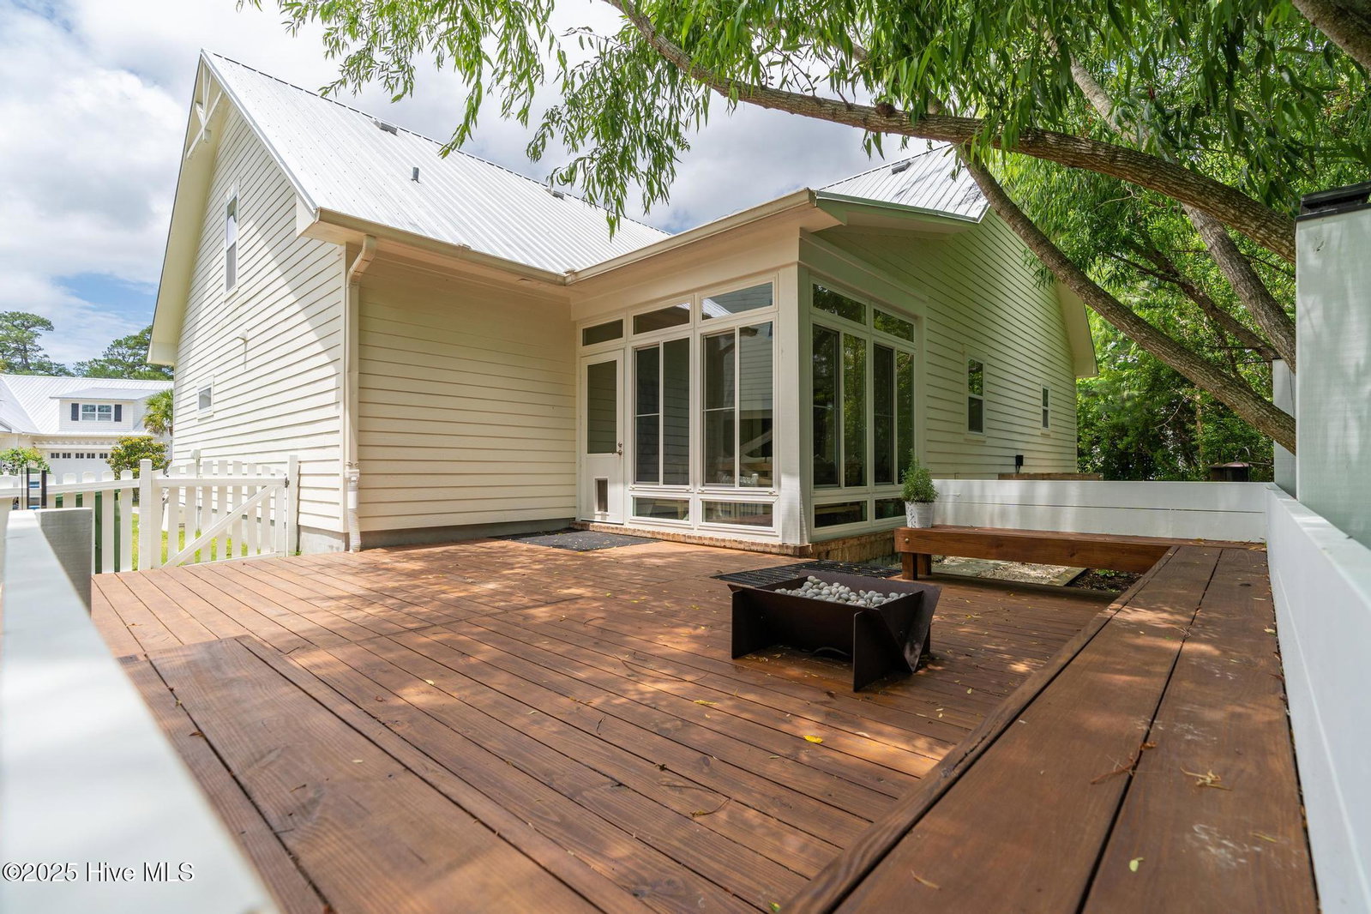
Move in ready, well maintained, Four bedroom 3.5 baths home in Popular Subdivision where homes rarely hit the market. Great location minutes to Wrightsville Beach and Mayfaire. Open living area with 10' ceilings with clean sleek contemporary style. Enter your new home from the spacious front porch just perfect for rocking chair seating. Large 26x14 living area with electric fireplace and extended table space dining room flows into the kitchen complete with large island for counter space, additional sitting and cabinets. Stone counter tops, subway tiles and stainless appliances. Off the kitchen is all season sunroom which carries you to a great deck space ready with bench seating and lava rock firepit. Additional side yard and back yard gardening space. Primary bedroom suite has good size, WIC, dual sinks, shower, separate tub, toilet closet with pocket doors, and entire home has sealed and polyurethane concrete floors. 4th bedroom is a huge 20x19 room over the garage with full bath, walk-in closet and extra walk in storage. Entrance of the large space is just off the kitchen behind decorative barn door in the mudroom. There connects the garage, sunroom and sperate laundry room. All other bedrooms are on main living area. Shinnwood West has a community pool, dog park, walking trails and in a sought after school district. Comfortable coastal cottage feel with subdivision green space behind back yard fencing.
Additional Information
- HOA (annual)
- $1,200
- Available Amenities
- Community Pool, Dog Park, Jogging Path, Maintenance Roads, Management, Sidewalks, Street Lights, Trail(s)
- Appliances
- Refrigerator, Range, Dishwasher
- Interior Features
- High Ceilings, Kitchen Island, Ceiling Fans, Drapes/Blinds
- Cooling
- Central Air, Heat Pump
- Heating
- Heat Pump, Electric, Forced Air
- Foundation
- Raised, Slab
- Roof
- Metal
- Utilities
- Sewer Connected, Water Available
- Water
- Public
- Elementary School
- Bradley Creek
- Middle School
- Roland Grise
- High School
- Hoggard
Mortgage Calculator
Listing courtesy of BlueCoast Realty Corporation. Selling Office: Berkshire Hathaway HomeServices Carolina Premier Properties.

Copyright 2026 NCRMLS. All rights reserved. North Carolina Regional Multiple Listing Service, (NCRMLS), provides content displayed here (“provided content”) on an “as is” basis and makes no representations or warranties regarding the provided content, including, but not limited to those of non-infringement, timeliness, accuracy, or completeness. Individuals and companies using information presented are responsible for verification and validation of information they utilize and present to their customers and clients. NCRMLS will not be liable for any damage or loss resulting from use of the provided content or the products available through Portals, IDX, VOW, and/or Syndication. Recipients of this information shall not resell, redistribute, reproduce, modify, or otherwise copy any portion thereof without the expressed written consent of NCRMLS.