1337 Landover Dr Sw, Ocean Isle Beach, NC 28469
- $635,000
- 3
- BD
- 3
- BA
- 2,254
- SqFt






- Sold Price
- $635,000
- List Price
- $650,000
- Status
- CLOSED
- MLS#
- 100534484
- Closing Date
- Mar 06, 2026
- Days on Market
- 110
- Year Built
- 2023
- Levels
- One and One Half
- Bedrooms
- 3
- Bathrooms
- 3
- Full-baths
- 3
- Living Area
- 2,254
- Acres
- 0.20
- Neighborhood
- Retreat At OIB
Property Description
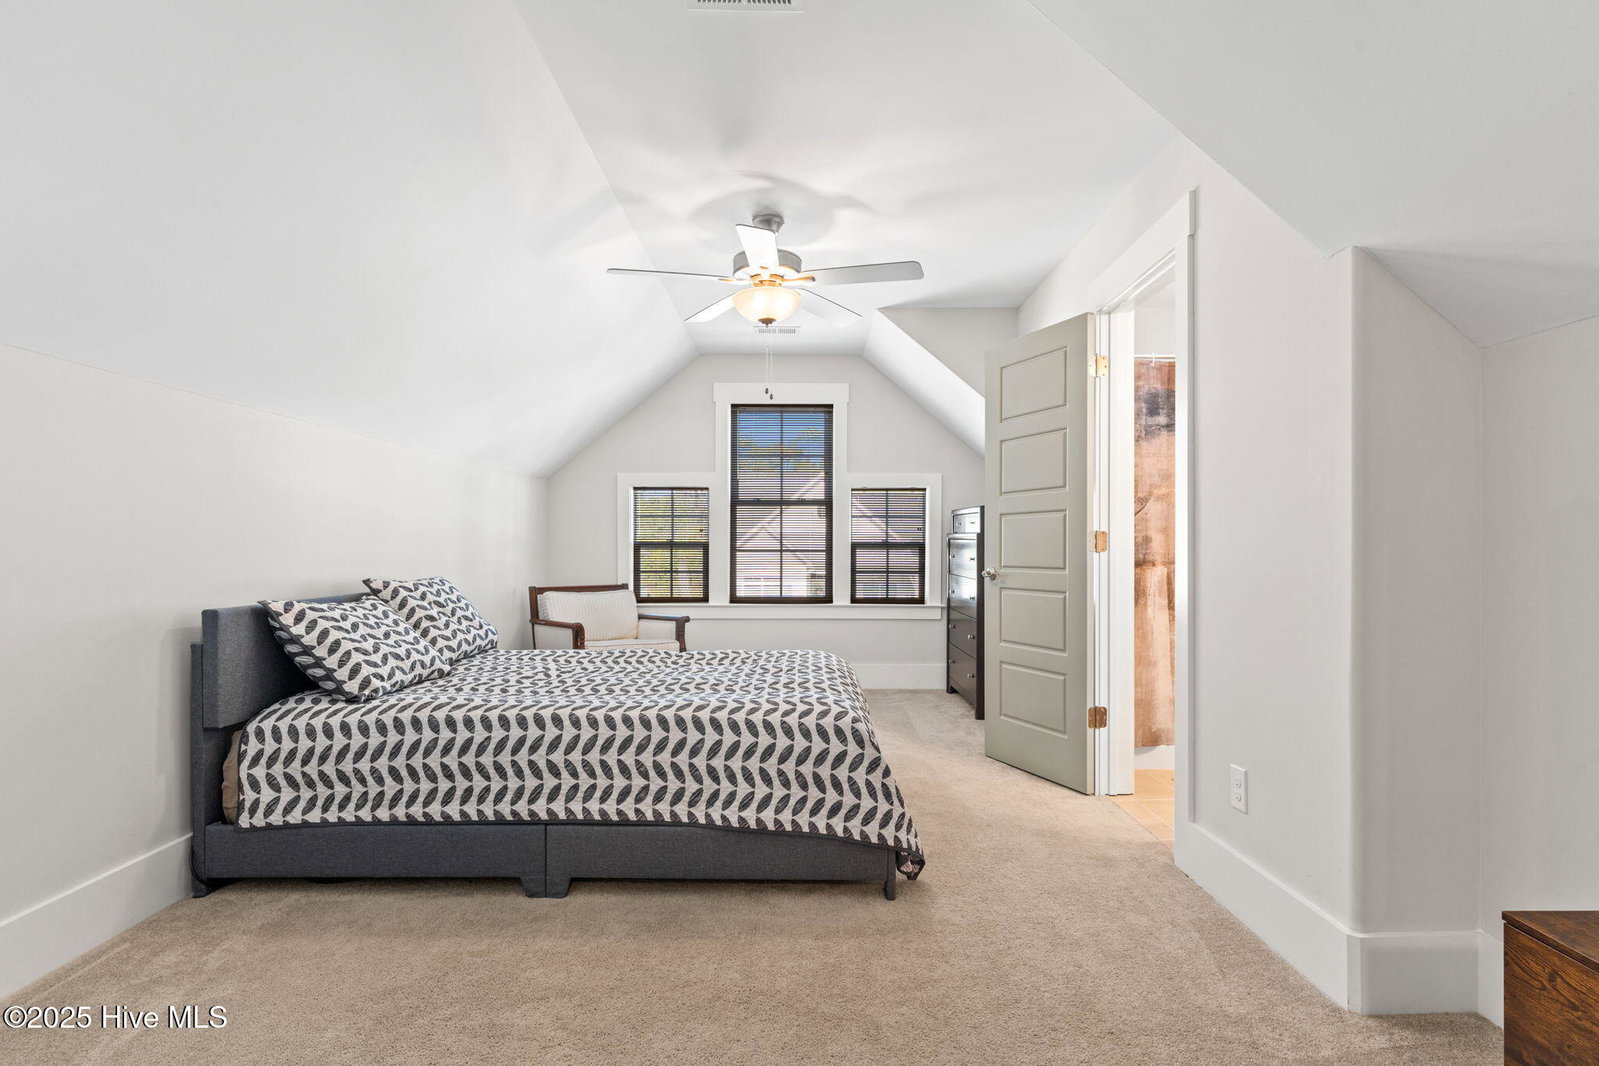
Welcome home, The Ansley floor plan is a beautifully designed 3 bed, 3 bath home PLUS office (or optional 4th bedroom), offering over 2,200 sq. ft. of open concept living in a desirable golf cart community just minutes from the beach! Step inside to discover a bright and airy floor plan featuring a spacious great room that flows seamlessly into a Prestige Kitchen with 42'' cabinetry, gas cooktop, wall oven/microwave, quartz countertops, and designer tile backsplash. Perfect for entertaining! The main floor offers a luxurious owner's suite with coffered ceiling, EVP flooring, and a custom walk-in closet with built-ins. The ensuite bath includes a double vanity, frameless tile shower, private water closet, and linen closet. A guest bedroom with vaulted ceiling and a formal study with French doors complete the main level. Upstairs, you'll find a spacious, finished bonus room with a full bath, Ideal for guests, a media room, or additional bedroom. Outside, enjoy a fenced-in backyard that overlooks a peaceful natural area, offering a private and serene setting. Perfect for outdoor entertaining, morning coffee, or evening relaxation. And easy beach access via golf cart. This is coastal living at its best! Don't miss your chance to own this beautiful home in The Retreat a highly sought-after Ocean Isle Beach community!
Additional Information
- HOA (annual)
- $2,889
- Available Amenities
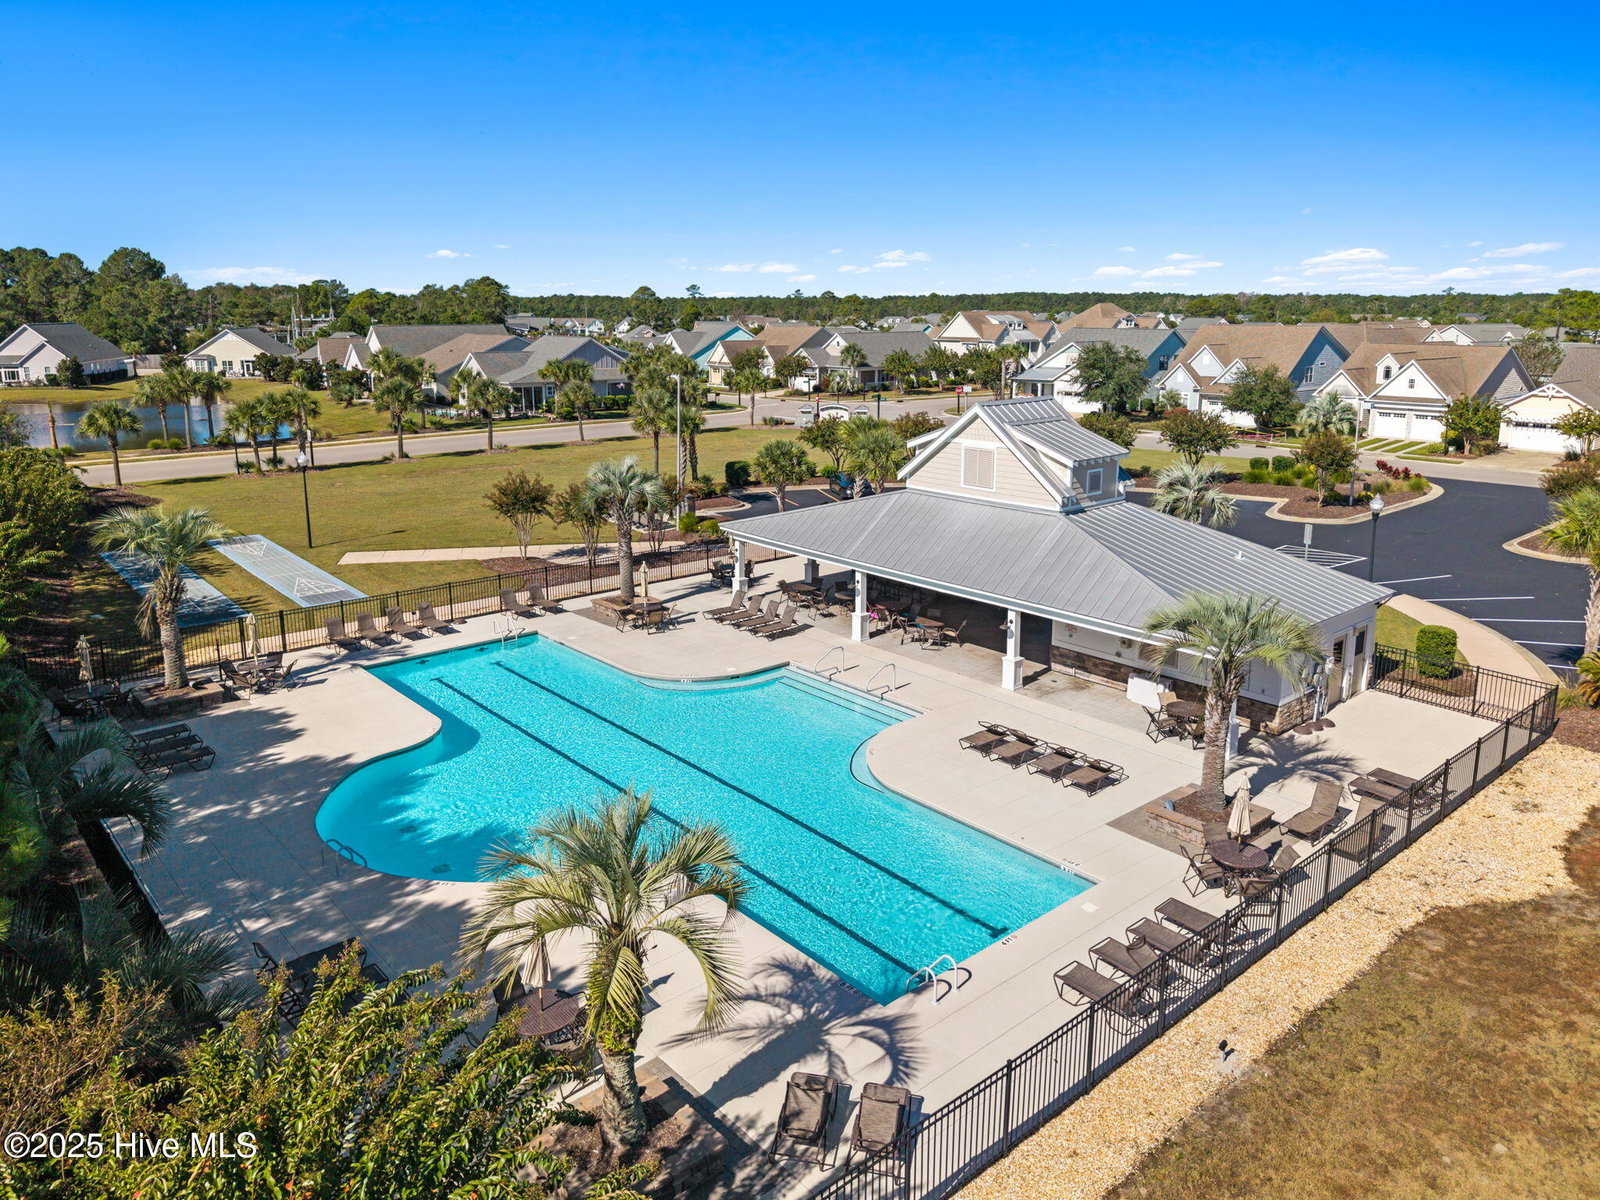
- Community Pool, Maintenance Common Areas, Maintenance Roads, Management, Shuffleboard Court, Sidewalks, Street Lights
- Appliances
- Vented Exhaust Fan, Gas Cooktop, Built-In Microwave, Electric Oven, Refrigerator, Disposal, Dishwasher
- Interior Features
- Master Downstairs, Walk-In Closet(s), Vaulted/Cathedral Ceilings, High Ceilings, Entrance Foyer, Mud Room, Kitchen Island, Ceiling Fans, Walk-In Shower, Drapes/Blinds, Gas Logs, Walk-In Closet(s)
- Cooling
- Central Air, Zoned, Heat Pump
- Heating
- Heat Pump, Fireplace, Electric, Forced Air, Zoned
- Foundation
- Raised, Slab
- Roof
- Architectural
- Exterior Features
- Irrigation System, Cluster Mailboxes, Storm Doors
- Lot Information
- Irregular Lot
- Utilities
- Sewer Connected, Water Available
- Water
- County
- Elementary School
- Union
- Middle School
- Shallotte Middle
- High School
- West Brunswick
Mortgage Calculator
Listing courtesy of The Saltwater Agency. Selling Office: Keller Williams Innovate-OKI.

Copyright 2026 NCRMLS. All rights reserved. North Carolina Regional Multiple Listing Service, (NCRMLS), provides content displayed here (“provided content”) on an “as is” basis and makes no representations or warranties regarding the provided content, including, but not limited to those of non-infringement, timeliness, accuracy, or completeness. Individuals and companies using information presented are responsible for verification and validation of information they utilize and present to their customers and clients. NCRMLS will not be liable for any damage or loss resulting from use of the provided content or the products available through Portals, IDX, VOW, and/or Syndication. Recipients of this information shall not resell, redistribute, reproduce, modify, or otherwise copy any portion thereof without the expressed written consent of NCRMLS.