668 Buckeye Rd Ne, Leland, NC 28451
- $310,000
- 3
- BD
- 2
- BA
- 1,667
- SqFt







- Sold Price
- $310,000
- List Price
- $314,900
- Status
- CLOSED
- MLS#
- 100543027
- Closing Date
- Apr 07, 2026
- Days on Market
- 100
- Year Built
- 2022
- Levels
- One
- Bedrooms
- 3
- Bathrooms
- 2
- Full-baths
- 2
- Living Area
- 1,667
- Acres
- 0.21
- Neighborhood
- SeaBrooke
Property Description
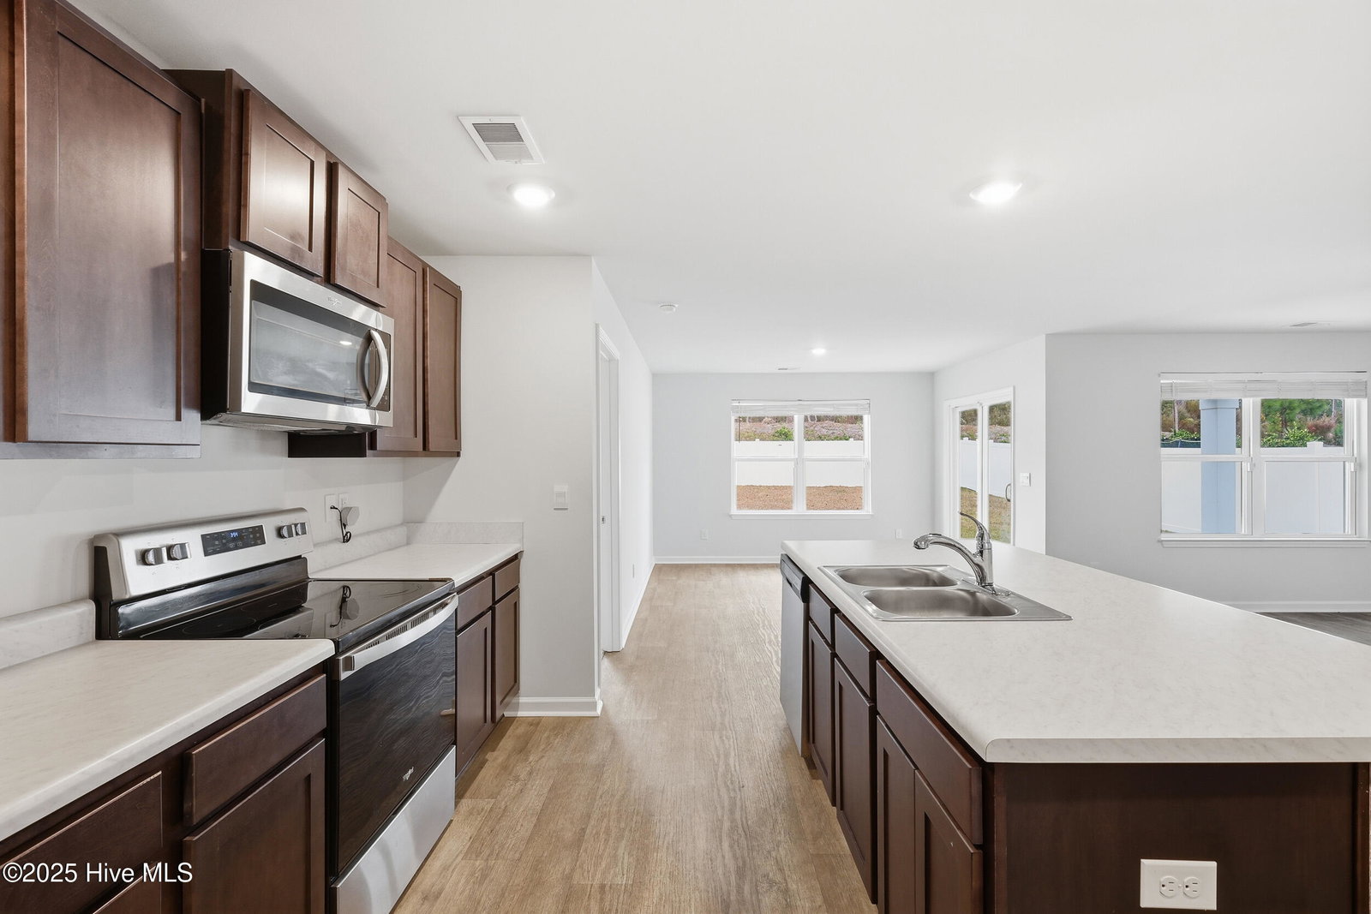
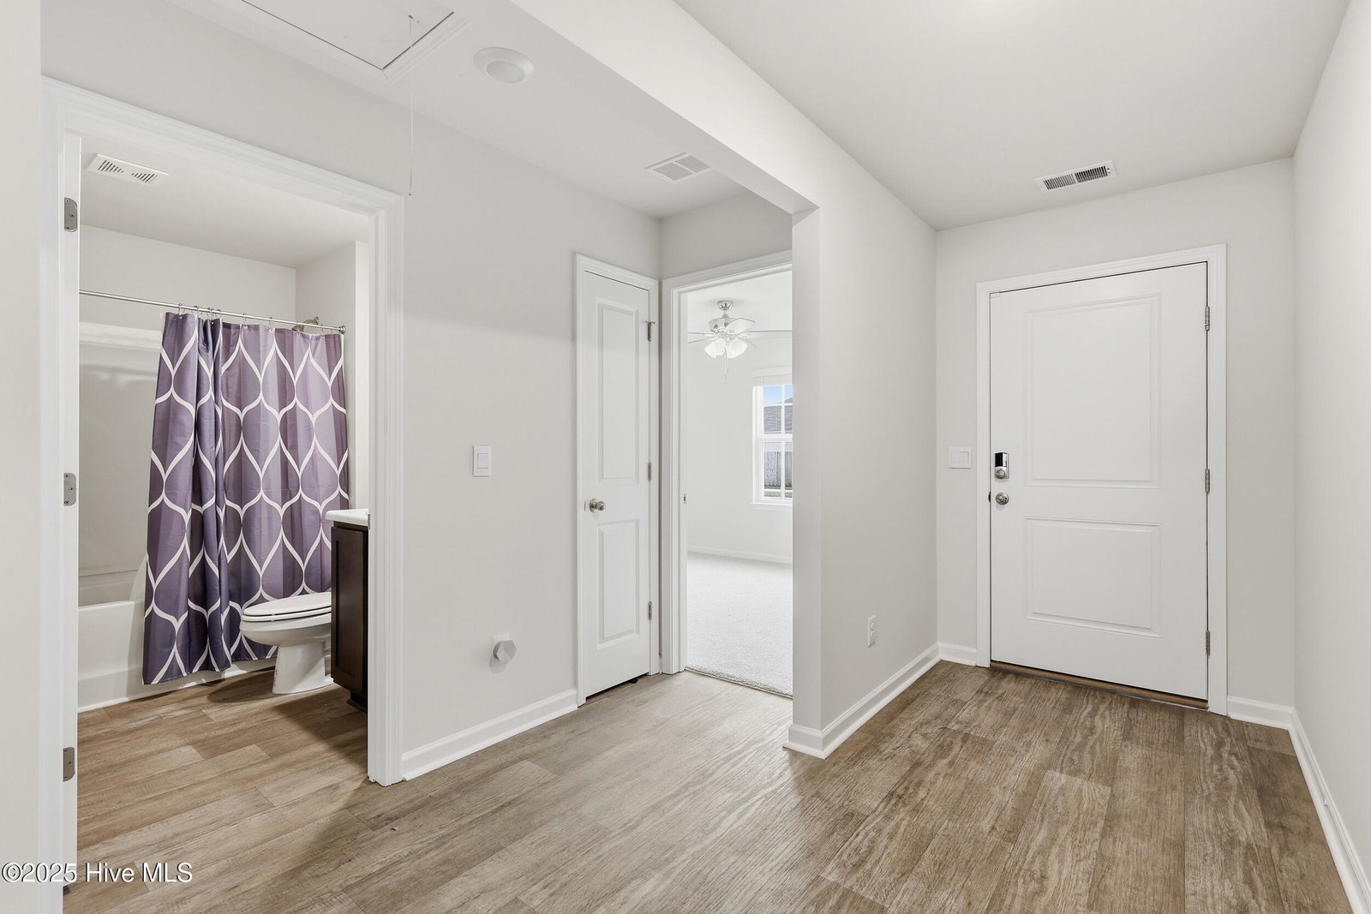
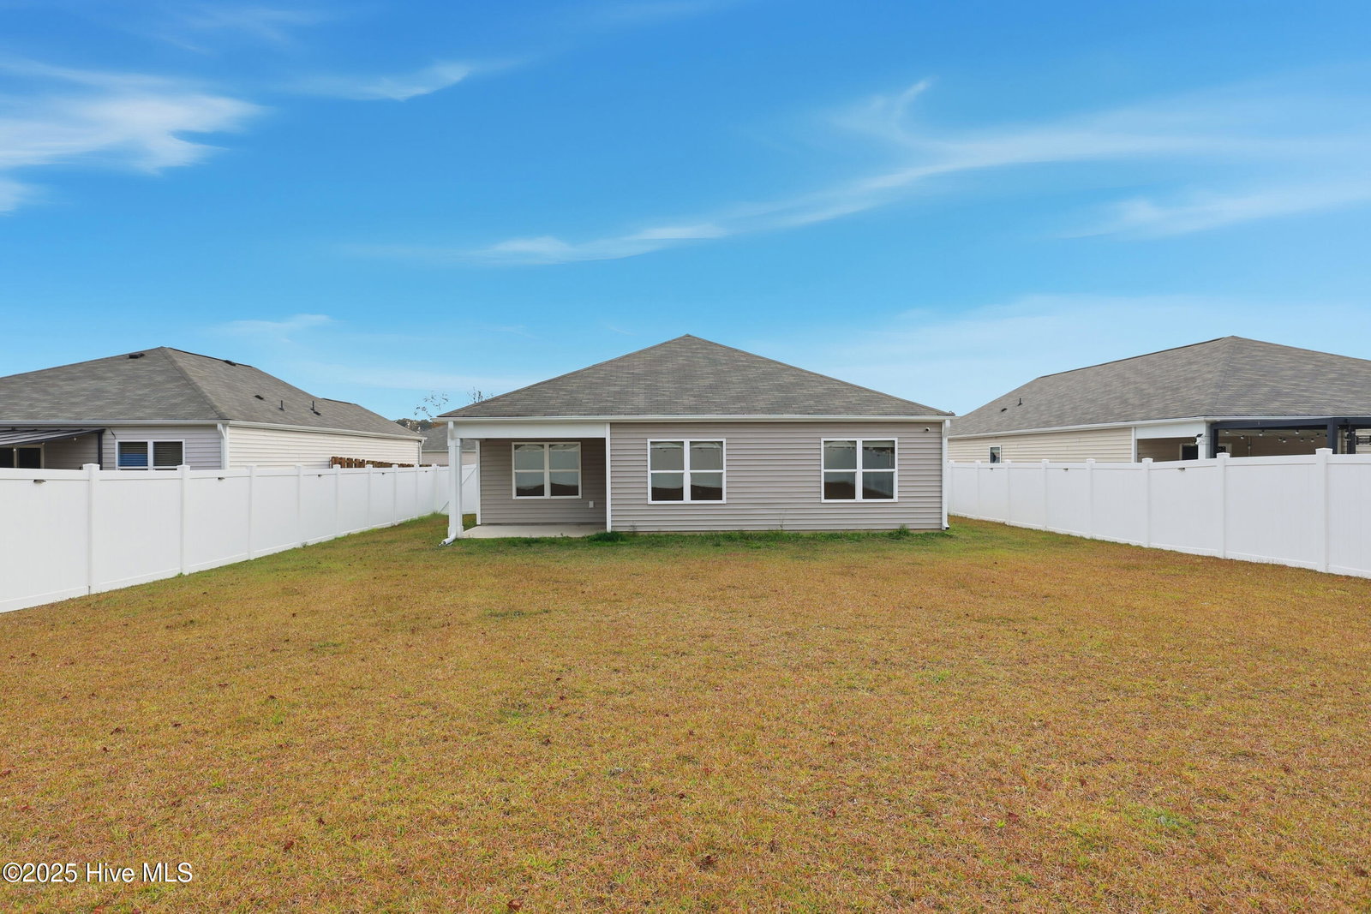
***Some photos virtually staged Welcome to 668 Buckeye Road, the popular ARIA floor plan by D.R. Horton, located in the heart of Leland! This beautifully maintained, one-owner home offers the perfect blend of comfort, privacy, and thoughtful design. Recently freshly painted, the home feels bright, clean, and truly move-in ready. With ceiling fans in every room, a fully fenced backyard, and a lot that backs up to trees and natural privacy, it offers quiet, low-maintenance living both inside and out. The ARIA layout features open-concept living, a spacious primary suite, and a split-bedroom design for added privacy. This home feels practically untouched, making it the perfect blank canvas for your personal style. A major bonus: the home comes equipped with a professionally installed Safe Haven security system, currently monitored through ADT. All the new owner needs to do is activate service. Security features include: front, back, and garage door sensors; window-seal security; a backyard security camera; and a video doorbell camera. Additional perks include a 2-car garage, a current transferable termite bond, and access to desirable neighborhood amenities such as the community pool.
Additional Information
- HOA (annual)
- $600
- Available Amenities
- Community Pool, Maintenance Common Areas, Maintenance Grounds, Maintenance Roads, Management, Playground, Sidewalks
- Appliances
- Electric Oven, Built-In Microwave, Refrigerator, Dishwasher
- Interior Features
- Master Downstairs, Walk-In Closet(s), Entrance Foyer, Solid Surface Counter, Kitchen Island, Ceiling Fans, Pantry, Walk-In Shower, Drapes/Blinds, Walk-In Closet(s)
- Cooling
- Central Air
- Heating
- Electric, Heat Pump
- Foundation
- Slab
- Roof
- Shingle
- Utilities
- Sewer Connected, Water Available
- Lot Water Features
- Other
- Water
- Public
- Elementary School
- Town Creek
- Middle School
- Leland
- High School
- North Brunswick
Mortgage Calculator
Listing courtesy of Nest Realty. Selling Office: Intracoastal Realty Corp.

Copyright 2026 NCRMLS. All rights reserved. North Carolina Regional Multiple Listing Service, (NCRMLS), provides content displayed here (“provided content”) on an “as is” basis and makes no representations or warranties regarding the provided content, including, but not limited to those of non-infringement, timeliness, accuracy, or completeness. Individuals and companies using information presented are responsible for verification and validation of information they utilize and present to their customers and clients. NCRMLS will not be liable for any damage or loss resulting from use of the provided content or the products available through Portals, IDX, VOW, and/or Syndication. Recipients of this information shall not resell, redistribute, reproduce, modify, or otherwise copy any portion thereof without the expressed written consent of NCRMLS.