5360 Glennfield Cir Se, Southport, NC 28461
- $495,000
- 3
- BD
- 4
- BA
- 2,143
- SqFt








- Sold Price
- $495,000
- List Price
- $522,000
- Status
- CLOSED
- MLS#
- 100553384
- Closing Date
- Apr 30, 2026
- Days on Market
- 48
- Year Built
- 2014
- Levels
- One and One Half
- Bedrooms
- 3
- Bathrooms
- 4
- Half-baths
- 1
- Full-baths
- 3
- Living Area
- 2,143
- Acres
- 0.91
- Neighborhood
- Wescott Farms
Property Description
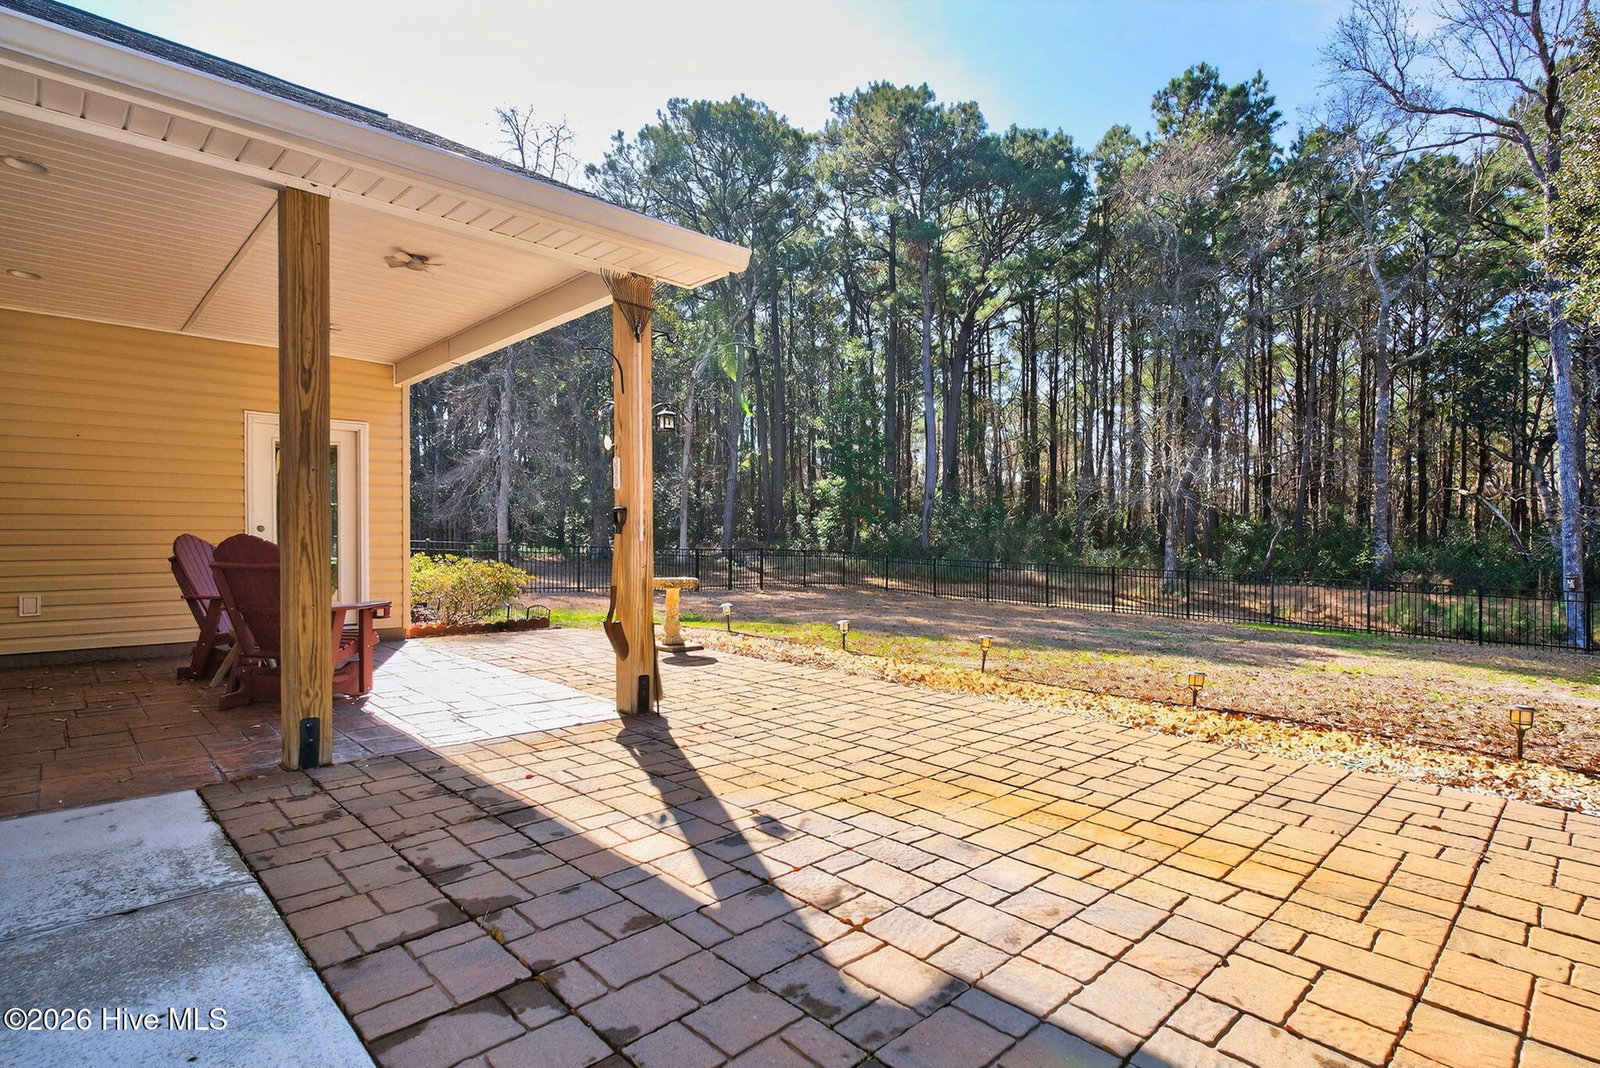
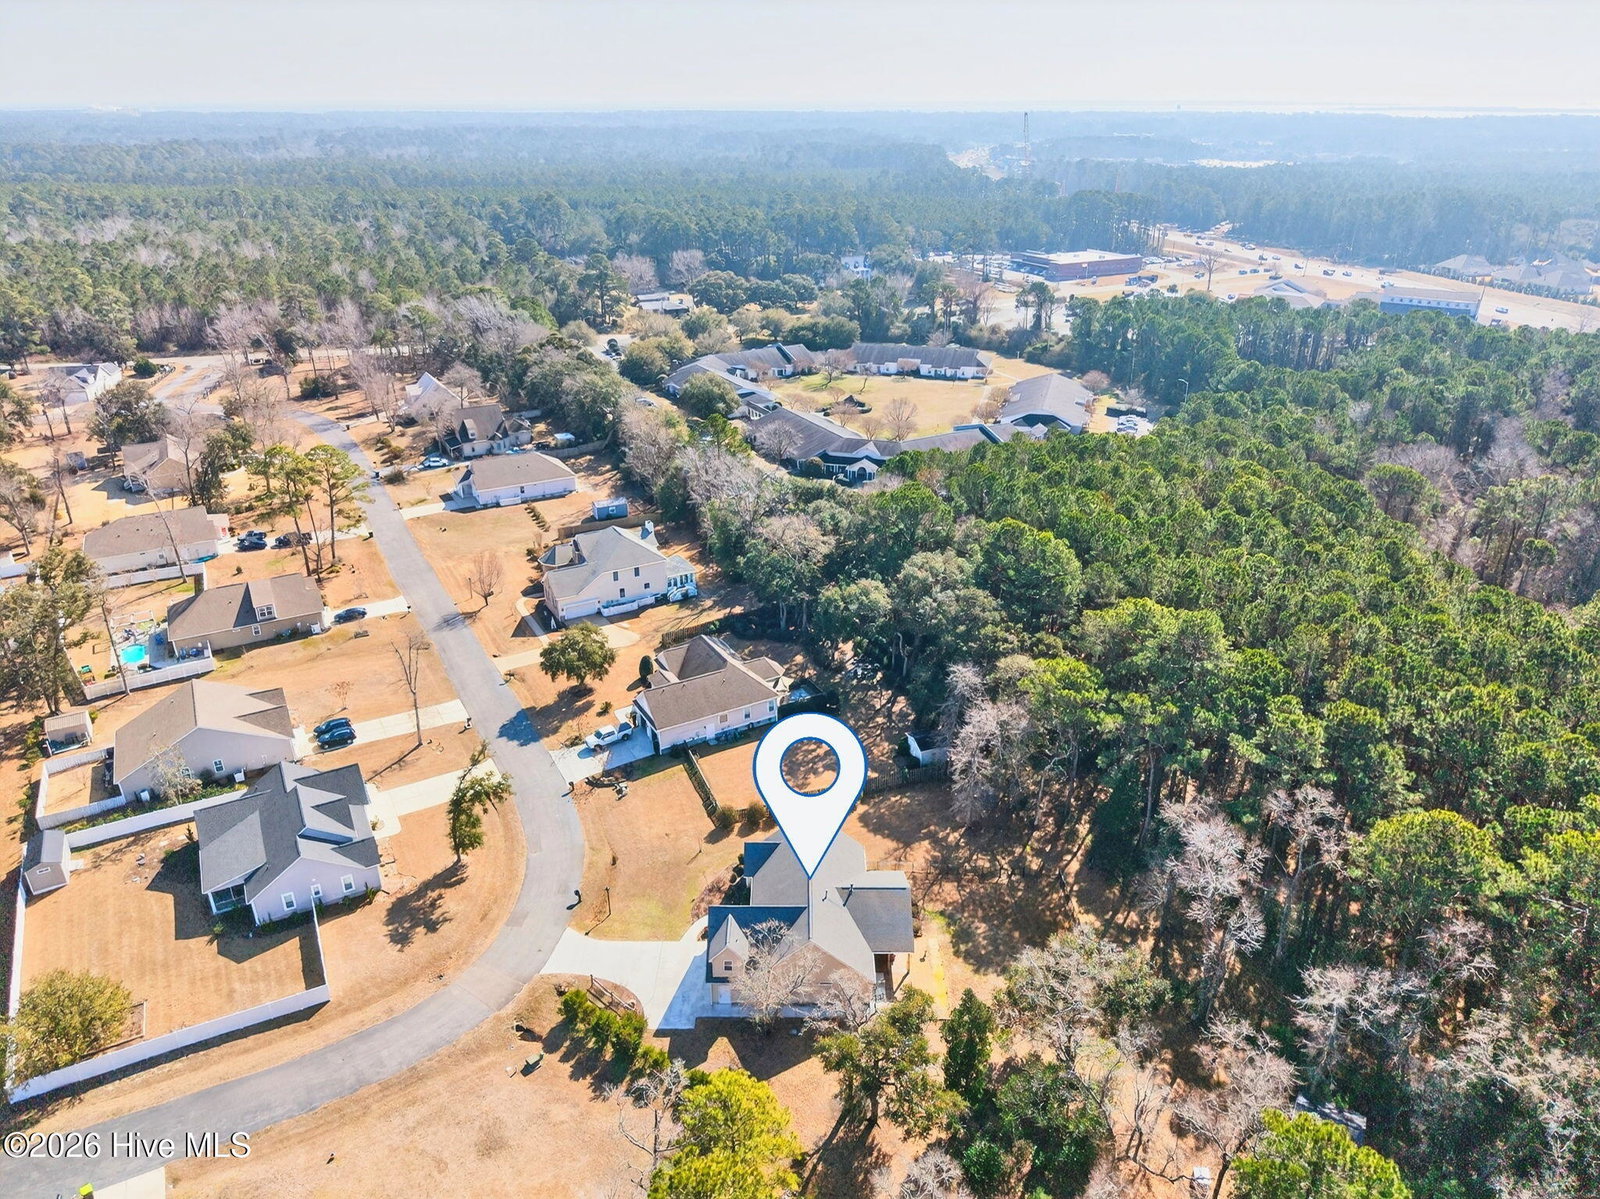
This is an extraordinarily rare coastal sanctuary, the kind of once-in-a-lifetime find that almost never comes to market, just minutes from the beach and the historic Southport waterfront, yet set on nearly a full acre wrapped in serene woods for remarkable privacy, tranquility, and breathing room. Thoughtfully designed and impeccably maintained, this 3-bedroom, 3.5-bath home offers every bedroom with its own private en-suite bath, a sun-drenched sunroom, rich real hardwood floors, and a gourmet kitchen with custom cabinetry and an inviting dining area, complemented by exceptional storage including an enormous walk-in attic. A heated and cooled workshop off the two-car garage is a true unicorn feature, while natural gas fuels the stove, tankless water heater, dryer, and fireplace for comfort and efficiency, and a whole-house generator ensures uninterrupted peace of mind. Step outside to a stunning covered rear patio overlooking a fenced yard and an untouched wooded backdrop, your own secluded retreat where nature and privacy take center stage, plus an outdoor shed for even more storage. Not in a flood zone, free of city taxes, and located just five minutes from the beach, seaside golf, dining, entertainment, and medical facilities, this is a profoundly special property that simply cannot be replicated.
Additional Information
- HOA (annual)
- $660
- Available Amenities
- See Remarks
- Appliances
- Gas Oven, Gas Cooktop, Washer, Refrigerator, Dryer, Dishwasher, Water Heater, Cooktop, Gas Range, Generator
- Interior Features
- Master Downstairs, Walk-In Closet(s), Entrance Foyer, Solid Surface Counter, Whole-Home Generator, Ceiling Fans, Walk-In Shower, Drapes/Blinds, Gas Logs, Walk-In Closet(s)
- Cooling
- Central Air
- Heating
- Natural Gas, Forced Air, Natural Gas
- Foundation
- Slab
- Roof
- Architectural
- Exterior Features
- Irrigation System
- Lot Information
- Wooded, Landscaped
- Utilities
- Natural Gas Available, Water Available
- Lot Water Features
- Other
- Water
- Public
- Elementary School
- Southport
- Middle School
- South Brunswick
- High School
- South Brunswick
Mortgage Calculator
Listing courtesy of Keller Williams Innovate-OKI. Selling Office: REAL Broker LLC.

Copyright 2026 NCRMLS. All rights reserved. North Carolina Regional Multiple Listing Service, (NCRMLS), provides content displayed here (“provided content”) on an “as is” basis and makes no representations or warranties regarding the provided content, including, but not limited to those of non-infringement, timeliness, accuracy, or completeness. Individuals and companies using information presented are responsible for verification and validation of information they utilize and present to their customers and clients. NCRMLS will not be liable for any damage or loss resulting from use of the provided content or the products available through Portals, IDX, VOW, and/or Syndication. Recipients of this information shall not resell, redistribute, reproduce, modify, or otherwise copy any portion thereof without the expressed written consent of NCRMLS.