505 Navigator Dr, Hampstead, NC 28443
- $943,000
- 5
- BD
- 4
- BA
- 3,863
- SqFt






- Sold Price
- $943,000
- List Price
- $943,000
- Status
- CLOSED
- MLS#
- 100503206
- Closing Date
- May 09, 2025
- Days on Market
- 0
- Year Built
- 2025
- Levels
- Two
- Bedrooms
- 5
- Bathrooms
- 4
- Half-baths
- 1
- Full-baths
- 3
- Living Area
- 3,863
- Acres
- 0.48
- Neighborhood
- Not In Subdivision
Property Description
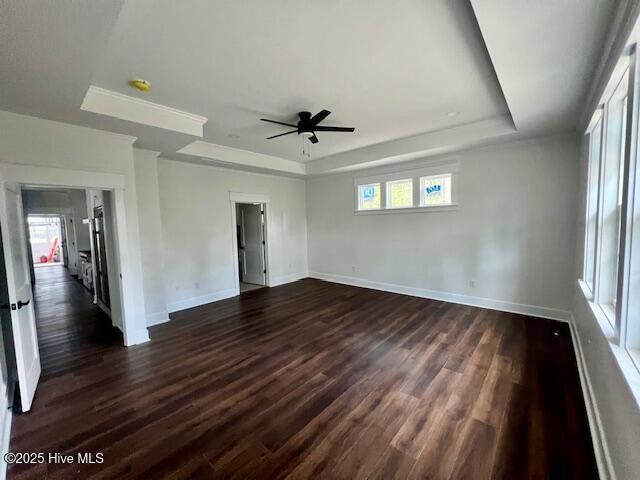
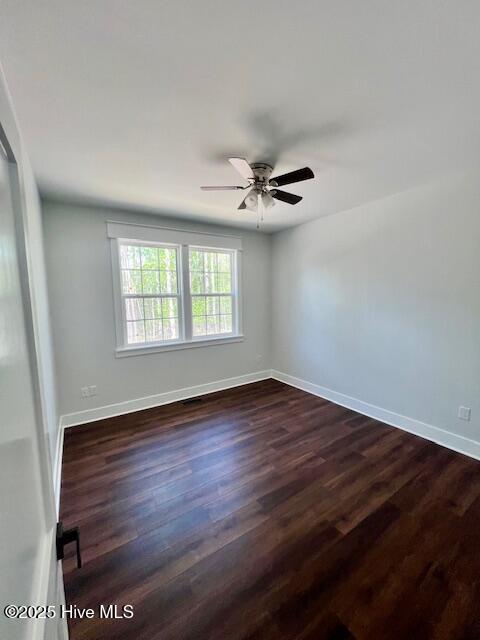
Nestled in the prestigious brick estate community of The Harbour at Summerset, this expansive 5-bedroom, 4 bath residence boasts a 3-car garage and is just a stroll away from Hampstead's most coveted attractions. Enjoy easy access to the Belvedere Golf and Country Club, the sprawling 80-acre Kiwanis activity Park, and Harbour Village Marina, offering boat slips ranging from 25 to 60 feet for purchase or lease. This home is a culinary enthusiast's dream, featuring a grand kitchen with a large entertainment island, a 48-inch gas range with dual ovens, a stainless-steel vent hood, in-drawer microwave, and an oversized column built-in refrigerator-freezer duo. The spacious kitchen overlooks the generous living room adorned with coffered ceilings and a chic linear fireplace. The master suite, secluded in its own wing on the main floor, is a sanctuary with a large walk-in shower, a luxurious soaking tub, and an expansive walk-in closet. The first floor also has 3 additional spacious bedrooms, a formal dining room, and a cozy breakfast nook. Upstairs, discover a versatile family room, a bonus room perfect for a home office, and a 5th bedroom accompanied by a full bath. With the septic system strategically placed in the front yard, a swimming pool in the ample backyard is a seamless option for those who desire it. This home is not just a living space but an incredible canvas for your comfortable lifestyle.
Additional Information
- HOA (annual)
- $320
- Available Amenities
- None
- Appliances
- Vented Exhaust Fan, Gas Oven, Gas Cooktop, Built-In Microwave, Refrigerator, Dishwasher
- Interior Features
- Master Downstairs, Walk-In Closet(s), Vaulted/Cathedral Ceilings, Tray Ceiling(s), High Ceilings, Entrance Foyer, Mud Room, Kitchen Island, Ceiling Fans, Pantry, Walk-In Shower, Bar-Wet, Walk-In Closet(s)
- Cooling
- Central Air
- Heating
- Heat Pump, Electric
- Foundation
- Block, Raised, Crawl Space
- Roof
- Architectural
- Exterior Features
- Irrigation System
- Lot Information
- Irregular Lot, Wooded
- Utilities
- Water Available
- Water
- Public
- Elementary School
- North Topsail
- Middle School
- Topsail
- High School
- Topsail
Mortgage Calculator
Listing courtesy of Coastal Properties. Selling Office: Cotton Property Management.

Copyright 2026 NCRMLS. All rights reserved. North Carolina Regional Multiple Listing Service, (NCRMLS), provides content displayed here (“provided content”) on an “as is” basis and makes no representations or warranties regarding the provided content, including, but not limited to those of non-infringement, timeliness, accuracy, or completeness. Individuals and companies using information presented are responsible for verification and validation of information they utilize and present to their customers and clients. NCRMLS will not be liable for any damage or loss resulting from use of the provided content or the products available through Portals, IDX, VOW, and/or Syndication. Recipients of this information shall not resell, redistribute, reproduce, modify, or otherwise copy any portion thereof without the expressed written consent of NCRMLS.