7126 Chatham Glenn Sw, Ocean Isle Beach, NC 28469
- $423,000
- 4
- BD
- 3
- BA
- 2,380
- SqFt




- Sold Price
- $423,000
- List Price
- $429,900
- Status
- CLOSED
- MLS#
- 100530216
- Closing Date
- Oct 16, 2025
- Days on Market
- 6
- Year Built
- 2020
- Levels
- Two
- Bedrooms
- 4
- Bathrooms
- 3
- Full-baths
- 3
- Living Area
- 2,380
- Acres
- 0.20
- Neighborhood
- Chatham Glenn
Property Description
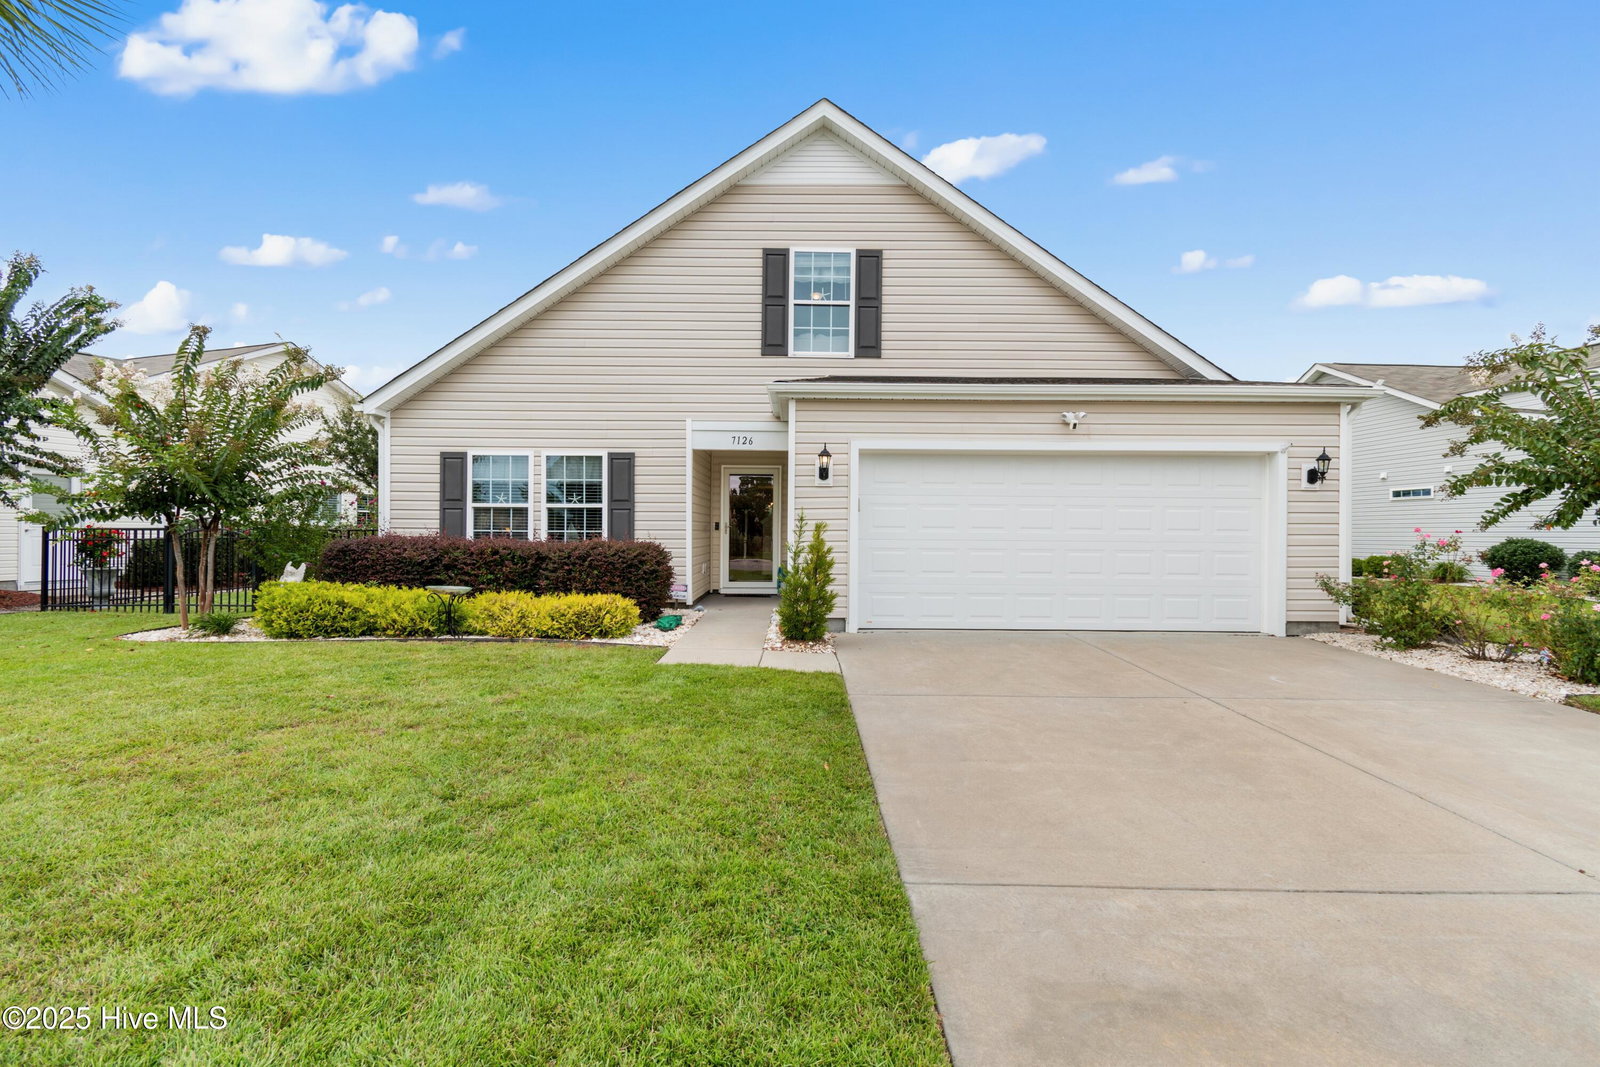
Exquisite Home in Chatham Glenn Estates. Discover coastal living at its finest in this community by renowned Real Star Builders. Loaded with original and after sale upgrades, with a commanding and stunning waterfront view; 4 bedroom 3 bath w/ loft. This floor plan is great for entertaining with LVL4 tile flooring from front door through family room and kitchen, and outside enclosed patio. Granite kitchen countertops, and stainless steel appliances. Venetian blinds throughout, providing both style and functionality. Large Owners suite and Owners Bath include walk in shower, double vanity, linen closet and a spacious walk in closet. Outdoor living is elevated with an enclosed porch by EZ-Breeze, and a beautiful view from all three patios and second story loft/bedroom and generously fenced in back yard. Top it off with beautiful landscaping. A 2-car garage supported with a 4-car driveway. Ready for a swim? The pool is just outside your front door with a clubhouse for social gatherings. Conveniently located between Wilmington and Myrtle Beach and situated just minutes from the beautiful shores of Sunset and Ocean Isle Beach. Local shopping and restaurants at your fingertips.
Additional Information
- HOA (annual)
- $1,440
- Available Amenities
- Clubhouse, Community Pool, Maintenance Common Areas, Management, Street Lights
- Appliances
- Electric Cooktop, Built-In Microwave, Washer, Refrigerator, Dryer, Disposal, Dishwasher
- Interior Features
- Master Downstairs, Walk-In Closet(s), Ceiling Fans, Pantry, Walk-In Shower, Drapes/Blinds, Walk-In Closet(s)
- Cooling
- Central Air, Heat Pump
- Heating
- Heat Pump, Electric
- Foundation
- Slab
- Roof
- Architectural
- Exterior Features
- Irrigation System, Storm Doors
- Waterfront
- Yes
- Utilities
- Sewer Connected, Water Available
- Lot Water Features
- Pond
- Water
- Public
- Elementary School
- Union
- Middle School
- Shallotte Middle
- High School
- West Brunswick
Mortgage Calculator
Listing courtesy of Keller Williams Innovate-OIB Mainland. Selling Office: Intracoastal Realty.

Copyright 2026 NCRMLS. All rights reserved. North Carolina Regional Multiple Listing Service, (NCRMLS), provides content displayed here (“provided content”) on an “as is” basis and makes no representations or warranties regarding the provided content, including, but not limited to those of non-infringement, timeliness, accuracy, or completeness. Individuals and companies using information presented are responsible for verification and validation of information they utilize and present to their customers and clients. NCRMLS will not be liable for any damage or loss resulting from use of the provided content or the products available through Portals, IDX, VOW, and/or Syndication. Recipients of this information shall not resell, redistribute, reproduce, modify, or otherwise copy any portion thereof without the expressed written consent of NCRMLS.