6801 E Yacht Dr, Oak Island, NC 28465
- $835,000
- 3
- BD
- 2
- BA
- 1,617
- SqFt






- Sold Price
- $835,000
- List Price
- $849,000
- Status
- CLOSED
- MLS#
- 100530301
- Closing Date
- Nov 04, 2025
- Days on Market
- 11
- Year Built
- 2024
- Levels
- One
- Bedrooms
- 3
- Bathrooms
- 2
- Full-baths
- 2
- Living Area
- 1,617
- Acres
- 0.24
- Neighborhood
- Not In Subdivision
Property Description
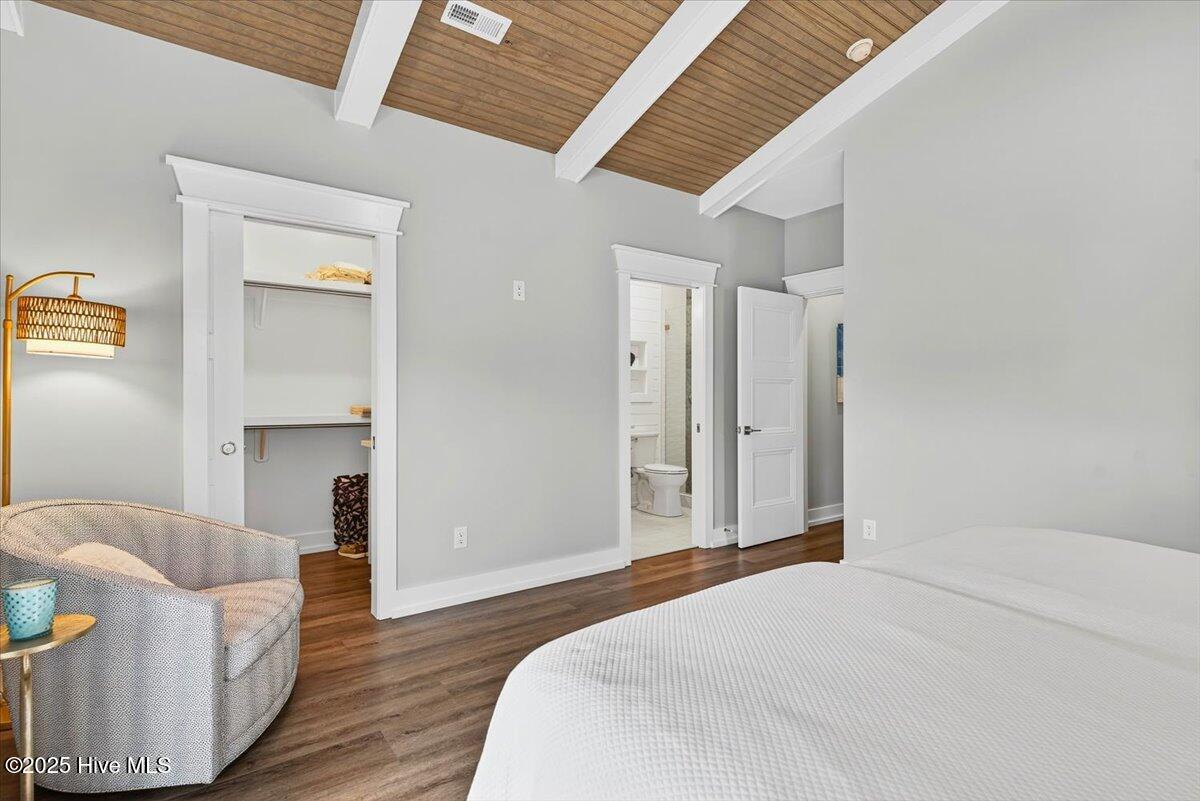
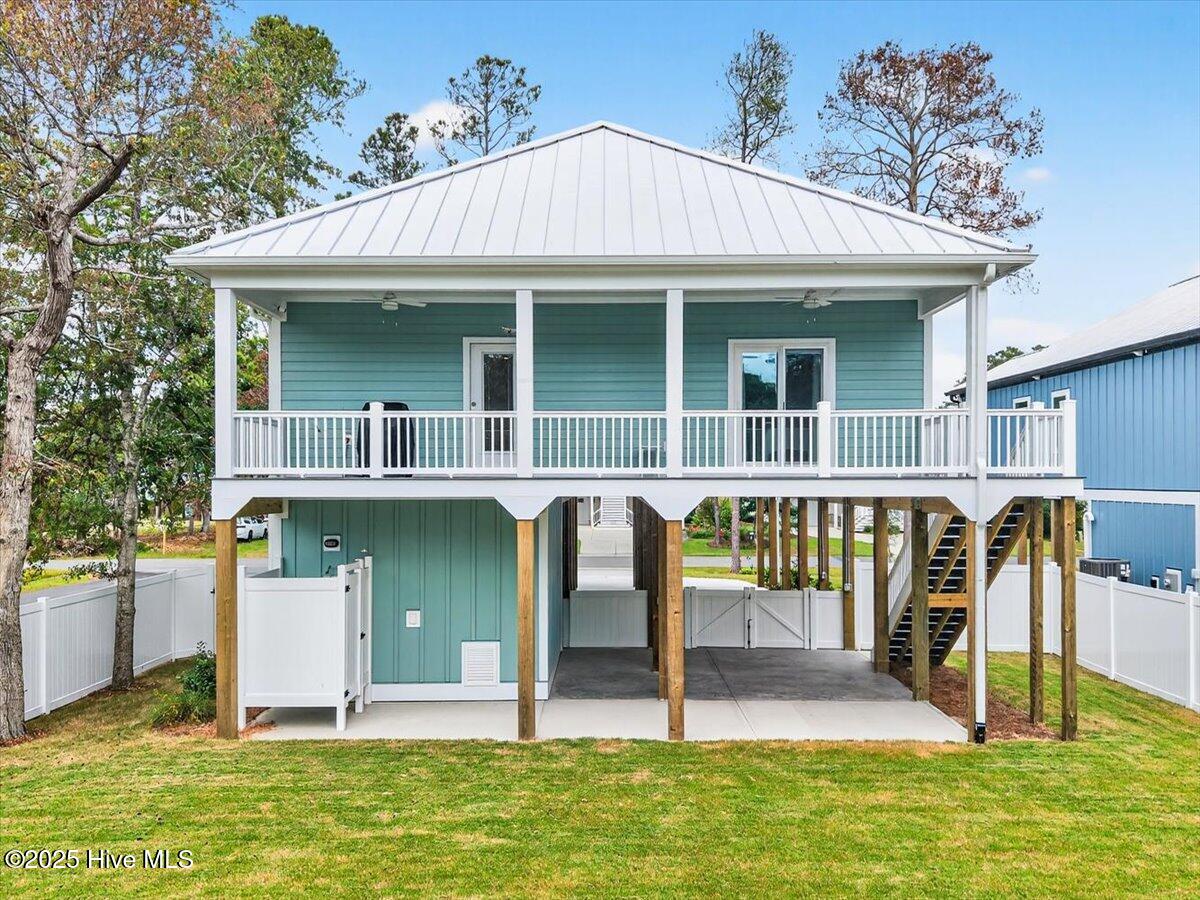
PRESTIGIOUS ISLAND LOCATION with sweeping Intracoastal Waterway views, this architectural jewel rests on a spacious corner lot along distinguished Yacht Drive, surrounded by beautifully maintained homes that enhance its exceptional setting. Built in 2025 and truly better than new, this 3-bedroom, 2-bath coastal residence exudes sophistication, where every finish was carefully curated and no detail overlooked. The exterior radiates timeless elegance with Hardie siding, naval shutters, composite decks, a durable metal roof, impact-rated windows, and a tankless hot water system. Inside, the living room impresses with a dramatic coffered ceiling and custom shiplap feature wall showcasing a sleek linear fireplace, an elegant focal point for refined gatherings. Beadboard accents and exquisite wood trim carry throughout, while the master suite is a true sanctuary with vaulted beadboard beam ceilings, oversized closets, and spa-inspired luxury. The chef's kitchen is designed for both beauty and function, offering shaker cabinetry, gleaming quartz countertops, stainless appliances, and a gas stove. The primary bath is equally indulgent, featuring a custom tiled walk-in shower, dual vanities, and quartz surfaces. Outdoors, the spacious fully fenced backyard with special Bimini grass, known for its outstanding durability, provides privacy and is the ideal spot for a pool, while the front porch invites you to relax and savor peaceful water views. With beach access just one street away, you can embrace the ultimate island lifestyle—driving your golf cart to dining, shopping, the beach, golf, and more—while enjoying the serenity and elegance of coastal living at its very finest. So what are you waiting for? Secure your island paradise today!
Additional Information
- Available Amenities
- See Remarks
- Appliances
- Gas Cooktop, Built-In Microwave, Refrigerator, Dishwasher
- Interior Features
- Walk-In Closet(s), Vaulted/Cathedral Ceilings, Tray Ceiling(s), Ceiling Fans, Walk-In Shower, Walk-In Closet(s)
- Cooling
- Central Air
- Heating
- Electric, Forced Air, Heat Pump
- Foundation
- Other, Pilings
- Roof
- Metal
- Exterior Features
- Outdoor Shower, Irrigation System
- Lot Information
- Corner Lot
- Utilities
- Sewer Available, Water Available
- Water
- Public
- Elementary School
- Southport
- Middle School
- South Brunswick
- High School
- South Brunswick
Mortgage Calculator
Listing courtesy of Keller Williams Innovate-OKI. Selling Office: Berkshire Hathaway HomeServices Carolina Premier Properties.

Copyright 2026 NCRMLS. All rights reserved. North Carolina Regional Multiple Listing Service, (NCRMLS), provides content displayed here (“provided content”) on an “as is” basis and makes no representations or warranties regarding the provided content, including, but not limited to those of non-infringement, timeliness, accuracy, or completeness. Individuals and companies using information presented are responsible for verification and validation of information they utilize and present to their customers and clients. NCRMLS will not be liable for any damage or loss resulting from use of the provided content or the products available through Portals, IDX, VOW, and/or Syndication. Recipients of this information shall not resell, redistribute, reproduce, modify, or otherwise copy any portion thereof without the expressed written consent of NCRMLS.