1016 Ocean Ridge Dr, Wilmington, NC 28405
- $1,725,000
- 4
- BD
- 5
- BA
- 6,121
- SqFt








- Sold Price
- $1,725,000
- List Price
- $1,999,000
- Status
- CLOSED
- MLS#
- 100438046
- Closing Date
- Oct 08, 2024
- Days on Market
- 130
- Year Built
- 1993
- Levels
- Three Or More
- Bedrooms
- 4
- Bathrooms
- 5
- Half-baths
- 1
- Full-baths
- 4
- Living Area
- 6,121
- Acres
- 0.55
- Neighborhood
- Landfall
Property Description
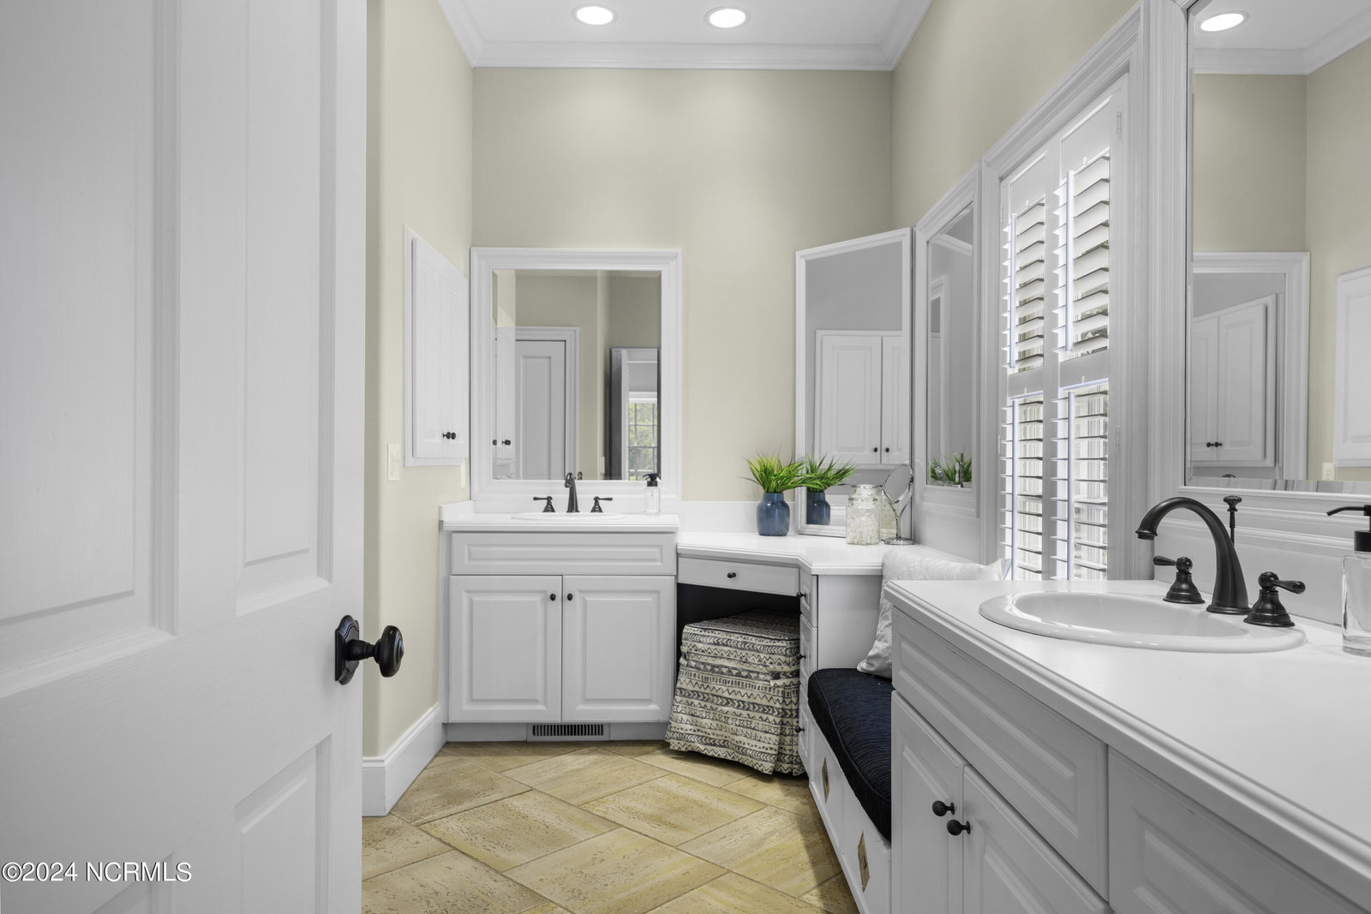
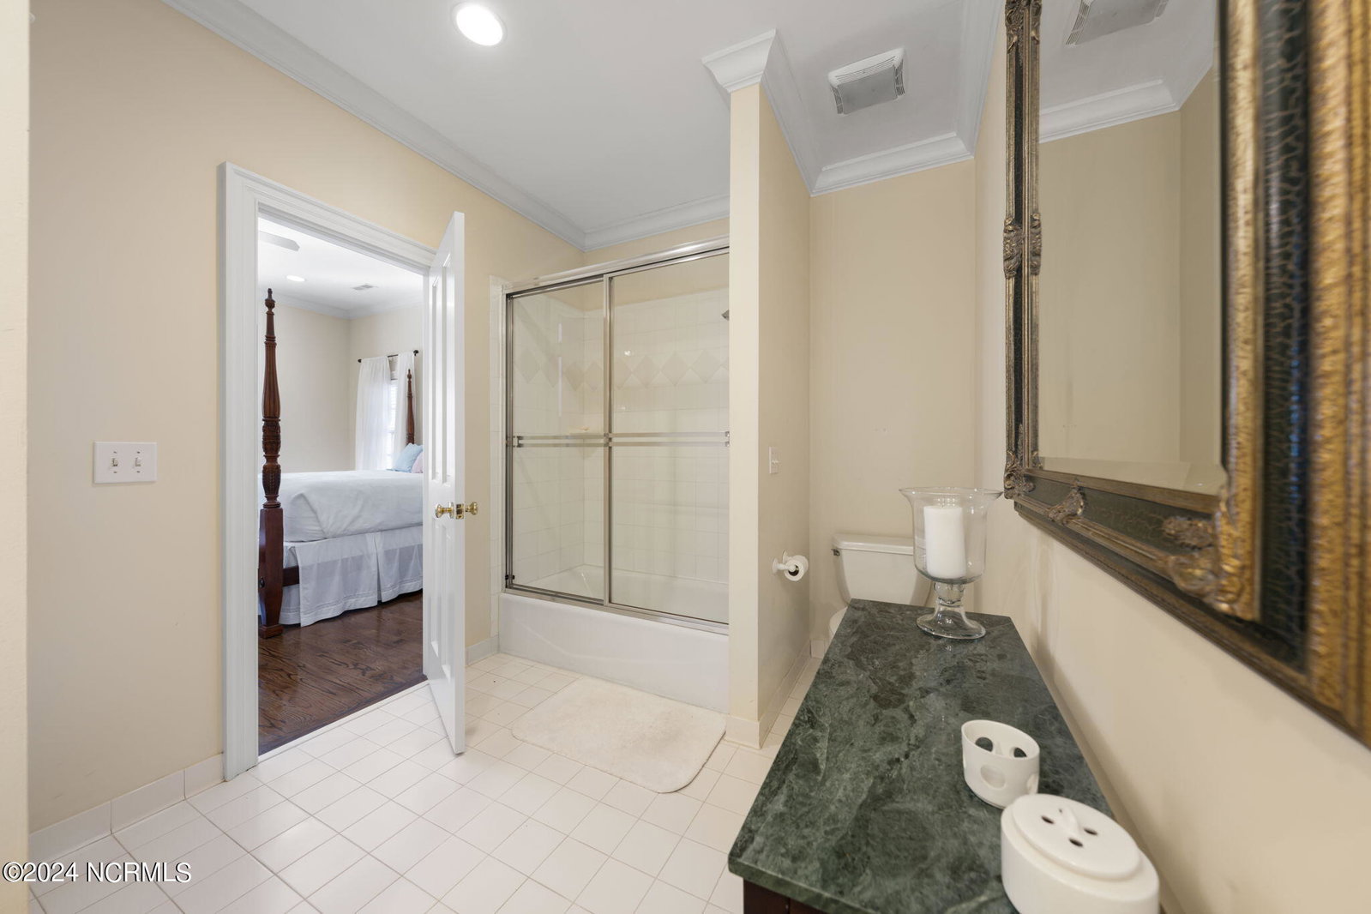
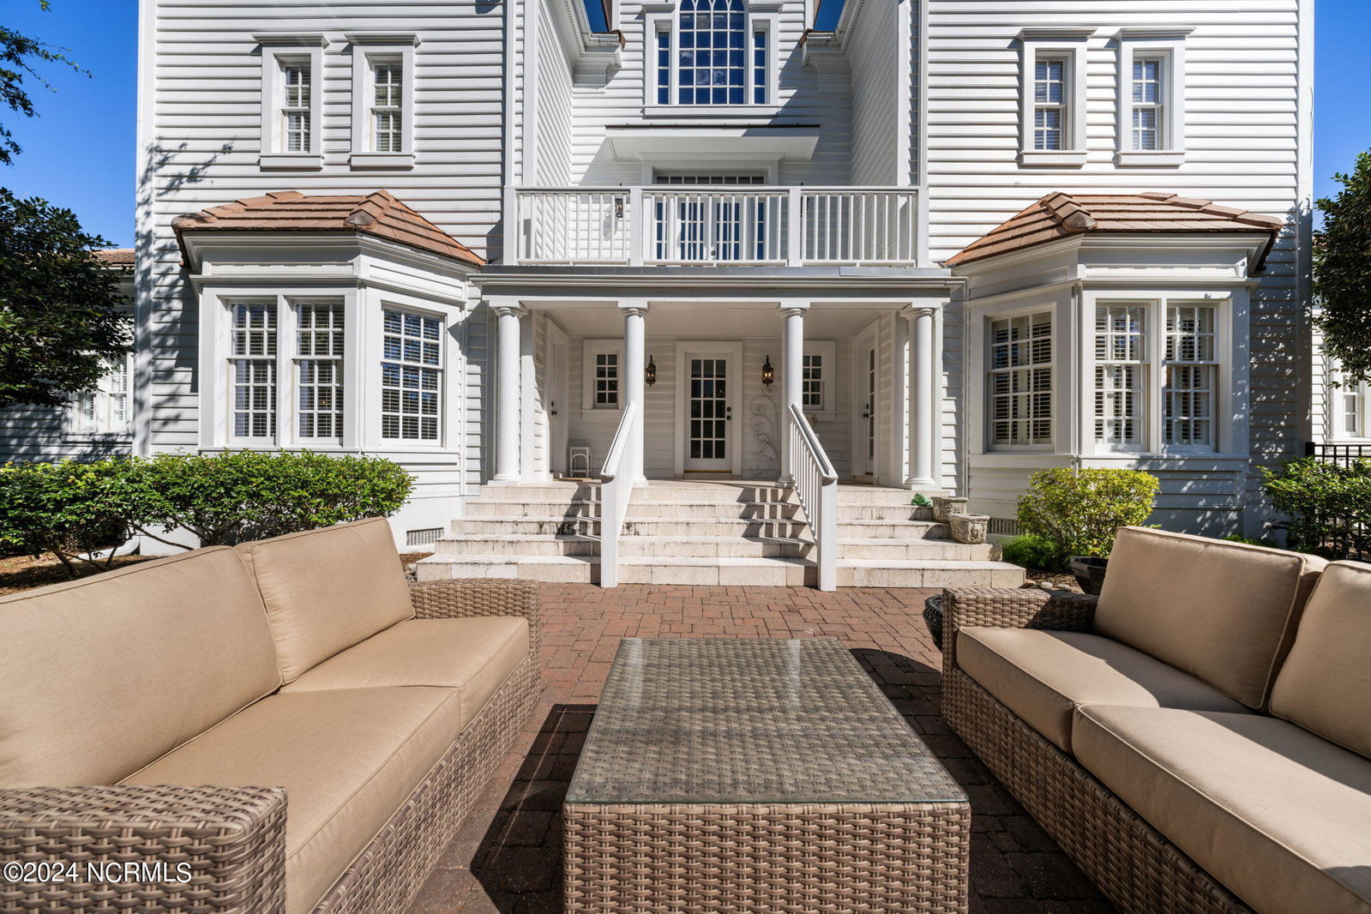
Located on a corner lot on prestigious Ocean Ridge Drive, across from the Intracoastal Waterway, is this stately 4 BR, 4.5 bath southern-style estate home exuding luxury and elegance. Instant curb appeal is present as you approach the circular driveway bordered by mature Crepe Myrtles and ascend the steps to the extensive covered front porch with marble floors. The double door entry opens to a grand foyer with a beautiful marble inlay mosaic and an arched opening to an exquisite formal living room. It features beautiful wood floors with mahogany inlay, a coffered ceiling with an elegant chandelier, a gas-log fireplace with a marble hearth flanked by built-in cabinets and bookcases. Across from the formal living room is the elegant light-filled formal dining room, perfect for entertaining in style, with mahogany-inlay wood floors, a gas-log fireplace with a marble hearth, a fine fluted and mirrored mantel and a built-in cabinet with lighted display shelving. The oversized kitchen is an epicurean's delight with a gourmet kitchen featuring an oversized granite center island, beautiful quality cabinetry, a Viking 5-burner gas range/oven, Viking wall ovens, a Sub-Zero refrigerator, Bosch dishwasher, butler's pantry and a walk-in pantry room. Completing the kitchen area is the breakfast room with a bay-window overlooking the rear grounds, a desk area and a French door to the covered rear patio and gardens. Across the elegant main hall on the 1st floor is a private anteroom that leads to the spacious primary bedroom with stunning wood floors, a tray ceiling and French doors to a side porch shaded by an attractive pergola. The spa-like primary bathroom features dual vanities, a make-up vanity, tiled floors, built-in display cabinets, a luxurious tiled steam shower with dual shower heads and wall jets, a whirlpool tub and WC. The sizable primary closet has custom shelving and its own washer/dryer unit for added convenience. Also, on the first floor is a study that is
Additional Information
- HOA (annual)
- $4,046
- Available Amenities
- Waterfront Community, Basketball Court, Gated, Jogging Path, Maintenance Common Areas, Maintenance Roads, Management, Park, Picnic Area, Playground, Sidewalks, See Remarks
- Appliances
- Vented Exhaust Fan, Gas Oven, Downdraft, Built-In Microwave, Freezer, Washer, Self Cleaning Oven, Refrigerator, Humidifier, Dryer, Double Oven, Disposal, Dishwasher, Convection Oven
- Interior Features
- Master Downstairs, Central Vacuum, Walk-In Closet(s), Tray Ceiling(s), High Ceilings, Entrance Foyer, Whirlpool Tub, Bookcases, Kitchen Island, Ceiling Fans, Pantry, Walk-In Shower, Drapes/Blinds, Gas Logs, Walk-In Closet(s)
- Cooling
- Other, Central Air, Zoned
- Heating
- Propane, Other, Fireplace, Electric, Forced Air, Zoned
- Foundation
- Crawl Space
- Roof
- Tile/Clay
- Exterior Features
- Irrigation System, Insulated Doors
- Lot Information
- Cul-De-Sac, Corner Lot
- Utilities
- Sewer Available, Water Available
- Water
- Public
- Elementary School
- Wrightsville Beach
- Middle School
- Noble
- High School
- New Hanover
Mortgage Calculator
Listing courtesy of BlueCoast Realty Corporation. Selling Office: Keller Williams Innovate-Wilmington.

Copyright 2026 NCRMLS. All rights reserved. North Carolina Regional Multiple Listing Service, (NCRMLS), provides content displayed here (“provided content”) on an “as is” basis and makes no representations or warranties regarding the provided content, including, but not limited to those of non-infringement, timeliness, accuracy, or completeness. Individuals and companies using information presented are responsible for verification and validation of information they utilize and present to their customers and clients. NCRMLS will not be liable for any damage or loss resulting from use of the provided content or the products available through Portals, IDX, VOW, and/or Syndication. Recipients of this information shall not resell, redistribute, reproduce, modify, or otherwise copy any portion thereof without the expressed written consent of NCRMLS.