1218 Country Club Rd, Wilmington, NC 28403
- $1,315,000
- 4
- BD
- 4
- BA
- 3,413
- SqFt










- Sold Price
- $1,315,000
- List Price
- $1,440,407
- Status
- CLOSED
- MLS#
- 100507209
- Closing Date
- Jun 27, 2025
- Days on Market
- 19
- Year Built
- 1974
- Levels
- Two
- Bedrooms
- 4
- Bathrooms
- 4
- Half-baths
- 1
- Full-baths
- 3
- Living Area
- 3,413
- Acres
- 0.48
- Neighborhood
- Woodcrest
Property Description
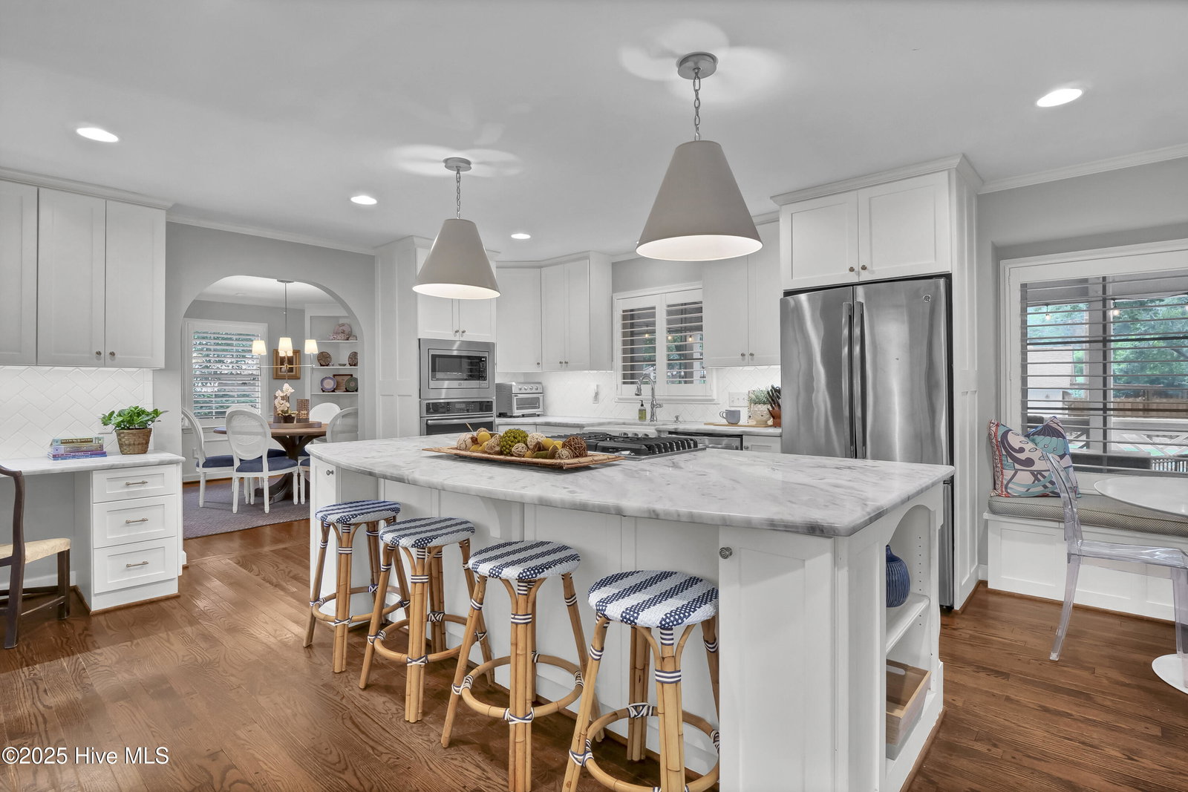
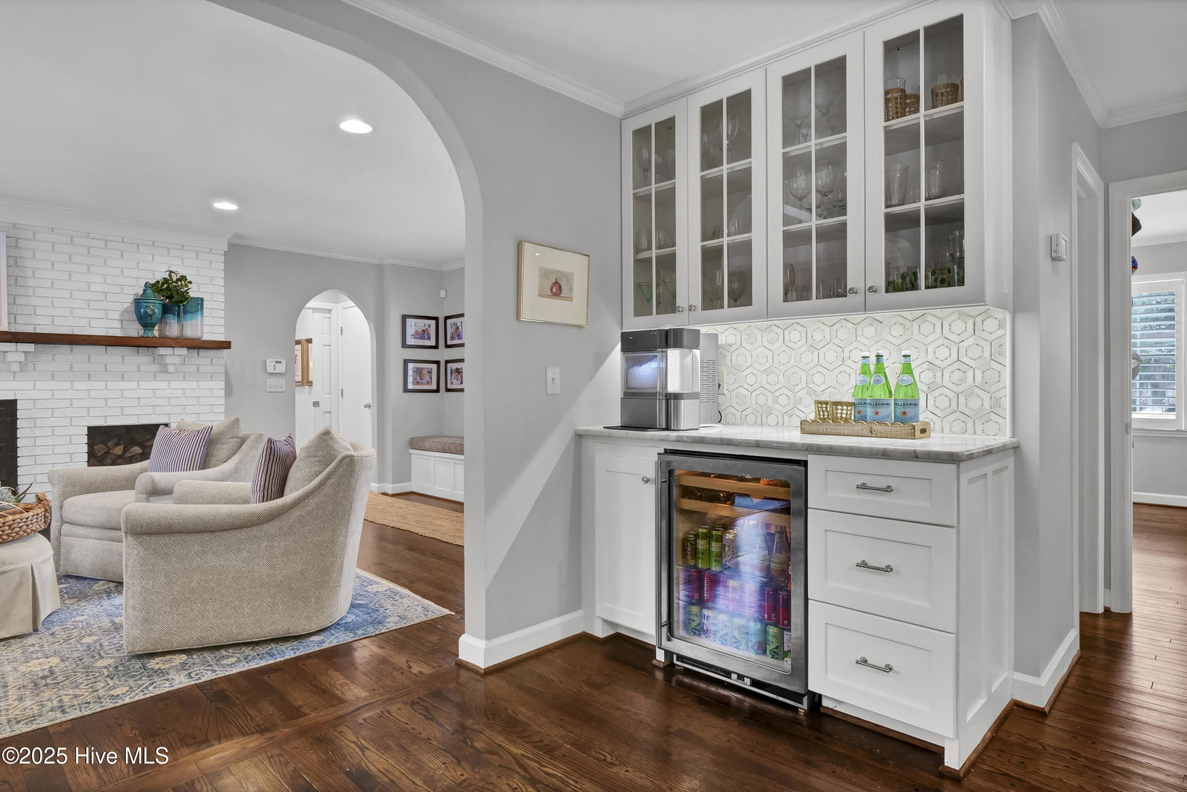
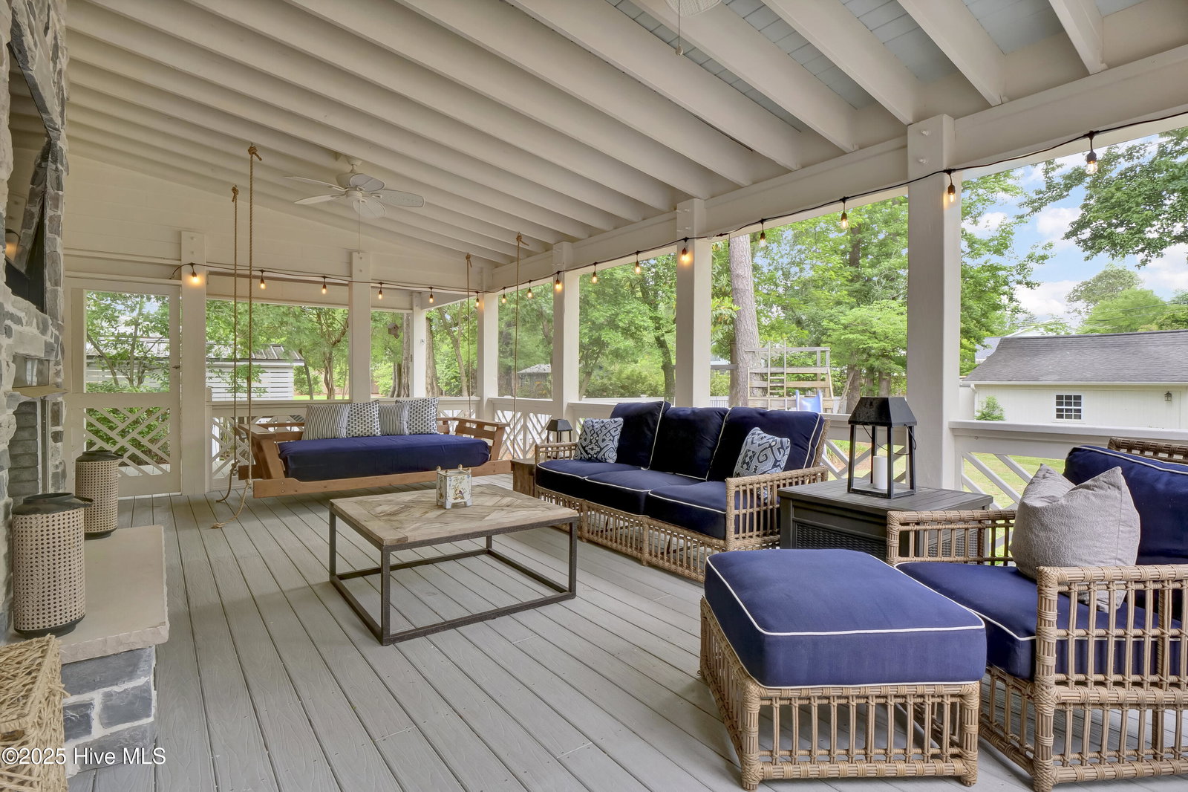
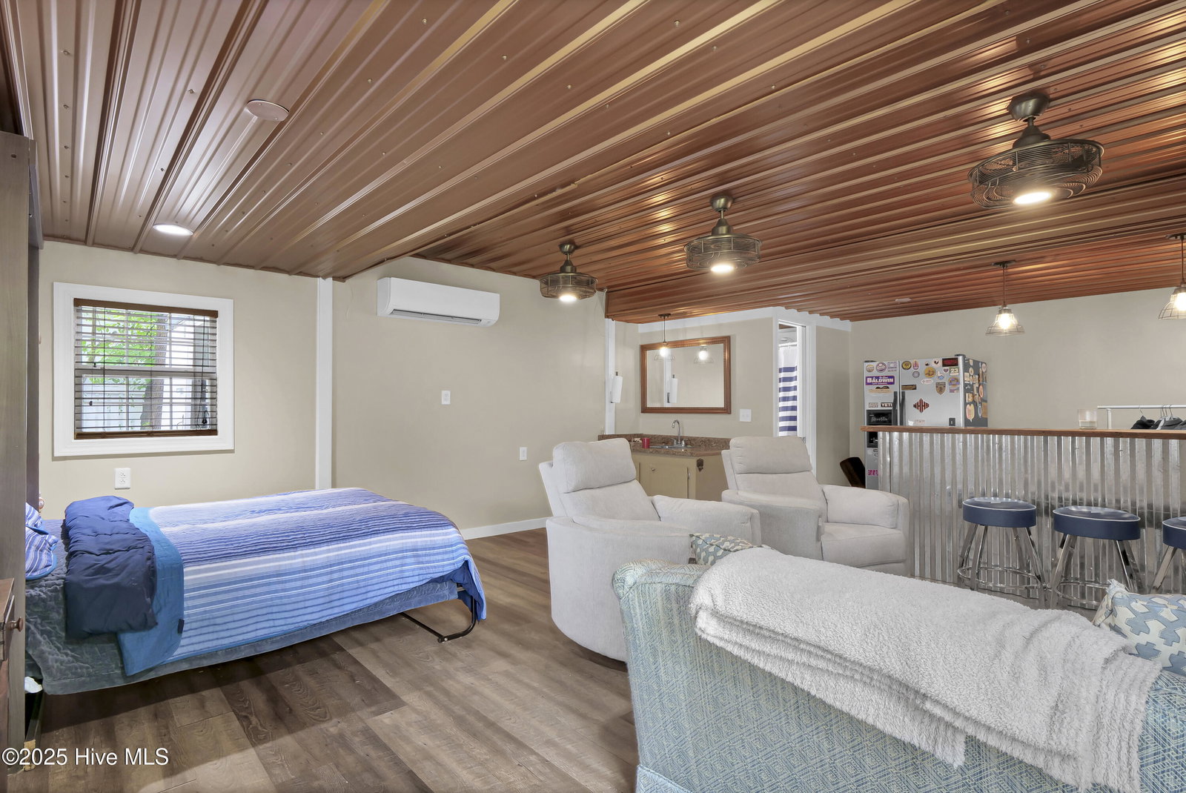
Opportunity for a beautifully renovated property nestled in one of Wilmington's most sought-after communities of Woodcrest. This live oak tree lined street is arguably one of ILM's loveliest roads! Offering just under 3500sqft with 4BR's plus Bonus Room (or 5th BR), 3.5 Baths and guest house w/ Full Bath, this home has all the space you need! Inside you are greeted with hardwood floors that flows throughout and a living room featuring a fireplace and custom built-ins. The kitchen is a chef's dream with ample quartz counters, huge island, SS appliances, tile backsplash, farm style sink and a walk-in pantry. The formal dining room is cozy and full of character creating an excellent place to host during holidays. Right off the kitchen is a sitting room with wood-burning fireplace, the perfect spot to relax and entertain. The 1st level Primary Suite addition is simply stunning featuring his and hers closets, a connected spa bath with large soaking tub, walk-in tile shower, double vanity, custom storage and enclosed water closet. Also on the main level is a mud room/laundry room that dreams are made of - ample storage, counter space and utility sink create a truly functional space for family living. Upstairs you will find 3 additional BR's all with walk-in closets, 2 spacious renovated bathrooms and a well sized Bonus Room that could be a playroom, office, craft room or 5th BR. The oversized mature lot offers an abundance of outdoor space including a large, screened porch with fireplace, covered porch and deck area. Be sure to see the storage building on side of home, ideal for bikes, lawn equipment or golf cart. The detached building offers additional living quarters which would serve excellent as mother-in-law suite or overflow for guests. Additional notable features include 2 concrete driveways offering ample parking, plantation shutters and Alley Access in back. 7 miles to WB, 5 miles to Historic Downtown/Riverfront and a short walk to Cape Fear Country Club!
Additional Information
- Available Amenities
- None
- Appliances
- Mini Fridge, Gas Cooktop, Built-In Microwave, Electric Oven, Washer, Refrigerator, Dryer, Disposal, Dishwasher
- Interior Features
- Master Downstairs, Walk-In Closet(s), Entrance Foyer, Mud Room, Solid Surface Counter, Bookcases, Kitchen Island, Ceiling Fans, Pantry, Walk-In Shower, Drapes/Blinds, Walk-In Closet(s)
- Cooling
- Heat Pump
- Heating
- Heat Pump, Electric
- Foundation
- Crawl Space
- Roof
- Architectural
- Exterior Features
- Irrigation System
- Utilities
- Sewer Connected, Water Available
- Water
- Public
- Elementary School
- Forest Hills
- Middle School
- Williston
- High School
- New Hanover
Mortgage Calculator
Listing courtesy of Intracoastal Realty Corp. Selling Office: Intracoastal Realty Corp.

Copyright 2026 NCRMLS. All rights reserved. North Carolina Regional Multiple Listing Service, (NCRMLS), provides content displayed here (“provided content”) on an “as is” basis and makes no representations or warranties regarding the provided content, including, but not limited to those of non-infringement, timeliness, accuracy, or completeness. Individuals and companies using information presented are responsible for verification and validation of information they utilize and present to their customers and clients. NCRMLS will not be liable for any damage or loss resulting from use of the provided content or the products available through Portals, IDX, VOW, and/or Syndication. Recipients of this information shall not resell, redistribute, reproduce, modify, or otherwise copy any portion thereof without the expressed written consent of NCRMLS.