6021 Shiloh Dr, Wilmington, NC 28409
- $429,000
- 3
- BD
- 2
- BA
- 1,600
- SqFt






- Sold Price
- $429,000
- List Price
- $439,000
- Status
- CLOSED
- MLS#
- 100548399
- Closing Date
- Feb 26, 2026
- Days on Market
- 7
- Year Built
- 2023
- Levels
- One
- Bedrooms
- 3
- Bathrooms
- 2
- Full-baths
- 2
- Living Area
- 1,600
- Acres
- 0.34
- Neighborhood
- Battle Park
Property Description
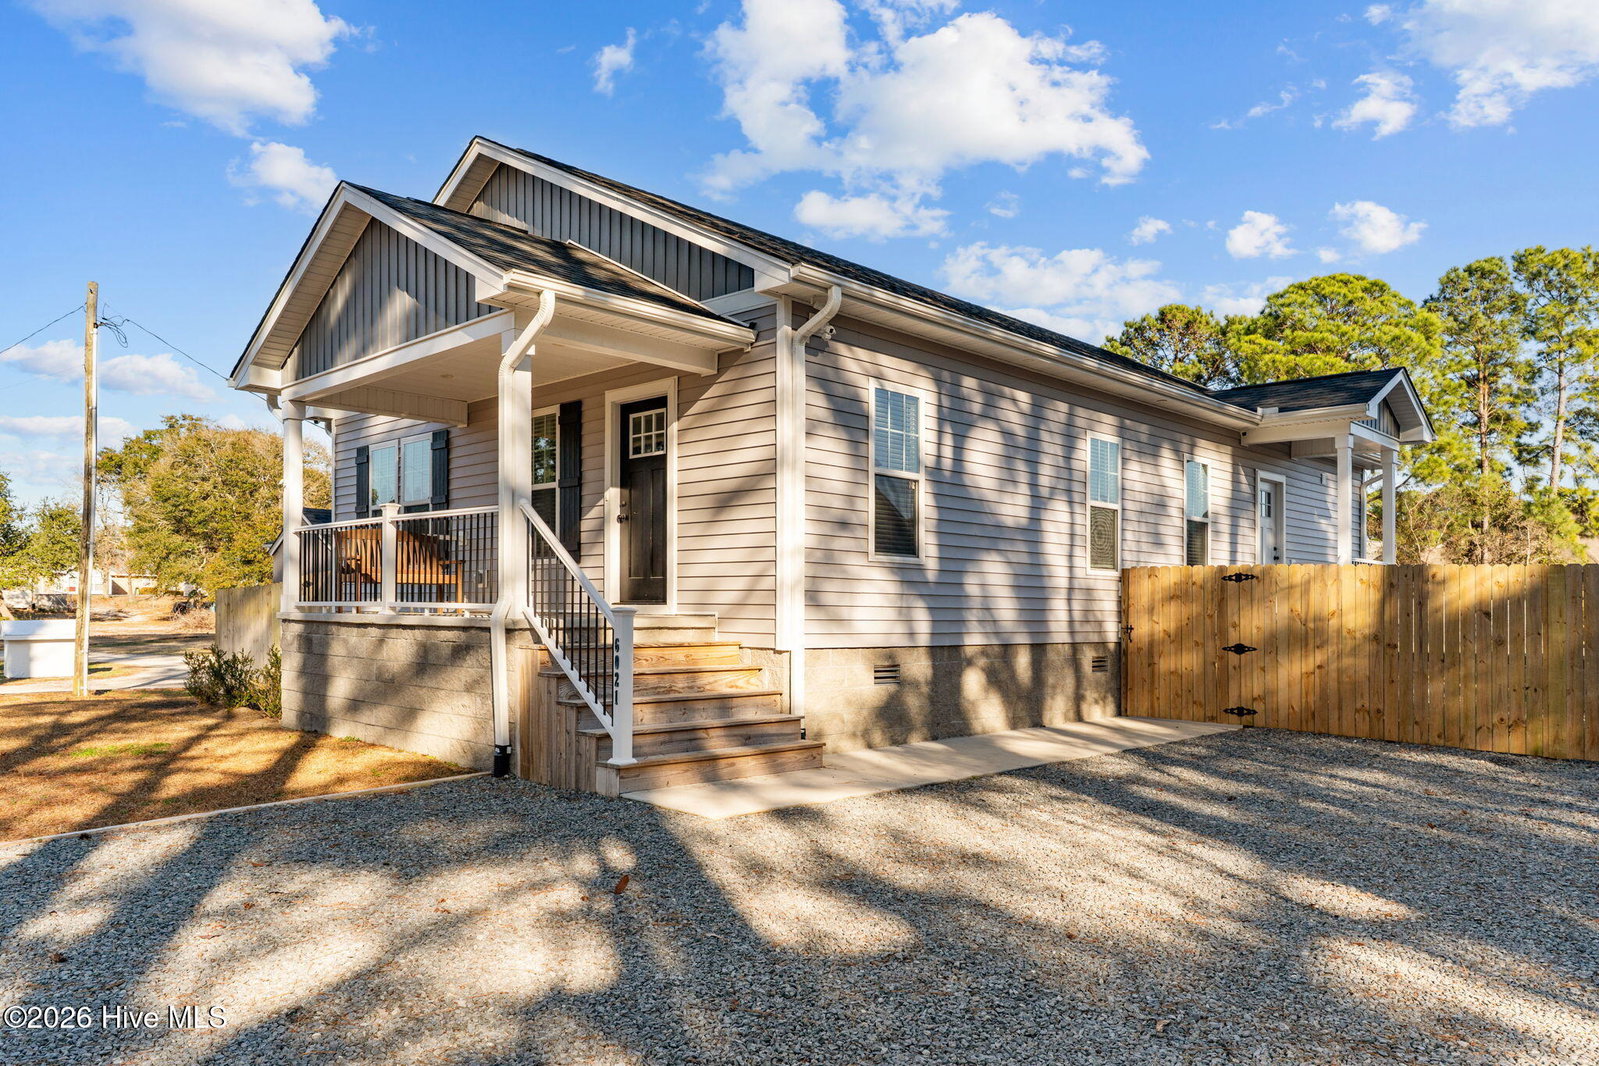
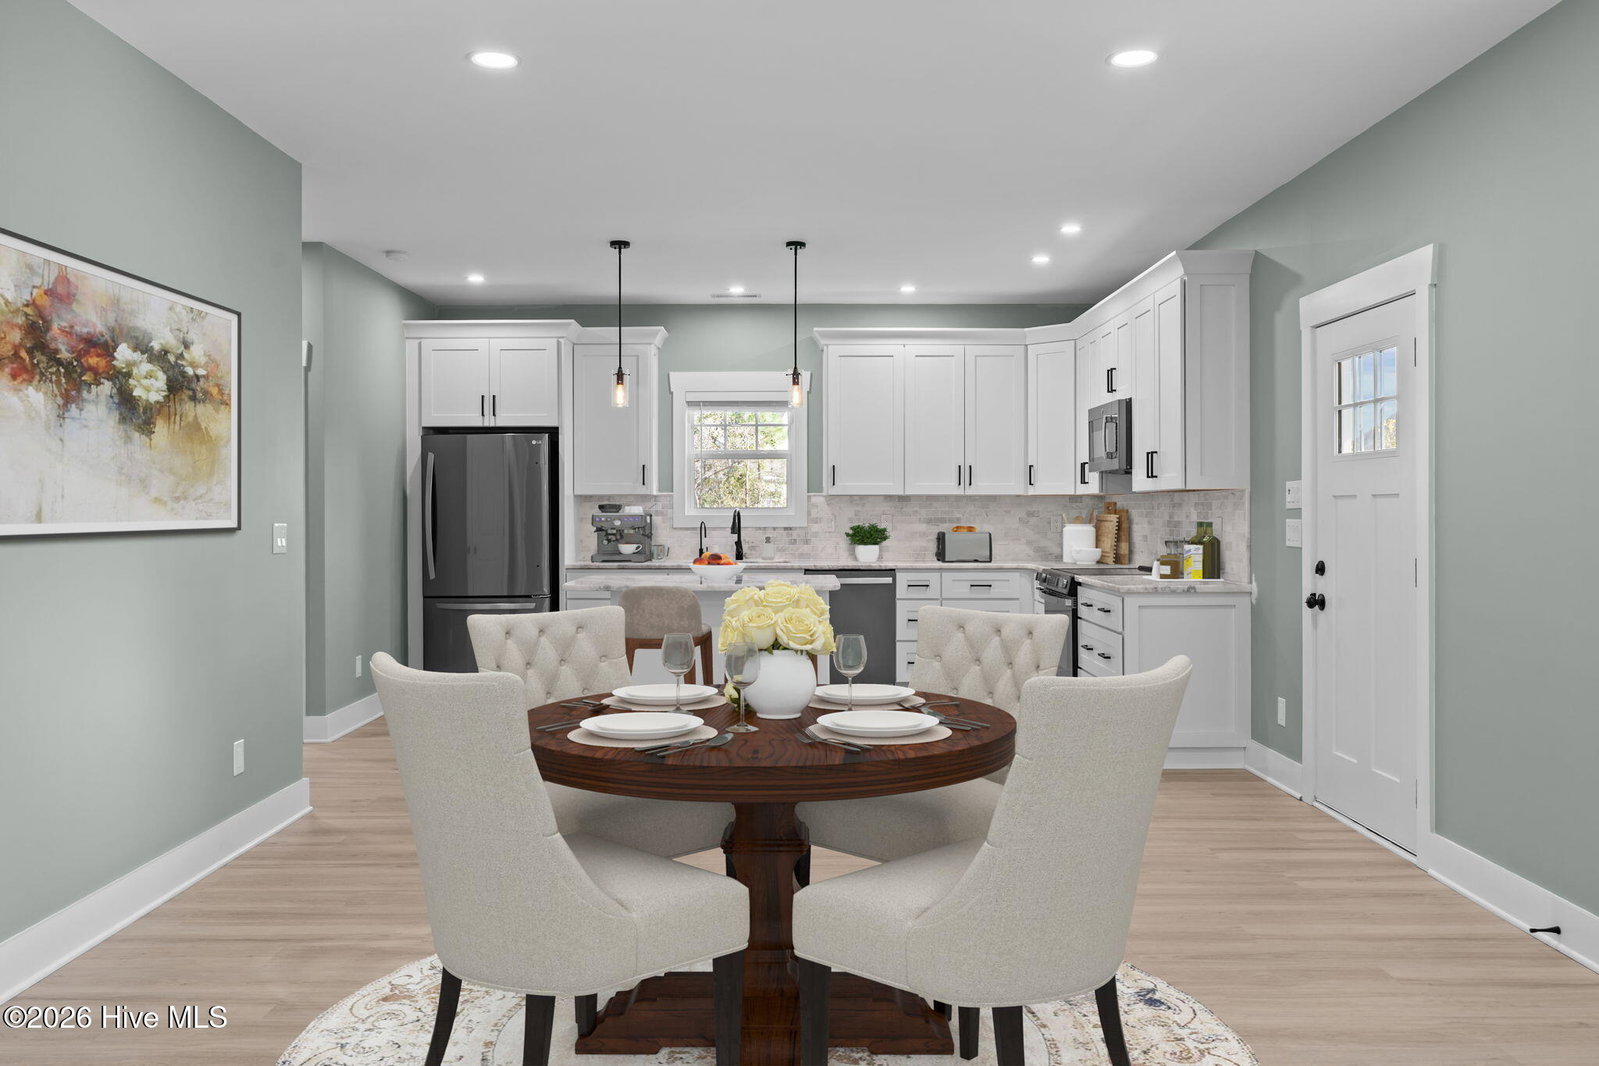
New 2023 construction home with fully permitted plans for ADU Offering a rare combination of 2023 new construction and a cleared, ''shovel-ready'' lot, this property is R-15 zoned, has no HOA, and includes water, sewer, and electric already run to the rear build site for unmatched flexibility and long-term value. The home was built with quality and longevity in mind, featuring an elevated concrete block foundation with an expansive crawlspace, full vapor barrier, and electrical throughout, along with stick-built construction and oversized framing. Inside, you'll find wide hallways, craftsman trim and doors, luxury vinyl plank flooring, dual-vanity baths, and a well-appointed kitchen with white shaker cabinetry, marble countertops, and GE slate appliances, plus a large laundry room and pull-down attic storage. The rear portion of the lot is cleared and graded, creating an immediate opportunity to add a garage, guest house, workshop, or income-producing, fully permitted ADU. Approved plans are available for a 27' x 44.5' garage with an apartment above, providing a straightforward path to additional living space or rental potential. Exterior improvements include a fully fenced yard, 4-zone irrigation, underground drainage, LED soffit lighting, a security camera system, and a 180' driveway with a prepped garage pad. Conveniently located in a peaceful neighborhood with a new county park nearby, approximately 10 minutes to Carolina Beach and 20 minutes to Downtown Wilmington, this property delivers turnkey living today with exceptional build potential for the future.
Additional Information
- Available Amenities
- None
- Interior Features
- Master Downstairs, Kitchen Island, Pantry
- Cooling
- Central Air
- Heating
- Electric, Forced Air
- Foundation
- Crawl Space
- Roof
- Shingle
- Utilities
- Other
- Lot Water Features
- Other
- Water
- Well
- Elementary School
- Bellamy
- Middle School
- Murray
- High School
- Ashley
Mortgage Calculator
Listing courtesy of Keller Williams Innovate-Wilmington. Selling Office: Landmark Sotheby's International Realty.

Copyright 2026 NCRMLS. All rights reserved. North Carolina Regional Multiple Listing Service, (NCRMLS), provides content displayed here (“provided content”) on an “as is” basis and makes no representations or warranties regarding the provided content, including, but not limited to those of non-infringement, timeliness, accuracy, or completeness. Individuals and companies using information presented are responsible for verification and validation of information they utilize and present to their customers and clients. NCRMLS will not be liable for any damage or loss resulting from use of the provided content or the products available through Portals, IDX, VOW, and/or Syndication. Recipients of this information shall not resell, redistribute, reproduce, modify, or otherwise copy any portion thereof without the expressed written consent of NCRMLS.