8614 Shipwatch Dr, Wilmington, NC 28412
- $1,618,750
- 4
- BD
- 5
- BA
- 4,426
- SqFt







- Sold Price
- $1,618,750
- List Price
- $1,650,000
- Status
- CLOSED
- MLS#
- 100495173
- Closing Date
- Jun 30, 2025
- Days on Market
- 63
- Year Built
- 2012
- Levels
- Three Or More
- Bedrooms
- 4
- Bathrooms
- 5
- Half-baths
- 2
- Full-baths
- 3
- Living Area
- 4,426
- Acres
- 0.40
- Neighborhood
- Shipwatch
Property Description
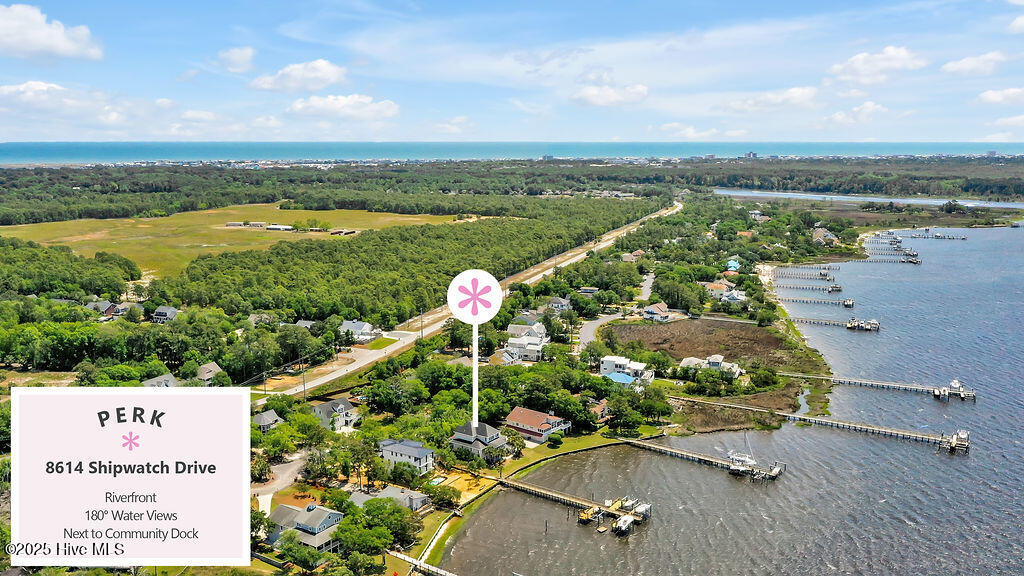
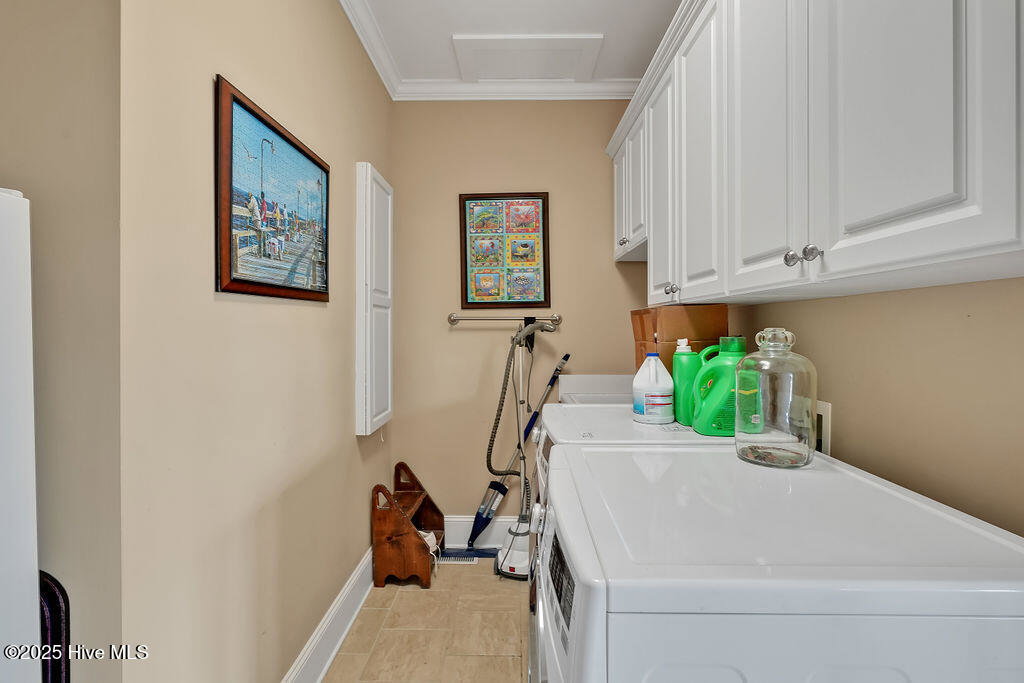
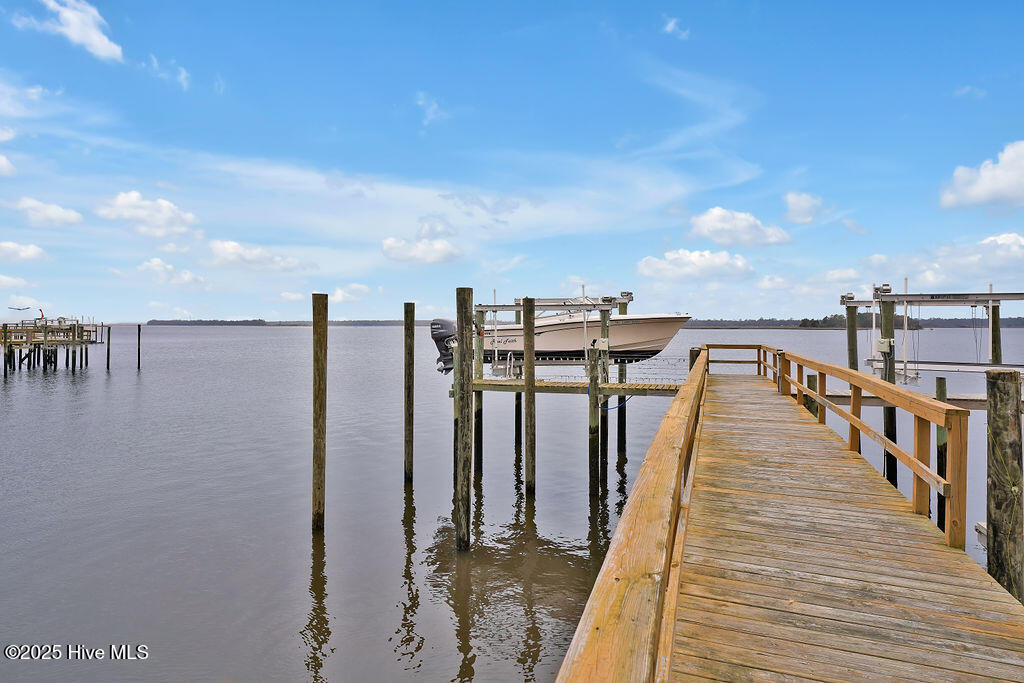
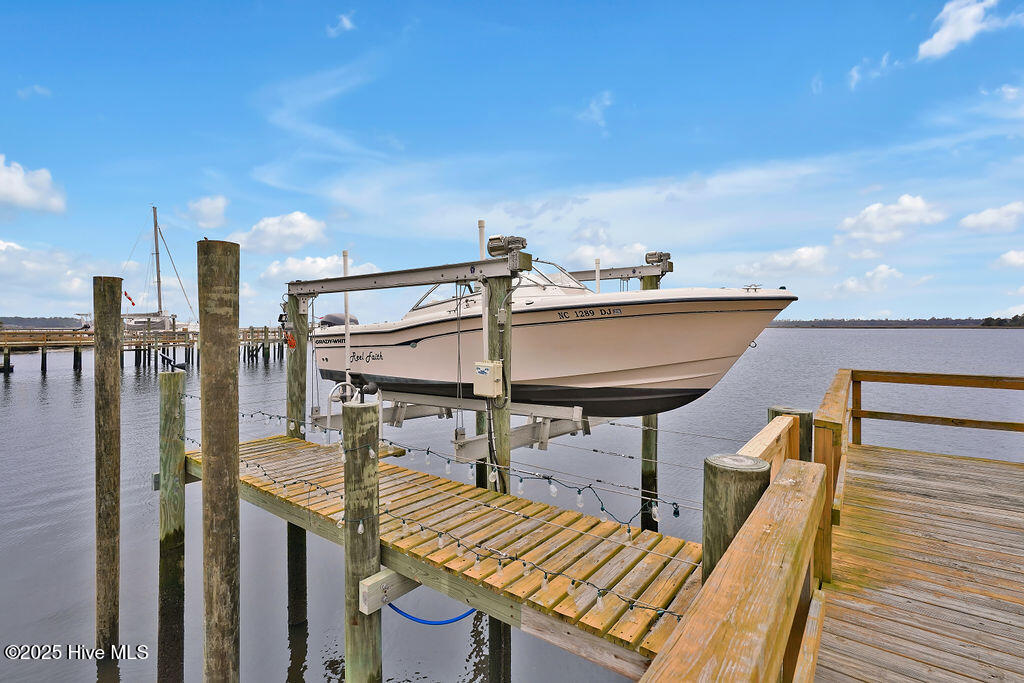
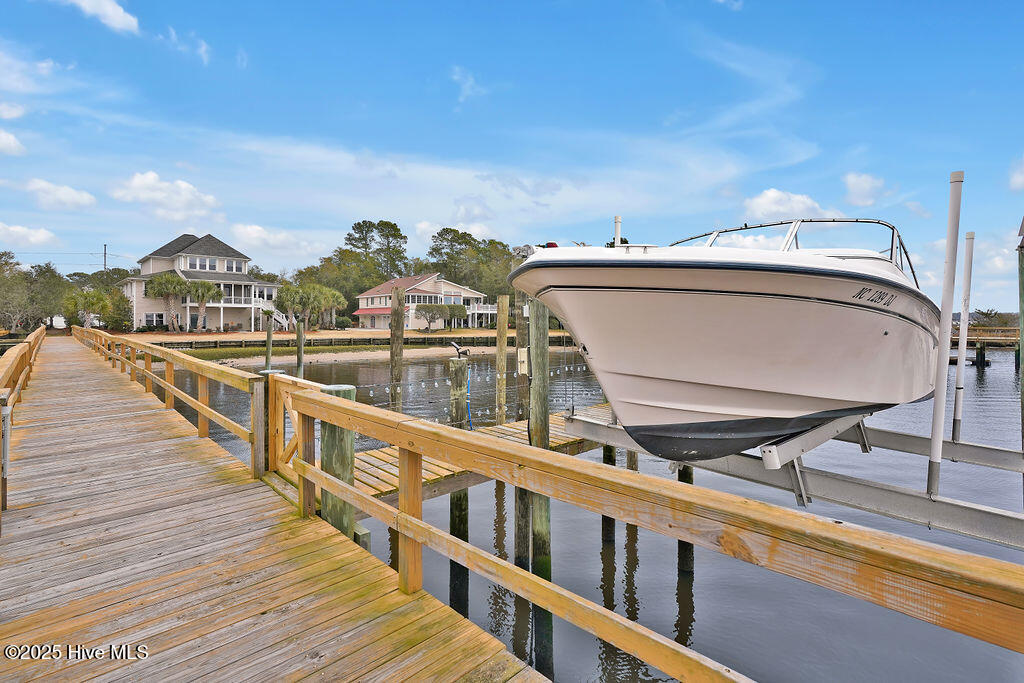
Experience waterfront luxury behind the gates of Shipwatch Village with this stunning 4-bedroom, 5-bath home that embodies true southern hospitality. Nestled down a private, oak-canopied driveway, the property welcomes you with a charming rocking chair front porch and striking double arched wood doors. Inside, gleaming hardwoods lead you through a gracious foyer to a formal dining room and a spacious office with built-ins and French doors. Breathtaking panoramic water views unfold as you enter the living room featuring a gas log fireplace, built-ins, and a wall of glass doors opening to a screened porch where you can enjoy spectacular sunsets. The large kitchen boasts stainless steel appliances, custom cabinetry, granite counters, a coffee bar, and a pantry, with the breakfast room offering serene water views. The main-level master suite provides a luxurious retreat with a tile shower, double vanities, and a garden tub, while a second master suite upstairs includes a large study—both featuring picturesque water views. Two additional bedrooms share a Jack and Jill bath, and the ground floor offers a family room with a wet bar, a versatile bonus space, and a custom sauna and a steam room for post-workout relaxation. Step outside to your private dock and boat lift, or unwind on the covered back patio watching ships sail along the Cape Fear River. A 3-car garage, workshop, Whole House generator, and ample storage complete this impressive package. Don't miss the chance to own this incredible custom home—a true showstopper!
Additional Information
- HOA (annual)
- $1,540
- Available Amenities
- Beach Rights, Boat Dock, Boat Slip - Assigned, Maintenance Common Areas, Maintenance Roads
- Appliances
- Vented Exhaust Fan, Mini Fridge, Electric Cooktop, Built-In Microwave, Disposal, Dishwasher, Generator
- Interior Features
- Master Downstairs, Central Vacuum, Walk-In Closet(s), High Ceilings, Entrance Foyer, Solid Surface Counter, Whole-Home Generator, Bookcases, Elevator, Second Kitchen, Ceiling Fans, Pantry, Sauna/Steam Room, Walk-In Shower, Bar-Wet, Drapes/Blinds, Gas Logs, Walk-In Closet(s), Workshop
- Cooling
- Central Air, Zoned, Heat Pump
- Heating
- Heat Pump, Fireplace, Electric, Forced Air
- Foundation
- Other, Pilings
- Roof
- Architectural
- Exterior Features
- Storm Security Shutters
- Lot Information
- Dead End Street, Boat Slip, Dock
- Waterfront
- Yes
- Utilities
- Sewer Available, Water Available
- Lot Water Features
- Pier, Boat Lift, Bulkhead
- Water
- Public
- Elementary School
- Carolina Beach
- Middle School
- Murray
- High School
- Ashley
Mortgage Calculator
Listing courtesy of REAL Broker LLC. Selling Office: Coldwell Banker Sea Coast Advantage.

Copyright 2026 NCRMLS. All rights reserved. North Carolina Regional Multiple Listing Service, (NCRMLS), provides content displayed here (“provided content”) on an “as is” basis and makes no representations or warranties regarding the provided content, including, but not limited to those of non-infringement, timeliness, accuracy, or completeness. Individuals and companies using information presented are responsible for verification and validation of information they utilize and present to their customers and clients. NCRMLS will not be liable for any damage or loss resulting from use of the provided content or the products available through Portals, IDX, VOW, and/or Syndication. Recipients of this information shall not resell, redistribute, reproduce, modify, or otherwise copy any portion thereof without the expressed written consent of NCRMLS.