1745 Holly St Sw, Ocean Isle Beach, NC 28469
- $535,000
- 3
- BD
- 3
- BA
- 2,120
- SqFt




- Sold Price
- $535,000
- List Price
- $540,000
- Status
- CLOSED
- MLS#
- 100568212
- Closing Date
- Jun 30, 2026
- Days on Market
- 3
- Year Built
- 1987
- Levels
- One
- Bedrooms
- 3
- Bathrooms
- 3
- Half-baths
- 1
- Full-baths
- 2
- Living Area
- 2,120
- Acres
- 0.93
- Neighborhood
- Tarheeland Acres
Property Description
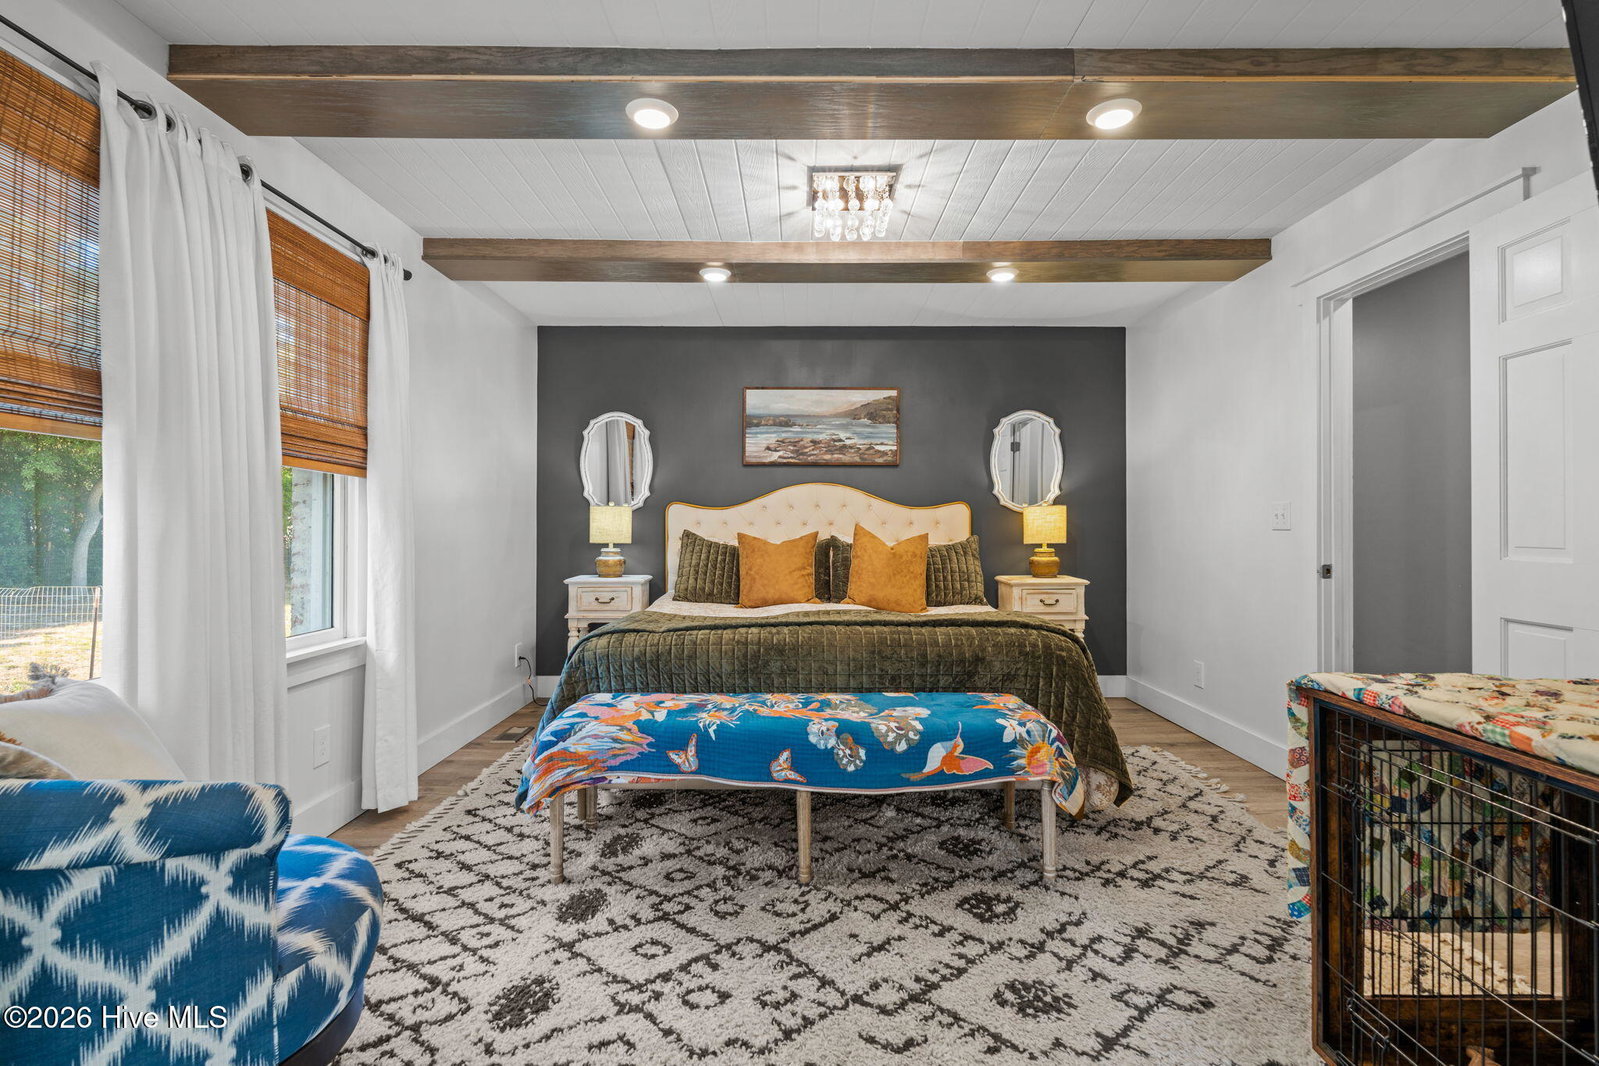
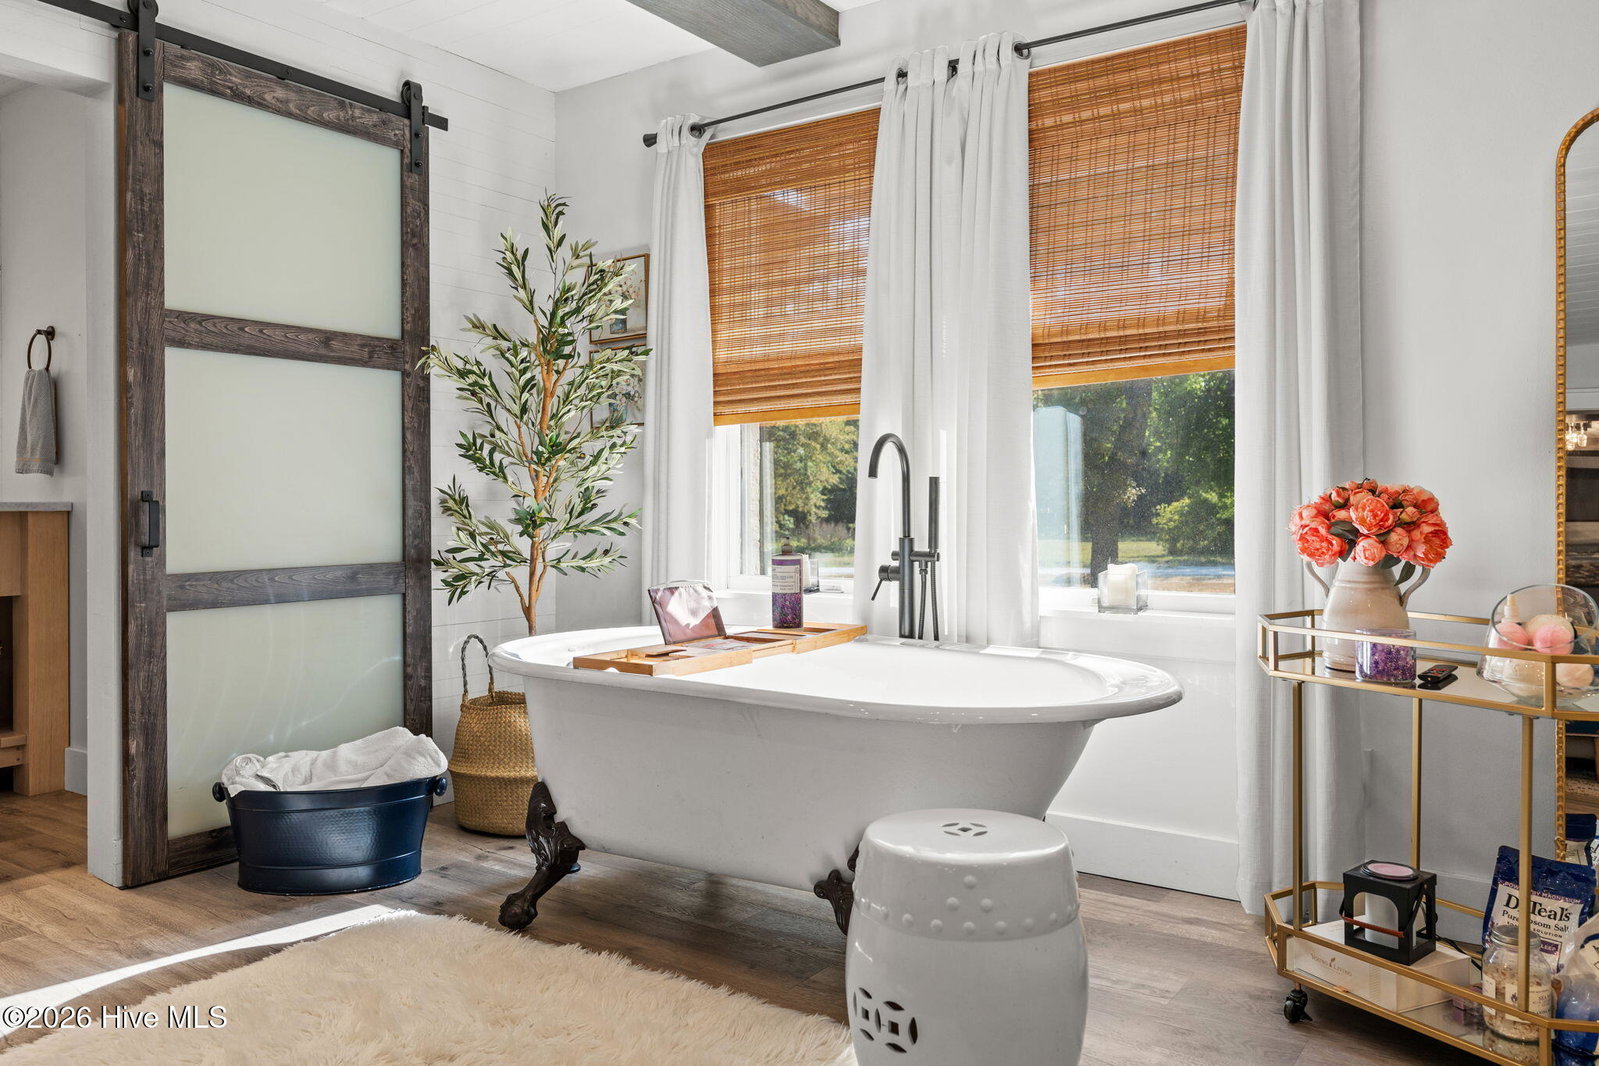
Farmhouse Coastal Charm Meets One-of-a-Kind Living -- No Cookie Cutter Here! Welcome to this beautifully updated brick ranch packed with character, warmth, and thoughtful design -- all just 3 miles from Ocean Isle Beach. Sitting on a generous .93-acre lot with NO HOA, this home gives you the freedom to live your coastal lifestyle your way -- bring the boat, RV, and all the toys with three separate driveways and a circular drive for easy access. Step inside to an inviting open floor plan where a stunning two-sided brick fireplace with gas logs creates a cozy focal point between the living and dining areas. The large kitchen is a standout, featuring quartz countertops and premium Viking Professional gas range & refrigerator -- perfect for both everyday living and entertaining. The primary suite is a true retreat, offering a spa-like bathroom with a clawfoot tub, walk-in tile shower, trough-style vanity, and a custom closet system. With two additional spacious bedrooms everyone can spread out. Throughout the home, you'll find LVP flooring -- no carpet anywhere -- blending durability with style. Outside, enjoy a welcoming front porch, a back deck, and a firepit area, while the expansive backyard is a blank canvas ready for your vision. Additional upgrades include: Encapsulated crawlspace with dehumidifier New roof (2024) Tankless water heater This home is the perfect blend of coastal farmhouse style, modern upgrades, and laid-back beach living -- all with the space and flexibility you've been looking for.
Additional Information
- Appliances
- Washer, Refrigerator, Dryer, Dishwasher, Water Heater, Gas Range
- Interior Features
- Master Downstairs, Solid Surface Counter, Kitchen Island, Ceiling Fans, Walk-In Shower, Drapes/Blinds, Gas Logs
- Cooling
- Central Air, Heat Pump
- Heating
- Heat Pump, Electric, Forced Air
- Foundation
- Crawl Space
- Roof
- Metal, Shingle
- Utilities
- Water Available
- Lot Water Features
- Other
- Water
- County, Well
- Elementary School
- Union
- Middle School
- Shallotte Middle
- High School
- West Brunswick
Mortgage Calculator
Listing courtesy of PROACTIVE Real Estate. Selling Office: Coastline Rentals, Inc..

Copyright 2026 NCRMLS. All rights reserved. North Carolina Regional Multiple Listing Service, (NCRMLS), provides content displayed here (“provided content”) on an “as is” basis and makes no representations or warranties regarding the provided content, including, but not limited to those of non-infringement, timeliness, accuracy, or completeness. Individuals and companies using information presented are responsible for verification and validation of information they utilize and present to their customers and clients. NCRMLS will not be liable for any damage or loss resulting from use of the provided content or the products available through Portals, IDX, VOW, and/or Syndication. Recipients of this information shall not resell, redistribute, reproduce, modify, or otherwise copy any portion thereof without the expressed written consent of NCRMLS.