7107 Ascension Dr Sw, Ocean Isle Beach, NC 28469
- $468,500
- 4
- BD
- 3
- BA
- 2,260
- SqFt






- Sold Price
- $468,500
- List Price
- $479,500
- Status
- CLOSED
- MLS#
- 100479717
- Closing Date
- Apr 16, 2025
- Days on Market
- 27
- Year Built
- 2017
- Levels
- Two
- Bedrooms
- 4
- Bathrooms
- 3
- Full-baths
- 3
- Living Area
- 2,260
- Acres
- 0.20
- Neighborhood
- Sunset Ridge
Property Description
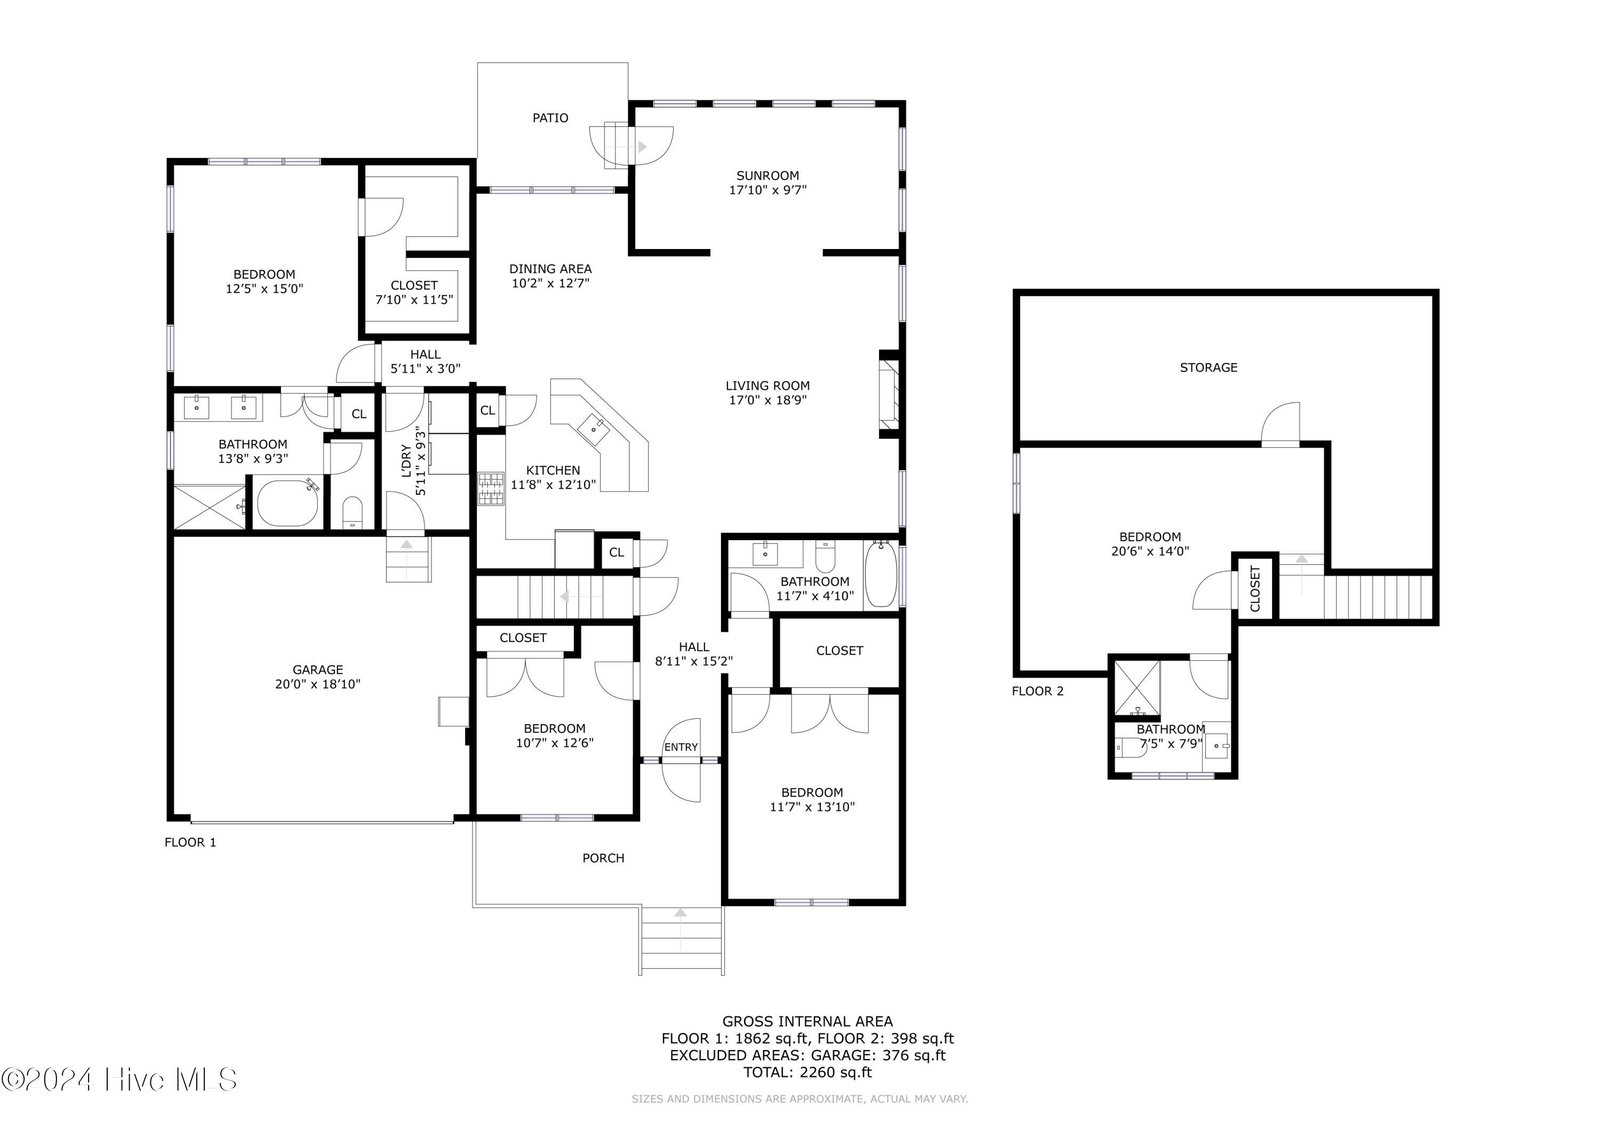
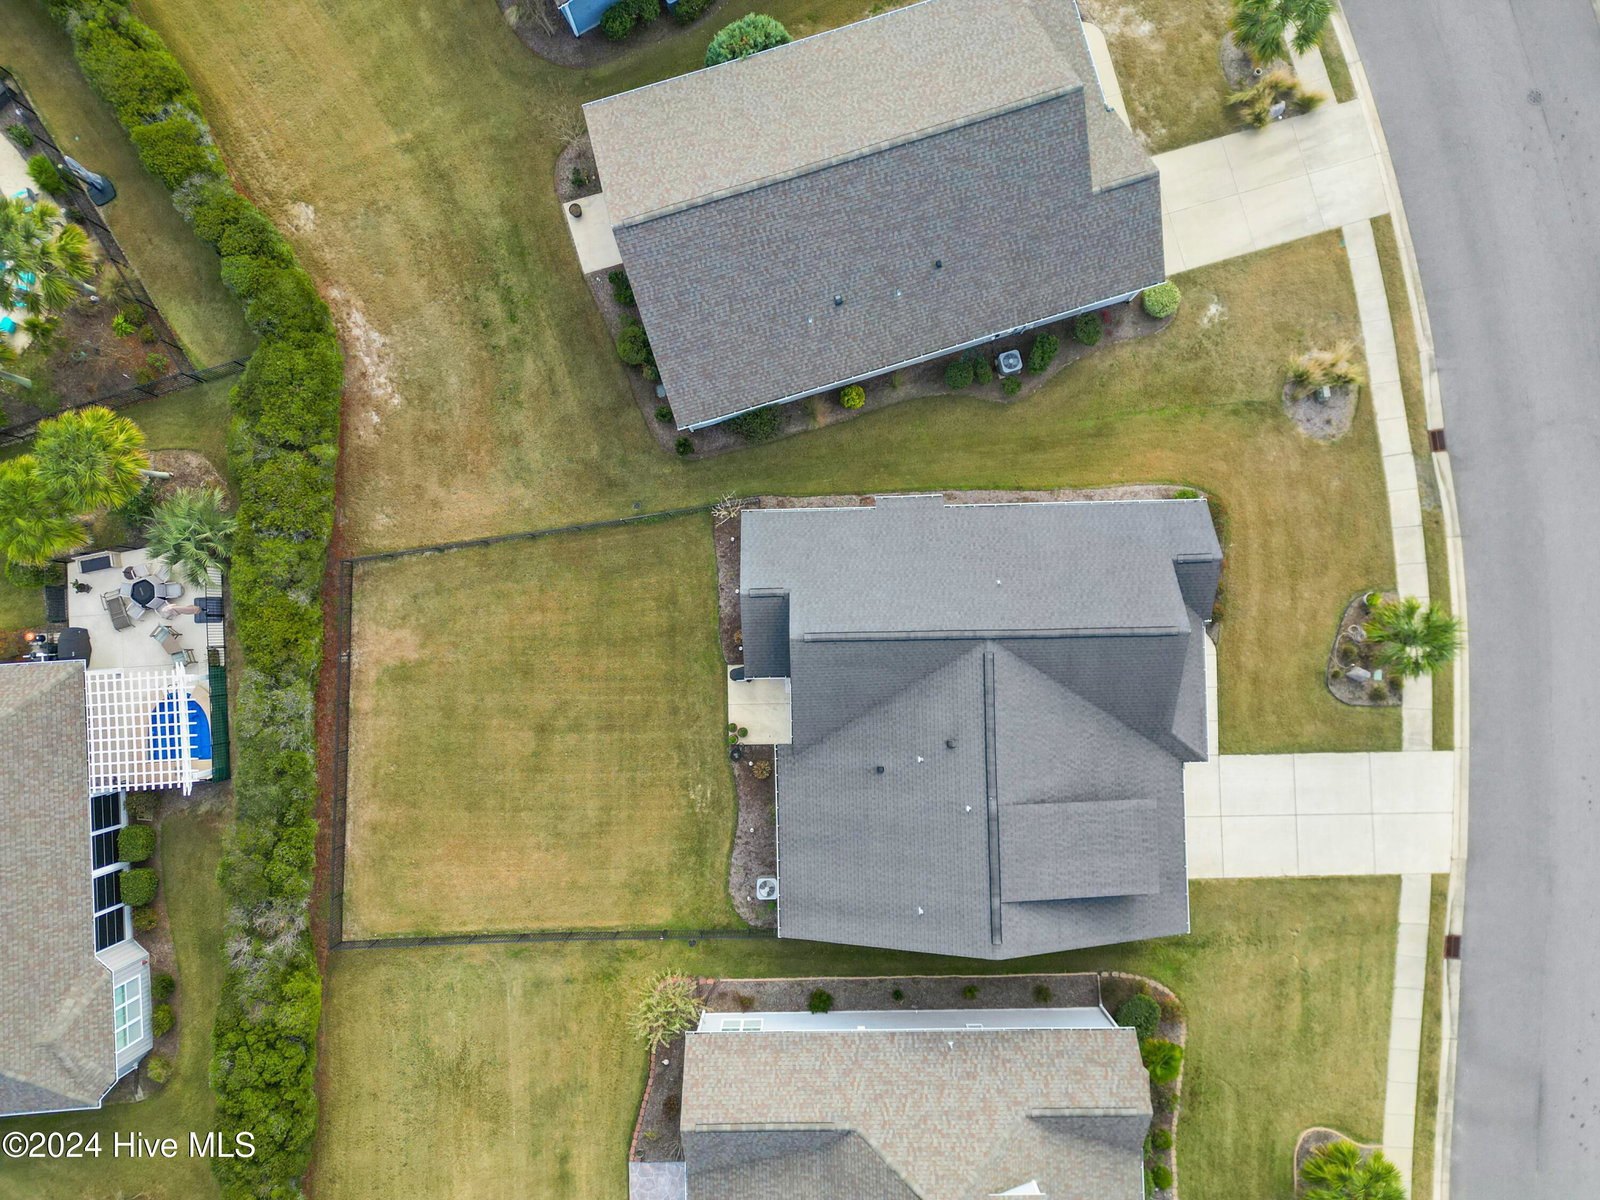
Welcome to this beautiful, one family-owned, custom home in the community of Sunset Ridge. Character, uniqueness and quality are here waiting for you to make this house, your home! The friendly covered porch welcomes you into beautiful wood floors, wainscoting entryway and an open floor plan. The open kitchen has tall cabinets, a pantry and granite countertops overlooking the entire living area. Enjoy being apart of all the entertaining! Wainscoting continues into your eat-in dining area followed by plantation shutters throughout the entire ground floor. The living room offers a gas fireplace, complete with built-in bookshelves. A spacious Carolina Room leads you out to a huge fenced in yard! All three ground floor bedrooms are separated for privacy and enjoyment. Inside the master bedroom you will be blown away at the massive walk in closet! The bathroom is complete with a soaking tub, walk in shower and double sinks! Upstairs you'll love the additional bedroom with full bathroom, storage including a walk in partially floored attic! The community pool is just around the corner for your enjoyment as well as lawn maintenance to free up your time! Less than 10 minutes to TWO neighboring beaches, many award winning golf courses and a short drive to all the excitement of Wilmington and Myrtle Beach- this home is truly a rare find, so come out and see it before it's gone!
Additional Information
- HOA (annual)
- $1,900
- Available Amenities
- Clubhouse, Community Pool, Fitness Center, Maintenance Common Areas, Maintenance Grounds, Street Lights
- Appliances
- Electric Cooktop, Built-In Microwave, Refrigerator, Dishwasher
- Interior Features
- Master Downstairs, Walk-In Closet(s), High Ceilings, Mud Room, Solid Surface Counter, Bookcases, Ceiling Fans, Pantry, Walk-In Shower, Drapes/Blinds, Gas Logs, Walk-In Closet(s)
- Cooling
- Central Air
- Heating
- Propane, Electric, Heat Pump
- Foundation
- Raised, Slab
- Roof
- Shingle
- Utilities
- Sewer Available, Water Available
- Water
- Public
- Elementary School
- Jessie Mae Monroe Elementary
- Middle School
- Shallotte Middle
- High School
- West Brunswick
Mortgage Calculator
Listing courtesy of Coldwell Banker Sea Coast Advantage. Selling Office: Coldwell Banker Sloane.

Copyright 2026 NCRMLS. All rights reserved. North Carolina Regional Multiple Listing Service, (NCRMLS), provides content displayed here (“provided content”) on an “as is” basis and makes no representations or warranties regarding the provided content, including, but not limited to those of non-infringement, timeliness, accuracy, or completeness. Individuals and companies using information presented are responsible for verification and validation of information they utilize and present to their customers and clients. NCRMLS will not be liable for any damage or loss resulting from use of the provided content or the products available through Portals, IDX, VOW, and/or Syndication. Recipients of this information shall not resell, redistribute, reproduce, modify, or otherwise copy any portion thereof without the expressed written consent of NCRMLS.