3070 Beachcomber Dr, Southport, NC 28461
- $760,000
- 4
- BD
- 3
- BA
- 2,588
- SqFt








- Sold Price
- $760,000
- List Price
- $774,999
- Status
- CLOSED
- MLS#
- 100445571
- Closing Date
- Jul 16, 2024
- Days on Market
- 15
- Year Built
- 2018
- Levels
- One and One Half
- Bedrooms
- 4
- Bathrooms
- 3
- Full-baths
- 3
- Living Area
- 2,588
- Acres
- 0.23
- Neighborhood
- St James
Property Description
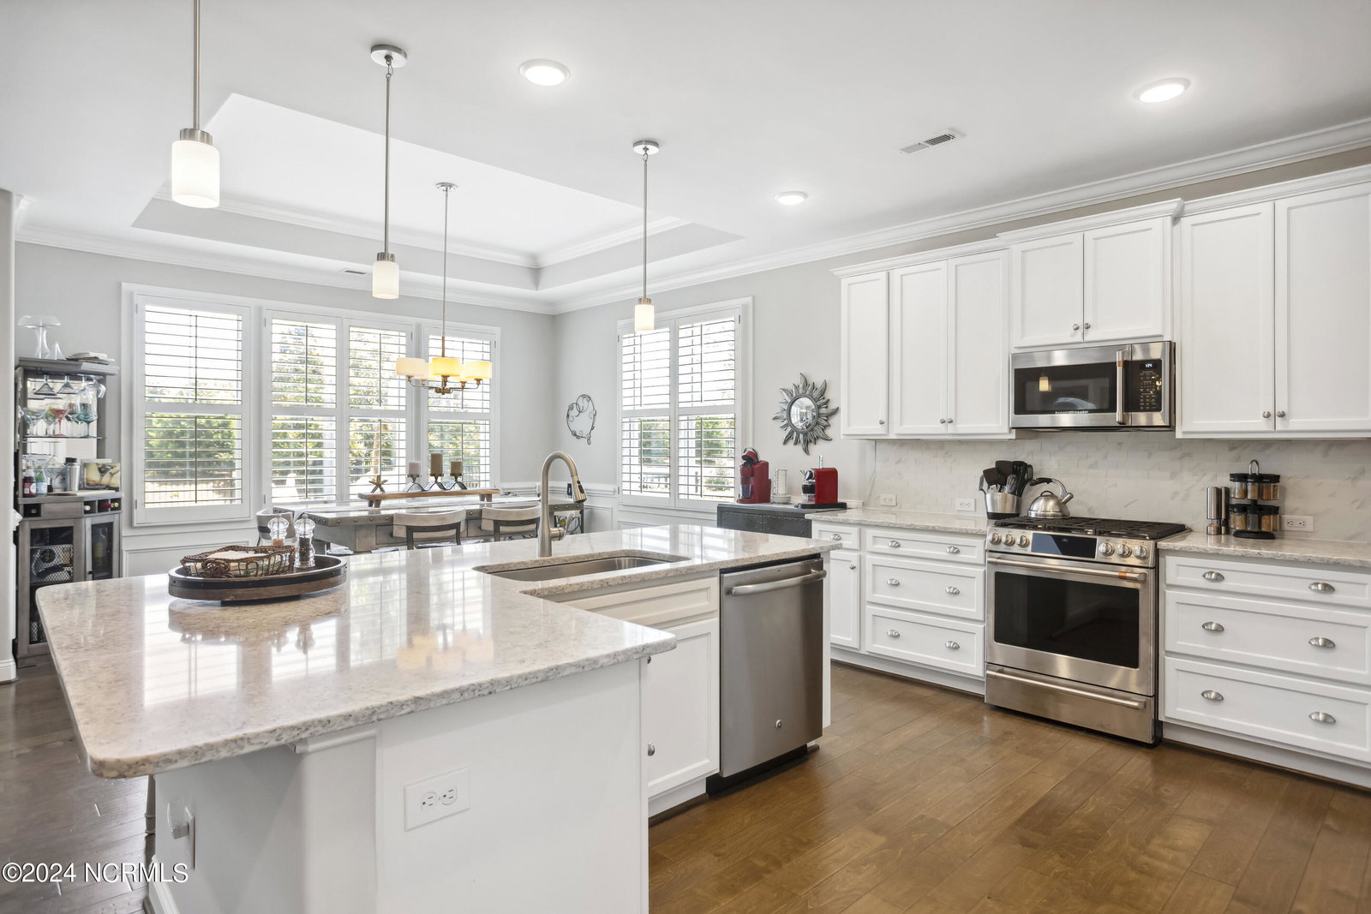
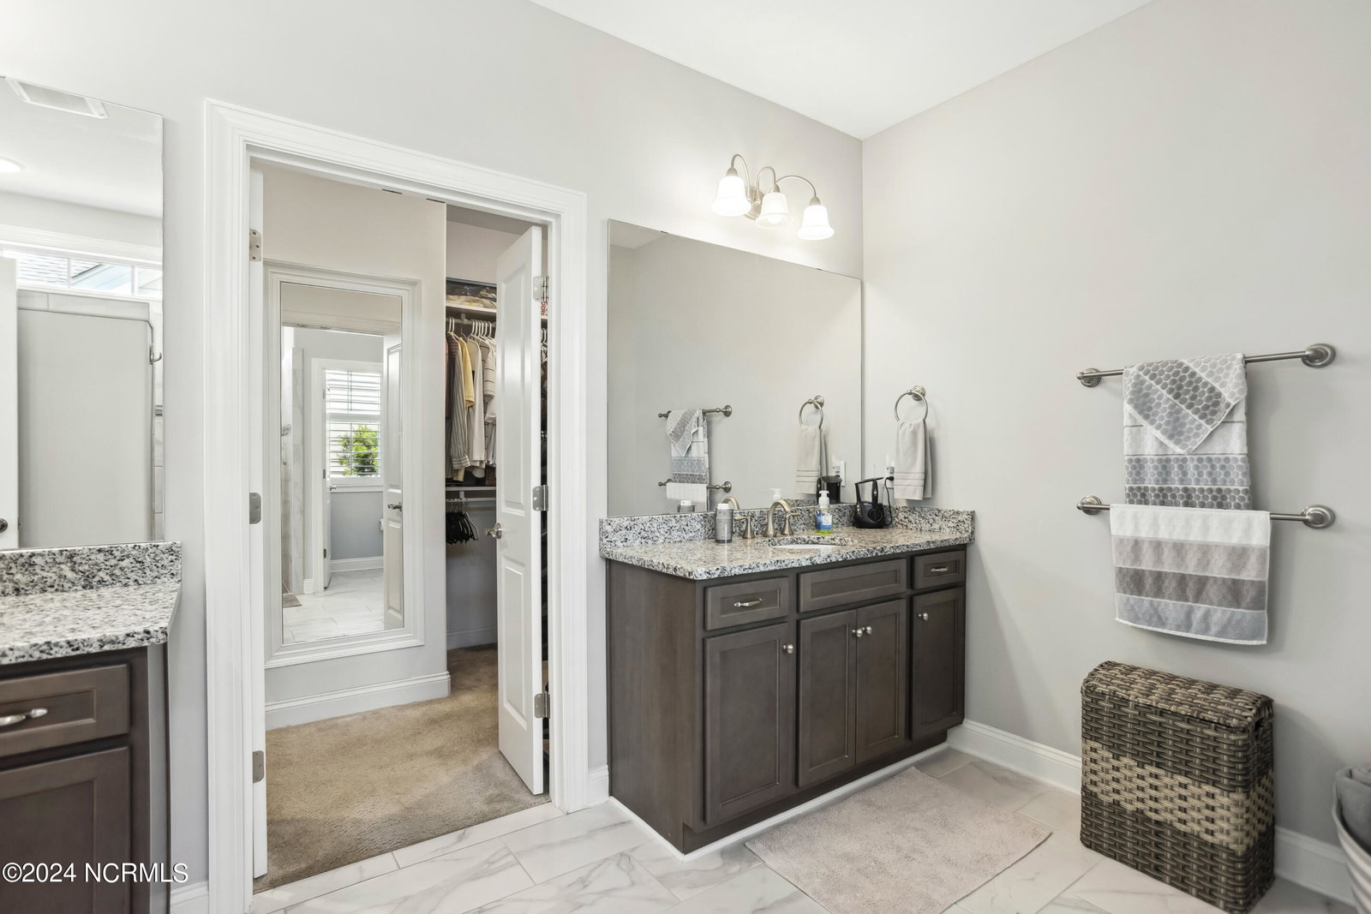
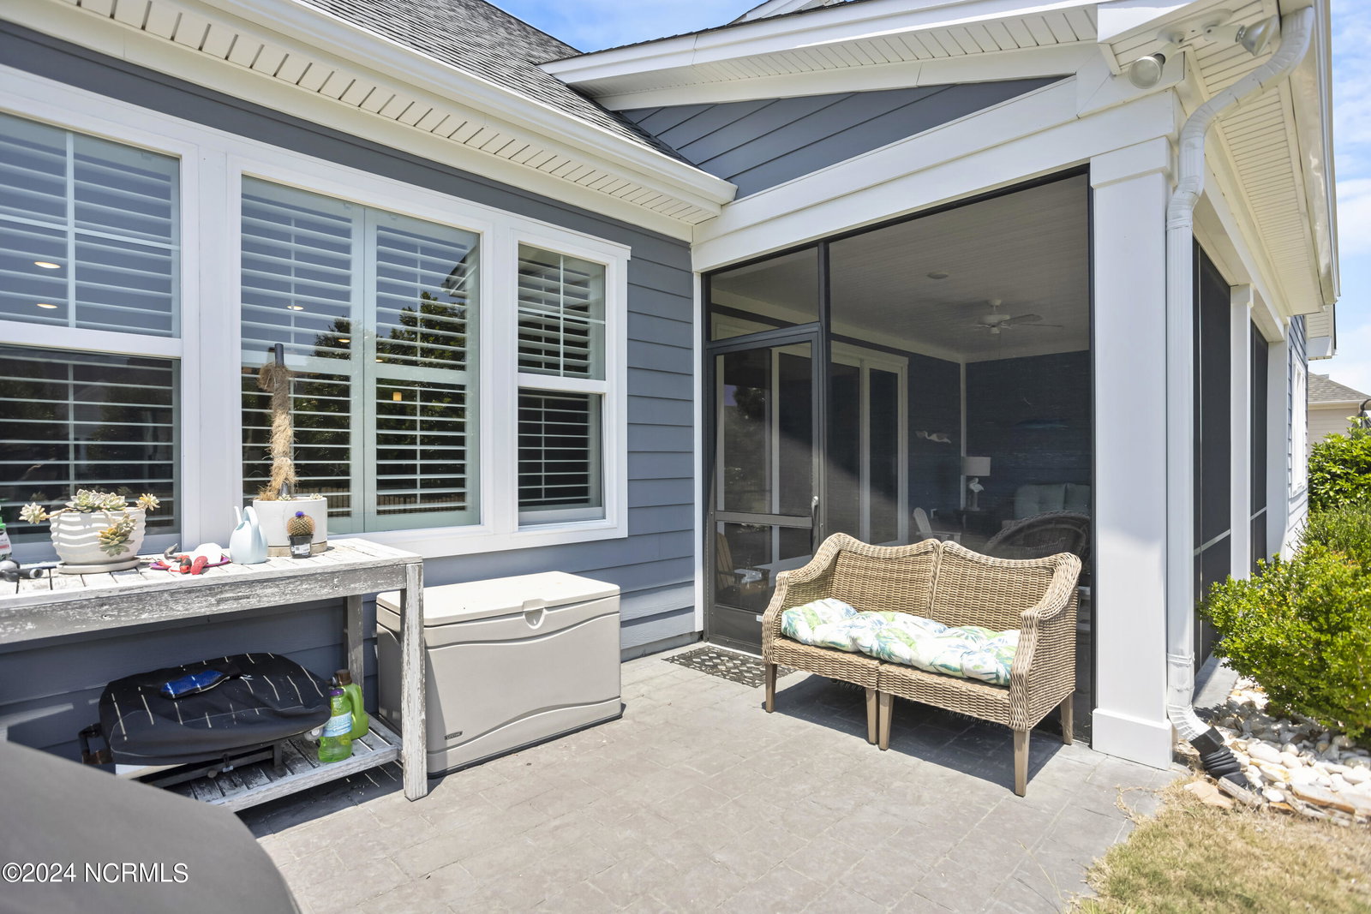
You will know you are home from the moment you step inside this exceptionally designed, well-appointed ''Kent Home'', giving every opportunity to meet that which you have always wanted for comfortable everyday living as well as a welcoming atmosphere for entertaining friends and family. Tasteful architectural detail is expressed with coffered ceilings and plantation shutters. The living room is flooded with light. Engineered hardwood floors extend into the master bedroom. The ensuite bath includes a true walk-in shower. the large closet features real custom shelving., You will find a beautifully functional chef dream kitchen with premium appliances , ,, new gas stove. quartz counter tops, soft-close drawers, and a walk-in pantry. Are you ready for a great little home office? Your ''pocket office'' is conveniently and privately located behind the laundry room. Your get-away space might be the delightful area on the second floor which could be a fourth bedroom with adjoining tiled bath room. A bonus is the ample walk-in attic storage. The lovely over-size screen room with adjoining stamped concrete patio is a feature that will fill you with delight. You most certainly will spend relaxing hours in the serenity and beauty of your special space. Your ample yard with irrigation is enclosed with attractive no-maintenance fencing and the tree-lined border adds privacy. Convieniently located close to the Seaside gate. St. James Plantation amenities abound. Active club membership. SEE THE PICTURES
Additional Information
- HOA (annual)
- $1,020
- Available Amenities
- Beach Access, Beach Rights, Clubhouse, Comm Garden, Community Pool, Dog Park, Fitness Center, Gated, Golf Course, Indoor Pool, Maintenance Grounds, Maintenance Roads, Maintenance Structure, Marina, Master Insure, Party Room, Pickleball, Picnic Area, Playground, Ramp, Restaurant, RV Parking, Sidewalks, Tennis Court(s), Trail(s), Trash, Club Membership
- Appliances
- Gas Oven, Built-In Microwave, Disposal, Dishwasher
- Interior Features
- Master Downstairs, Walk-In Closet(s), Vaulted/Cathedral Ceilings, Tray Ceiling(s), High Ceilings, Solid Surface Counter, Bookcases, Kitchen Island, Ceiling Fans, Pantry, Walk-In Shower, Gas Logs, Walk-In Closet(s)
- Cooling
- Central Air, Heat Pump
- Heating
- Propane, Heat Pump, Fireplace, Electric, Zoned
- Foundation
- Slab
- Roof
- Asbestos Shingle
- Exterior Features
- Irrigation System
- Lot Information
- Irregular Lot
- Utilities
- Sewer Available, Water Available
- Water
- Public
- Elementary School
- Virginia Williamson
- Middle School
- South Brunswick
- High School
- South Brunswick
Mortgage Calculator
Listing courtesy of Coldwell Banker Sea Coast Advantage - SP. Selling Office: St James Properties LLC.

Copyright 2026 NCRMLS. All rights reserved. North Carolina Regional Multiple Listing Service, (NCRMLS), provides content displayed here (“provided content”) on an “as is” basis and makes no representations or warranties regarding the provided content, including, but not limited to those of non-infringement, timeliness, accuracy, or completeness. Individuals and companies using information presented are responsible for verification and validation of information they utilize and present to their customers and clients. NCRMLS will not be liable for any damage or loss resulting from use of the provided content or the products available through Portals, IDX, VOW, and/or Syndication. Recipients of this information shall not resell, redistribute, reproduce, modify, or otherwise copy any portion thereof without the expressed written consent of NCRMLS.