103 Ne 54th St, Oak Island, NC 28465
- $946,000
- 3
- BD
- 3
- BA
- 1,924
- SqFt





- List Price
- $946,000
- Status
- ACTIVE
- MLS#
- 100572827
- Days on Market
- 77
- Year Built
- 2026
- Levels
- One
- Bedrooms
- 3
- Bathrooms
- 3
- Half-baths
- 1
- Full-baths
- 2
- Living Area
- 1,924
- Acres
- 0.15
- Neighborhood
- Tranquil Harbor
Property Description
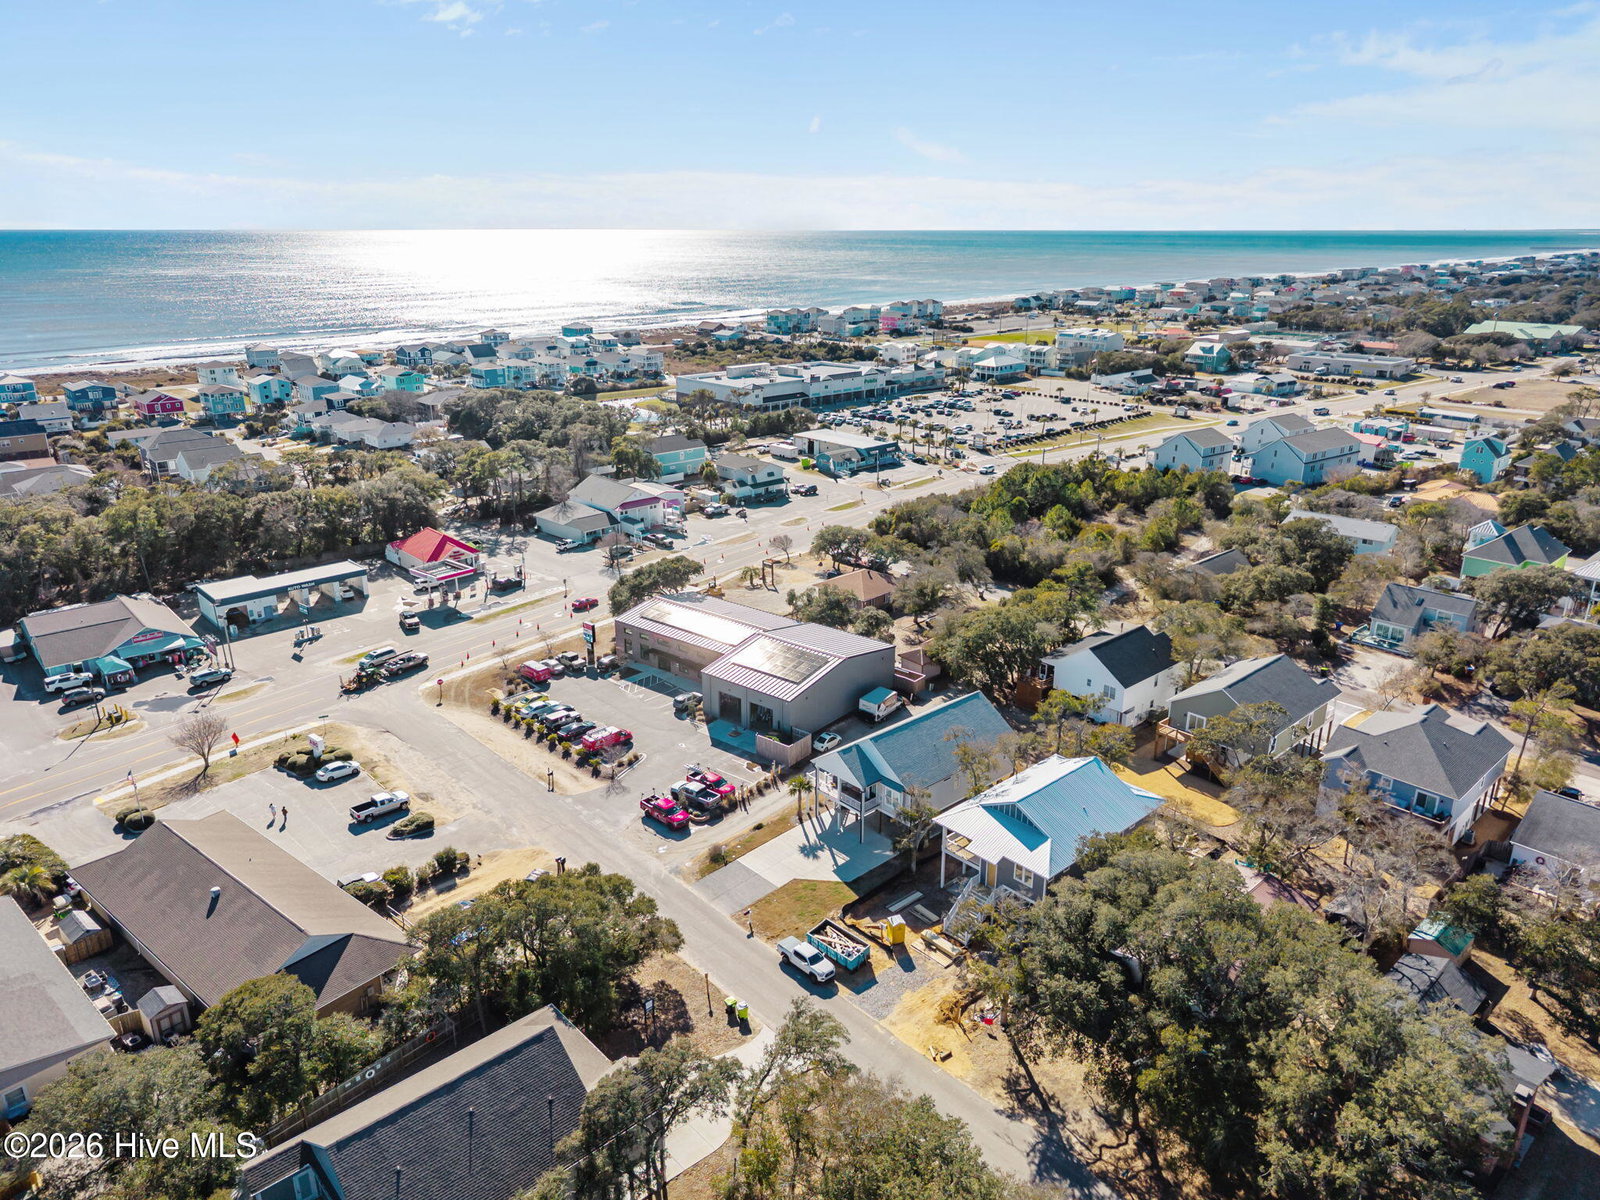
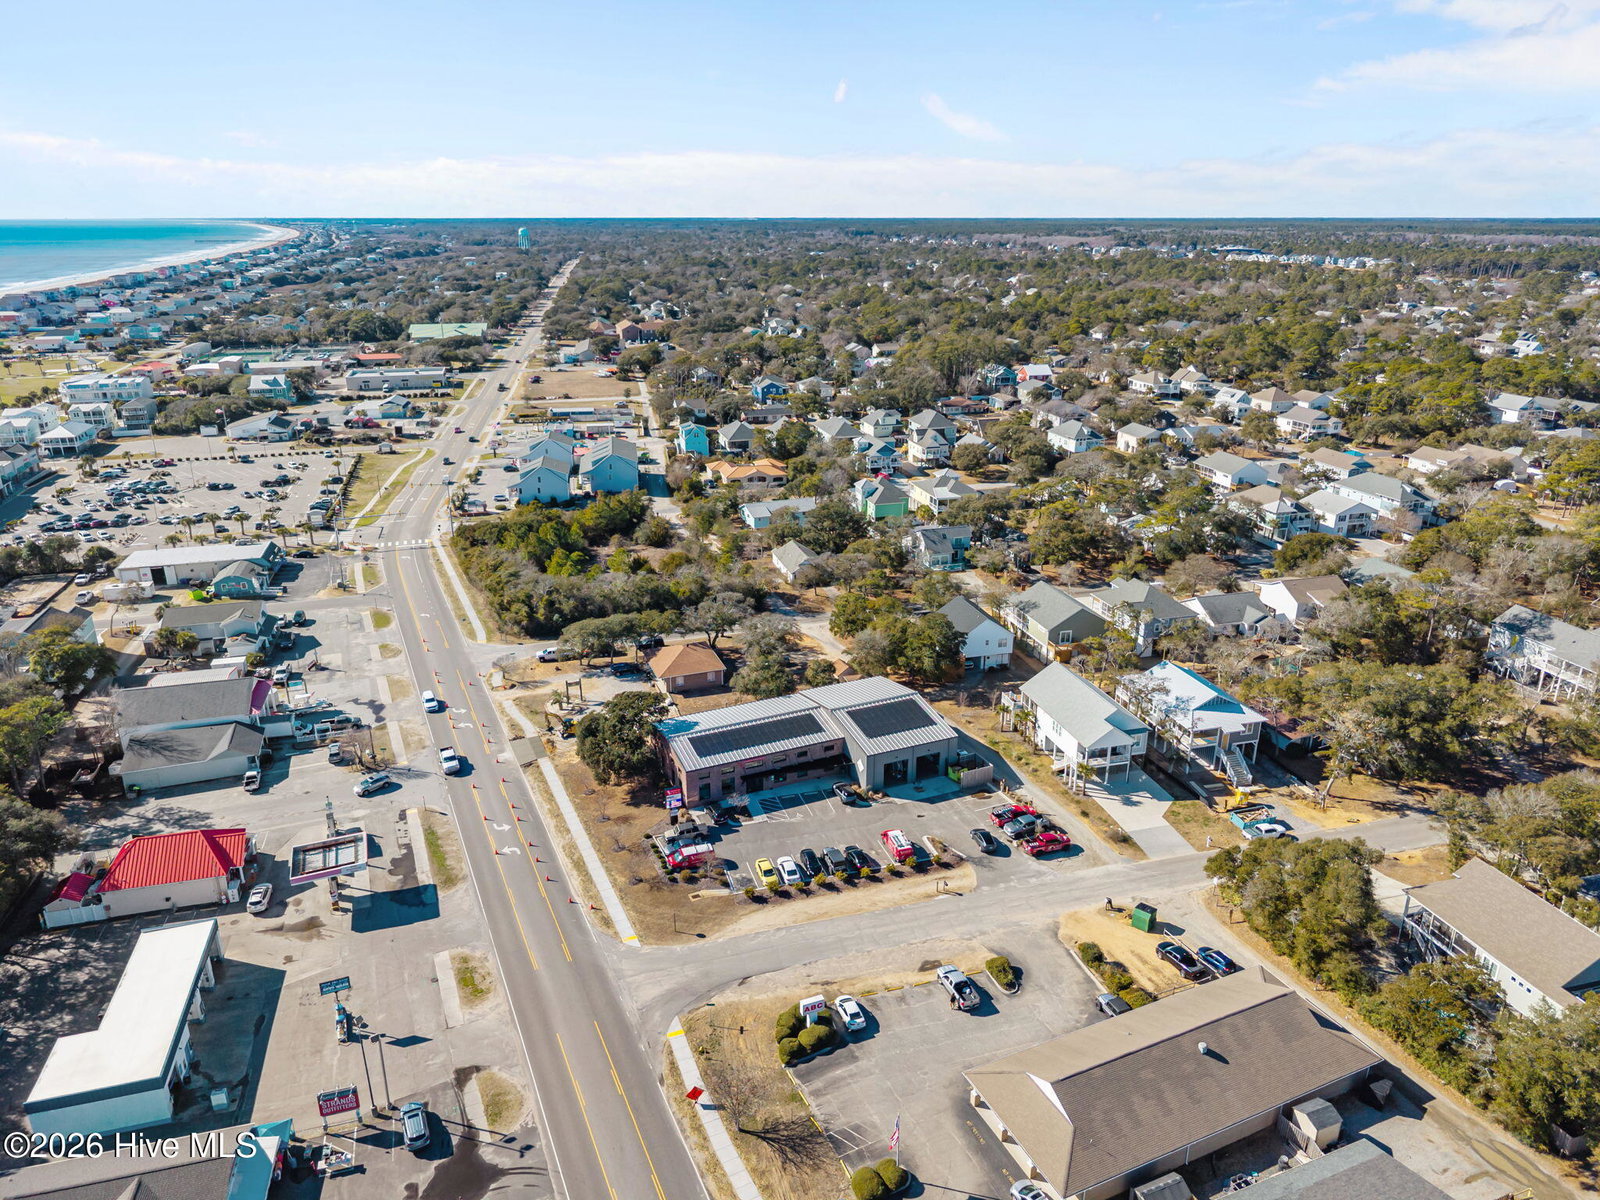
LUXURY COASTAL LIVING JUST MINUTES FROM THE BEACH! Welcome to 103 NE 54th Street, Oak Island, NC -- a beautifully designed new construction 3-bedroom, 2.5-bath beach home offering upscale finishes, functional design, and one of the most convenient locations on the island. Perfectly situated in the heart of Oak Island, this home places you just minutes from beach access, local restaurants, shopping, grocery stores, Middleton Park, the skatepark, splash pad, dog parks, concerts, farmers markets, and everything that makes island living unforgettable. From the moment you arrive, this home stands out with a metal roof, durable Hardie® siding, a striking 9-foot full-glass front entry door, built-in exterior lighting for a high-end custom feel, and extra-tall covered parking designed to accommodate your boat and trailer. Inside, you'll find a bright and spacious open-concept floor plan loaded with upgrades and designer touches throughout, including an oversized kitchen island perfect for entertaining, custom cabinetry with upgraded granite countertops, stainless steel appliances, a stylish wet bar for hosting family and guests, and an electric fireplace creating a warm coastal ambiance. The thoughtful layout also features a rear mud room entrance for convenience after beach days, a spacious master suite with a walk-in closet, a large tiled walk-in master shower with a luxurious rain head, and beautifully finished tile showers throughout the home. Whether you're looking for a primary residence, vacation getaway, or investment opportunity, this home checks every box with the perfect blend of luxury, durability, and location. Walk or take a golf-cart ride to the beach, parks, dining, entertainment, and local favorites while enjoying the comfort of brand-new construction built for coastal living. Island life starts here -- schedule your private showing today!
Additional Information
- Appliances
- Built-In Microwave, Refrigerator, Dishwasher, Electric Range
- Interior Features
- Walk-In Closet(s), High Ceilings, Entrance Foyer, Mud Room, Solid Surface Counter, Kitchen Island, Walk-In Shower, Bar-Wet, Eat-In Kitchen, Walk-In Closet(s)
- Cooling
- Central Air
- Heating
- Electric, Heat Pump
- Foundation
- Other, Pilings
- Roof
- Metal
- Exterior Features
- Outdoor Shower
- Lot Information
- Cleared, Landscaped
- Utilities
- Sewer Connected, Water Available
- Lot Water Features
- Other
- Water
- Public
- Elementary School
- Southport
- Middle School
- South Brunswick
- High School
- South Brunswick
Mortgage Calculator
Listing courtesy of Harris Realty & Land, LLC.

Copyright 2026 NCRMLS. All rights reserved. North Carolina Regional Multiple Listing Service, (NCRMLS), provides content displayed here (“provided content”) on an “as is” basis and makes no representations or warranties regarding the provided content, including, but not limited to those of non-infringement, timeliness, accuracy, or completeness. Individuals and companies using information presented are responsible for verification and validation of information they utilize and present to their customers and clients. NCRMLS will not be liable for any damage or loss resulting from use of the provided content or the products available through Portals, IDX, VOW, and/or Syndication. Recipients of this information shall not resell, redistribute, reproduce, modify, or otherwise copy any portion thereof without the expressed written consent of NCRMLS.