1106 Echo Dr Ne, Leland, NC 28451
- $393,000
- 3
- BD
- 3
- BA
- 1,873
- SqFt




- Sold Price
- $393,000
- List Price
- $405,000
- Status
- CLOSED
- MLS#
- 100548993
- Closing Date
- Mar 02, 2026
- Days on Market
- 4
- Year Built
- 2019
- Levels
- Two
- Bedrooms
- 3
- Bathrooms
- 3
- Half-baths
- 1
- Full-baths
- 2
- Living Area
- 1,873
- Acres
- 0.48
- Neighborhood
- Parkwood Estates
Property Description
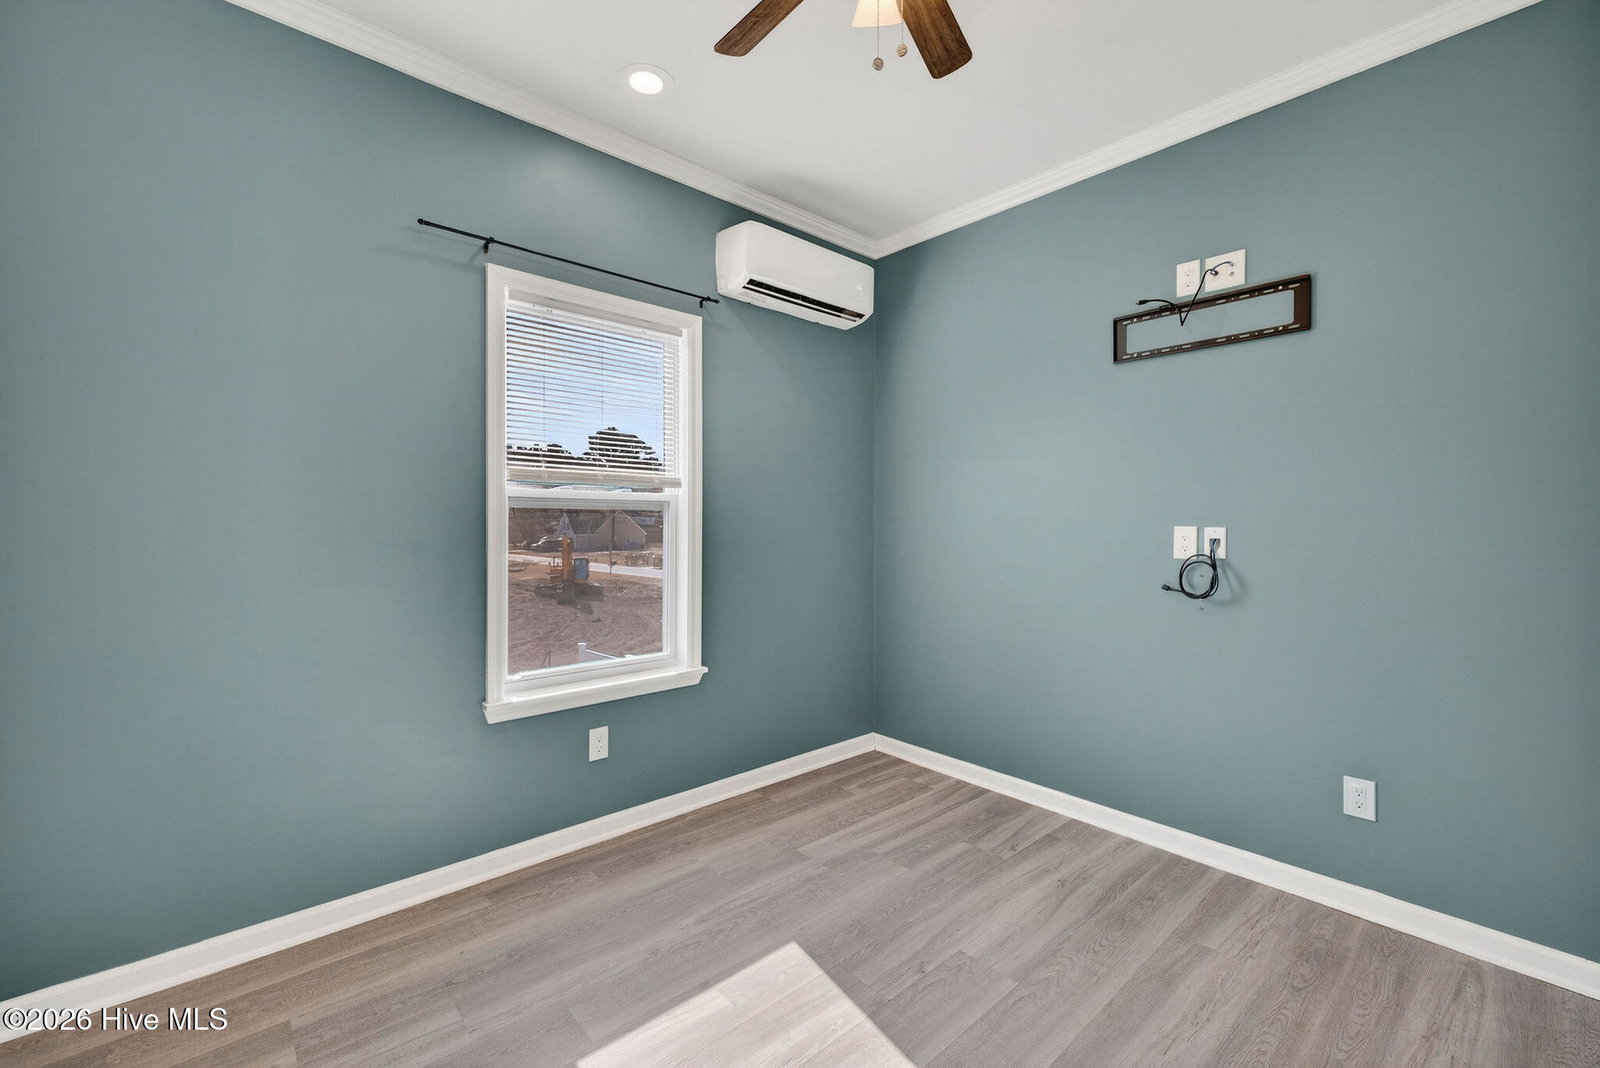
Welcome to 1106 Echo Drive NE—an exceptional, better-than-new home with no HOA, sitting on a fully fenced double lot just under half an acre! Built in 2019 and meticulously maintained, this 3-bedroom, 2.5-bath home offers 9'+ ceilings, a bright open layout, and too many upgrades to list! The beautiful kitchen features an oversized farmhouse sink, gas range, high end appliances, reverse osmosis water filtration, and a large sit-at island perfect for entertaining. The living area includes a gas fireplace and in-wall surround sound, while the sunroom wet bar and outdoor speakers make indoor-outdoor living effortless. A zoned Mr. Cool mini-split HVAC system provides individual temperature control for each room, all smart-enabled for remote access. This home is powered by a whole-house Generac generator with a 325-gallon underground propane tank that services the stove, fireplace, dryer, tankless water heater, and grill line. Outside, enjoy a private well for irrigation, sprinkler system, fire pit, room for a pool, and full RV hookups with electric, water, and sewer already in place. Additional highlights include a 2-car garage with smart controls, extensive security system, updated lighting, and ongoing professional maintenance. Homes this well equipped, on this much land, with no HOA are rare—schedule your private showing today!
Additional Information
- Available Amenities
- None
- Appliances
- Gas Oven, Built-In Microwave, Washer, Refrigerator, Dryer, Disposal, Dishwasher, Generator, Water Purifier Owned
- Interior Features
- Speakers, Walk-In Closet(s), High Ceilings, Entrance Foyer, Whole-Home Generator, Ceiling Fans, Pantry, Walk-In Shower, Drapes/Blinds, Gas Logs, Walk-In Closet(s)
- Cooling
- Other, Zoned
- Heating
- Electric, Zoned
- Foundation
- Slab
- Roof
- Shingle
- Exterior Features
- Irrigation System
- Utilities
- Sewer Connected, Water Available
- Lot Water Features
- Other
- Water
- Public
- Elementary School
- Lincoln
- Middle School
- Leland
- High School
- North Brunswick
Mortgage Calculator
Listing courtesy of REAL Broker LLC. Selling Office: Keller Williams Innovate-Wilmington.

Copyright 2026 NCRMLS. All rights reserved. North Carolina Regional Multiple Listing Service, (NCRMLS), provides content displayed here (“provided content”) on an “as is” basis and makes no representations or warranties regarding the provided content, including, but not limited to those of non-infringement, timeliness, accuracy, or completeness. Individuals and companies using information presented are responsible for verification and validation of information they utilize and present to their customers and clients. NCRMLS will not be liable for any damage or loss resulting from use of the provided content or the products available through Portals, IDX, VOW, and/or Syndication. Recipients of this information shall not resell, redistribute, reproduce, modify, or otherwise copy any portion thereof without the expressed written consent of NCRMLS.