599 W Craftsman Way, Hampstead, NC 28443
- $551,000
- 4
- BD
- 4
- BA
- 2,922
- SqFt




- Sold Price
- $551,000
- List Price
- $592,000
- Status
- CLOSED
- MLS#
- 100560215
- Closing Date
- Jun 18, 2026
- Days on Market
- 51
- Year Built
- 2016
- Levels
- Two
- Bedrooms
- 4
- Bathrooms
- 4
- Half-baths
- 1
- Full-baths
- 3
- Living Area
- 2,922
- Acres
- 0.28
- Neighborhood
- Wyndwater
Property Description
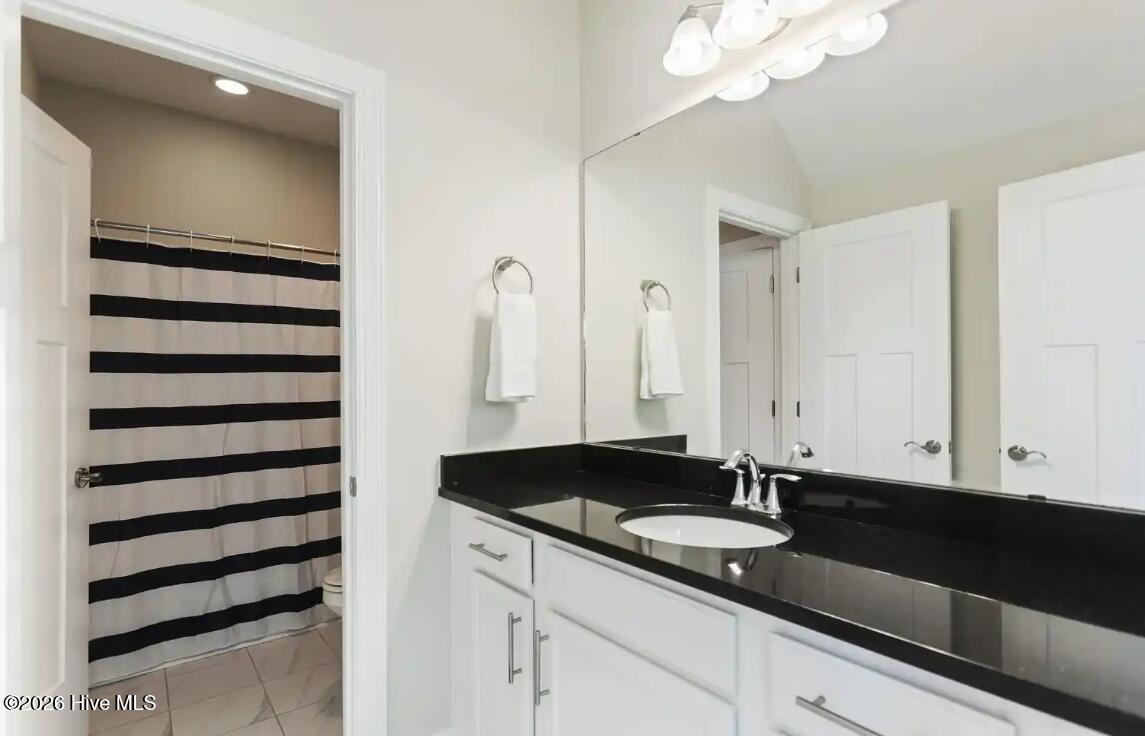
Welcome to this beautifully designed 4-bedroom home that combines comfort, style, and functionality in the vibrant community of Wyndwater, offering a pool, clubhouse, and playground. Step inside to an inviting open floor plan filled with natural light and centered around a cozy gas fireplace, creating the perfect space for gathering with family and friends. The kitchen is a standout feature with quartz countertops, stainless steel appliances, and plenty of workspace, flowing seamlessly into the main living areas. A convenient mudroom adds everyday practicality just off the main living space. The oversized main suite is a true retreat, featuring a large walk-in closet, a dual vanity, and a spacious tiled walk-in shower designed for comfort and convenience. One additional bedroom enjoys its own attached bathroom, while two more bedrooms share a Jack-and-Jill bathroom, offering privacy and flexibility. Enjoy outdoor living year-round on the screened-in porch, overlooking a fenced backyard complete with an irrigation system to keep the lawn looking its best. A storage shed provides extra space for tools, equipment, or hobbies. With thoughtful design, generous space, and excellent community amenities, this home offers the perfect blend of modern living and neighborhood charm. Reach out today to schedule your showing and inquire about the assumable mortgage with a 2.3% Interest rate!
Additional Information
- HOA (annual)
- $1,020
- Available Amenities
- Clubhouse, Community Pool, Maintenance Common Areas, Maintenance Grounds, Maintenance Roads, Management
- Interior Features
- Walk-In Closet(s), Tray Ceiling(s), High Ceilings, Mud Room, Walk-In Shower, Walk-In Closet(s)
- Cooling
- Central Air
- Heating
- Electric, Heat Pump
- Foundation
- Slab
- Roof
- Architectural
- Utilities
- Water Available
- Lot Water Features
- Other
- Elementary School
- North Topsail
- Middle School
- Surf City
- High School
- Topsail
Mortgage Calculator
Listing courtesy of HomeSmart Connections. Selling Office: Nest Realty.

Copyright 2026 NCRMLS. All rights reserved. North Carolina Regional Multiple Listing Service, (NCRMLS), provides content displayed here (“provided content”) on an “as is” basis and makes no representations or warranties regarding the provided content, including, but not limited to those of non-infringement, timeliness, accuracy, or completeness. Individuals and companies using information presented are responsible for verification and validation of information they utilize and present to their customers and clients. NCRMLS will not be liable for any damage or loss resulting from use of the provided content or the products available through Portals, IDX, VOW, and/or Syndication. Recipients of this information shall not resell, redistribute, reproduce, modify, or otherwise copy any portion thereof without the expressed written consent of NCRMLS.