3217 Aster Ct, Wilmington, NC 28409
- $696,000
- 4
- BD
- 3
- BA
- 2,931
- SqFt






- Sold Price
- $696,000
- List Price
- $695,000
- Status
- CLOSED
- MLS#
- 100508663
- Closing Date
- Jul 17, 2025
- Days on Market
- 7
- Year Built
- 1990
- Levels
- Two
- Bedrooms
- 4
- Bathrooms
- 3
- Half-baths
- 1
- Full-baths
- 2
- Living Area
- 2,931
- Acres
- 0.40
- Neighborhood
- Whisper Creek
Property Description
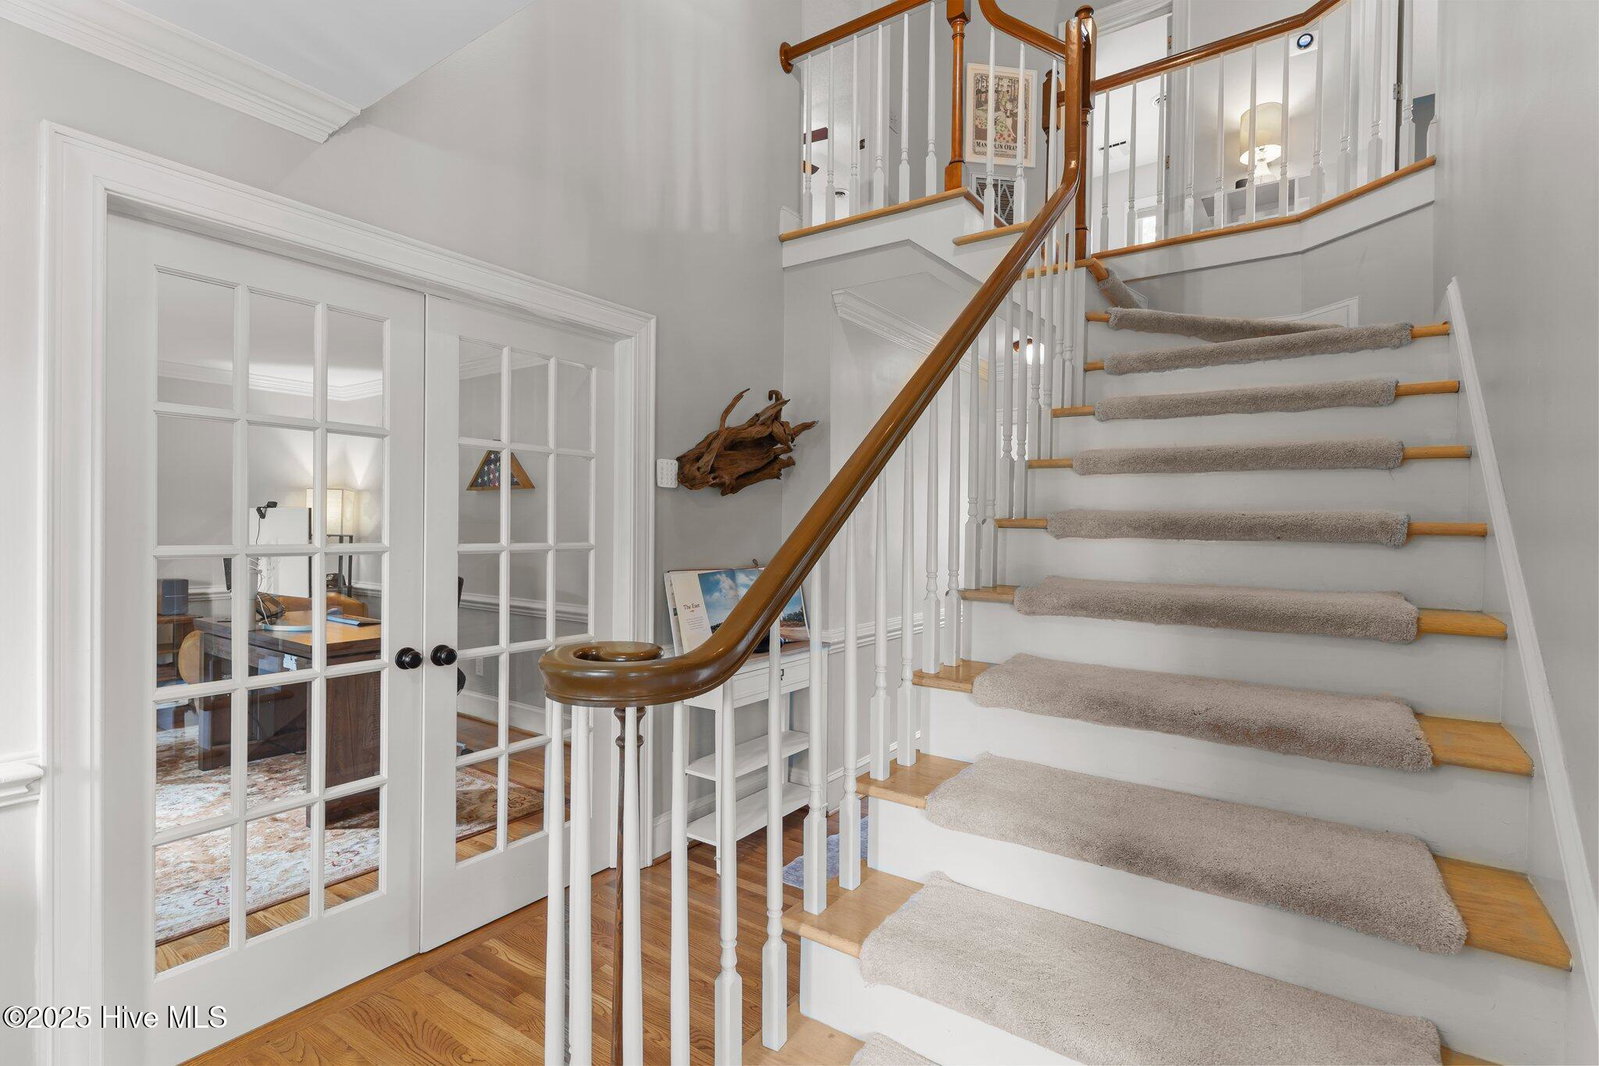
Welcome to your dream home in the highly sought-after Whisper Creek neighborhood! Just two blocks from Wade Park, you'll love the serene walking trail around a turtle-filled pond, wooded paths, and a fun playground—all just steps from your door. This spacious, well-maintained family home offers a perfect blend of charm, function, and flexibility. Inside, hardwood floors flow throughout the main level, featuring an open floor plan with a dedicated office, formal dining room, and an eat-in kitchen complete with reverse osmosis system, granite countertops, a cozy built-in bench, double ovens, WiFi lighting, and a new glass cooktop. The wood-burning fireplace in the living room creates a cozy gathering spot during cooler months. A standout feature is the Florida room, wrapped in beautiful cypress tongue-and-groove wood paneling and overlooking the expansive backyard—ideal for sipping morning coffee, hosting friends, or creating a fun-filled playroom. Two staircases lead upstairs, where all four bedrooms await. The star is the generous primary suite with a spa-like bathroom, jacuzzi tub, and walk-in closet. Two additional bedrooms and a spacious bonus room over the garage offer room to grow, relax, or work. The spacious two-car garage offers built-in workshop space and additional room ideal for a home gym. Outside, relax on the charming rocking chair front porch and enjoy the beautifully landscaped yard. The backyard features a children's playhouse and a thriving vegetable garden, complete with a WiFi-enabled well water drip irrigation system. Entertain with ease on the expansive deck and impressive 1,200 sq ft Keystone paver patio—perfect for grilling, outdoor dining, or gathering around the firepit. With no HOA, there's even room to store a boat or RV, and yes—there's a chicken coop! Just a short golf cart ride to Holly Tree Elementary, this home offers the lifestyle you've been waiting for. Don't miss your opportunity—schedule your private showing today
Additional Information
- Cooling
- Heat Pump
- Heating
- Heat Pump, Electric
- Foundation
- Crawl Space
- Roof
- Architectural
- Utilities
- Sewer Available, Water Available
- Water
- Public
- Elementary School
- Holly Tree
- Middle School
- Roland Grise
- High School
- Hoggard
Mortgage Calculator
Listing courtesy of Henry & Company Real Estate. Selling Office: Intracoastal Realty Corp.

Copyright 2026 NCRMLS. All rights reserved. North Carolina Regional Multiple Listing Service, (NCRMLS), provides content displayed here (“provided content”) on an “as is” basis and makes no representations or warranties regarding the provided content, including, but not limited to those of non-infringement, timeliness, accuracy, or completeness. Individuals and companies using information presented are responsible for verification and validation of information they utilize and present to their customers and clients. NCRMLS will not be liable for any damage or loss resulting from use of the provided content or the products available through Portals, IDX, VOW, and/or Syndication. Recipients of this information shall not resell, redistribute, reproduce, modify, or otherwise copy any portion thereof without the expressed written consent of NCRMLS.