658 Mentone Ln, Wilmington, NC 28403
- $1,075,000
- 3
- BD
- 3
- BA
- 2,633
- SqFt




- Sold Price
- $1,075,000
- List Price
- $1,095,000
- Status
- CLOSED
- MLS#
- 100417596
- Closing Date
- Jan 23, 2024
- Days on Market
- 6
- Year Built
- 2014
- Levels
- Two
- Bedrooms
- 3
- Bathrooms
- 3
- Full-baths
- 3
- Living Area
- 2,633
- Acres
- 0.15
- Neighborhood
- Autumn Hall
Property Description
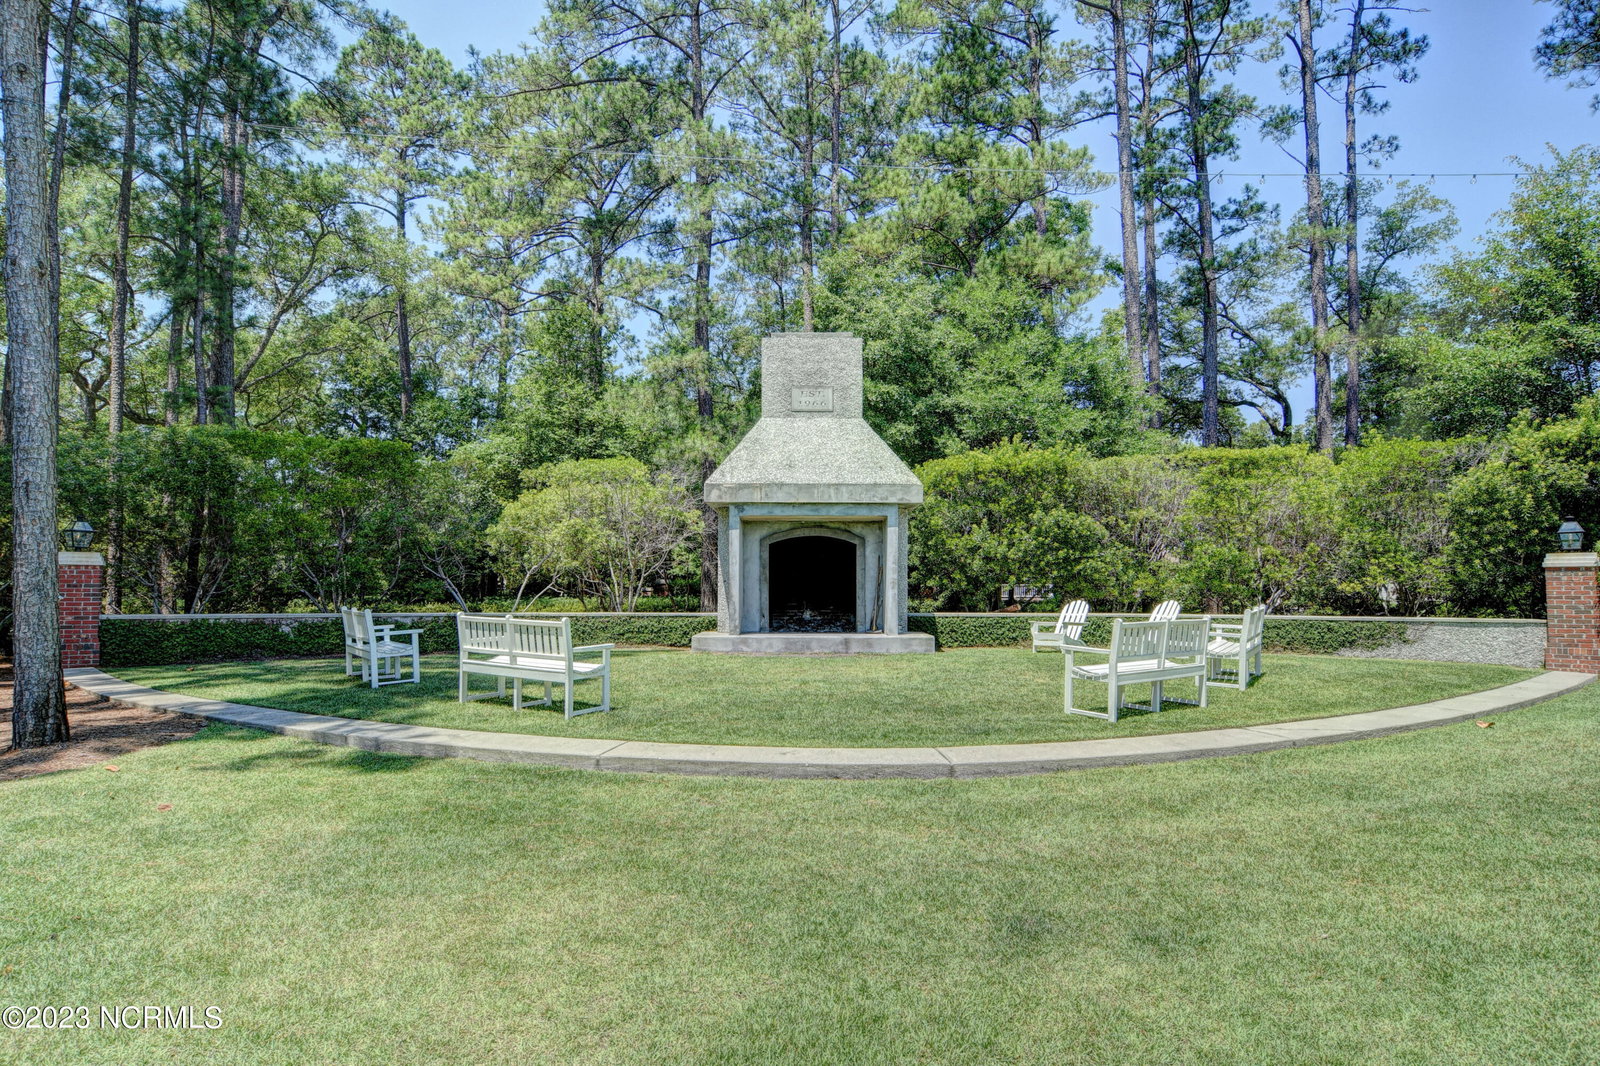
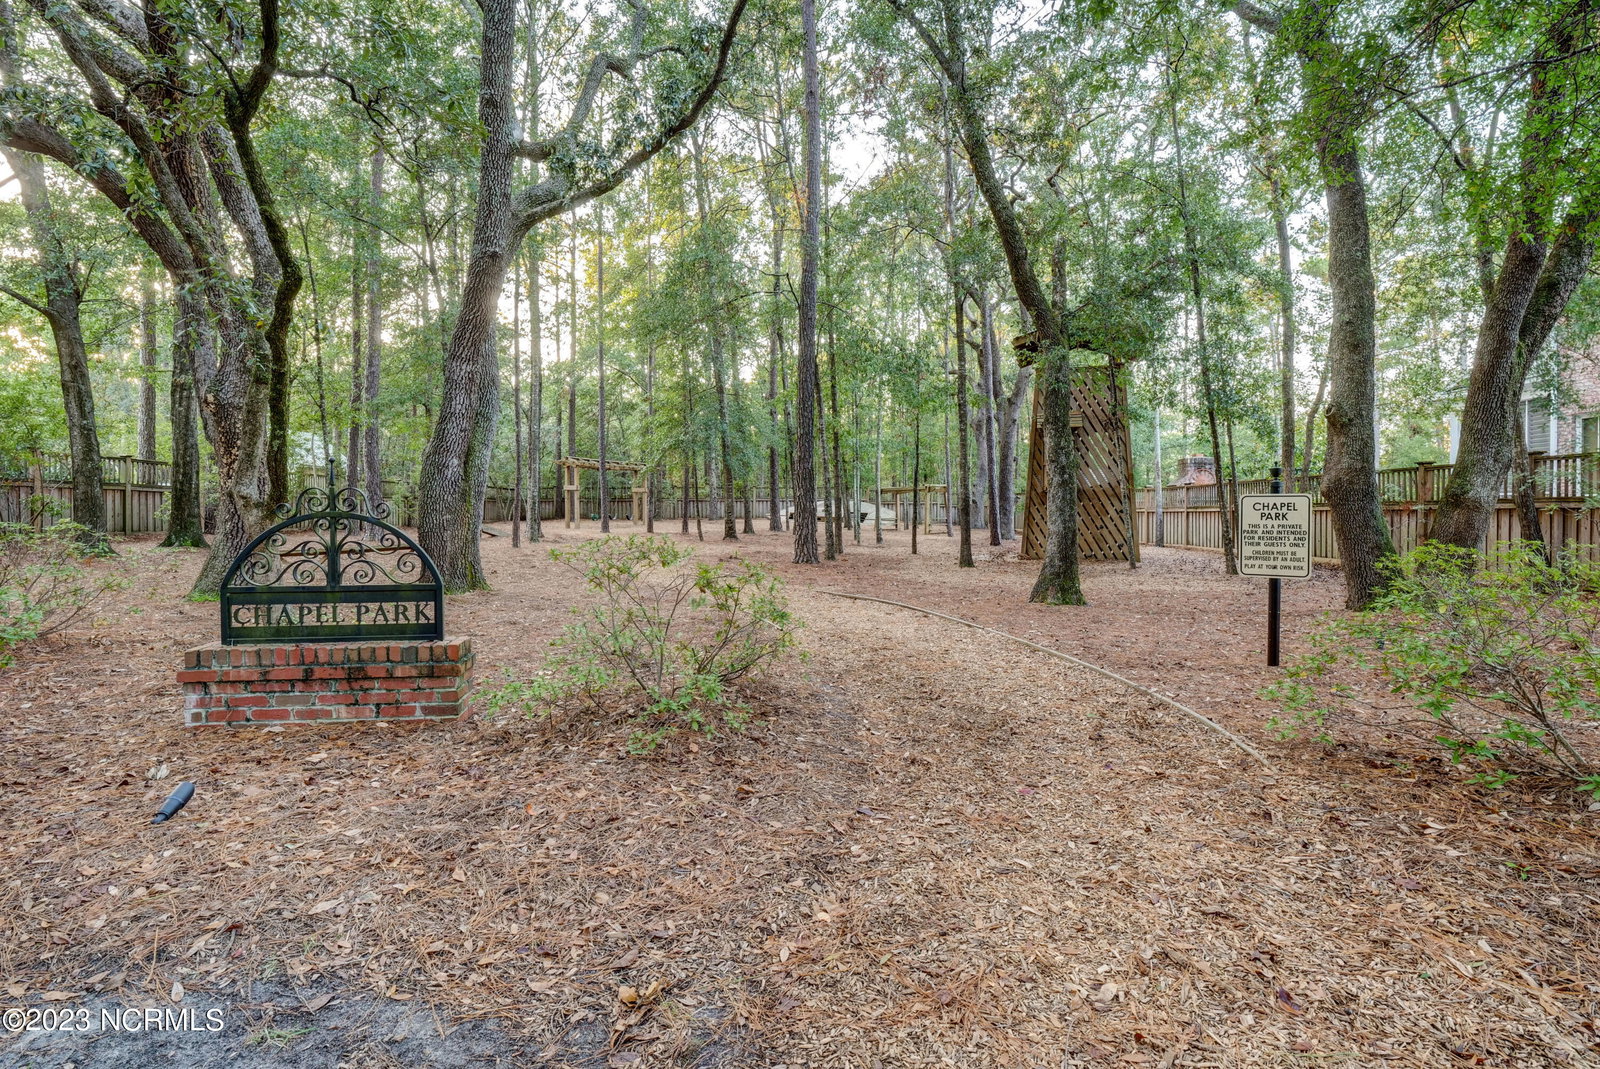
Overlooking Shannon Garden in Wilmington's sought-after Autumn Hall neighborhood, this stunning home built by Plantation Building Corporation (PBC) features over 2600 square feet with 3 bedrooms and 3 bathrooms, study, paneled dining room, a 3 car garage (2 in tandem), a lovely screened porch and walk-in attic, as well as a whole house generator. Recently painted with newly refinished hardwood floors, this open floor plan is centered around the chef's kitchen with stainless appliances, a gas range, quartz counters and walk-in pantry. The coffered great room is anchored by a natural gas fireplace and custom built-ins. The first floor primary suite offers his and hers walk-in closets, a fully tiled bath with split vanities, large walk-in shower with bench seat and frameless glass door. This suite also has triple sliders to access the stamped concrete screened porch. An additional first floor guest suite overlooks Shannon Garden. Upstairs is a private bedroom/bonus room with bath and walk-in attic. Enjoy the walking trails, tree lined side walks, multiple parks and community pool with clubhouse all just 3 miles from Wrightsville Beach! Come see why Autumn Hall continues to be one of Wilmington's most cherished neighborhoods!
Additional Information
- HOA (annual)
- $2,200
- Available Amenities
- Community Pool, Maintenance Common Areas, Maintenance Grounds
- Appliances
- Gas Oven, Gas Cooktop, Built-In Microwave, Refrigerator, Disposal, Dishwasher, Convection Oven, Generator
- Interior Features
- Master Downstairs, Walk-In Closet(s), High Ceilings, Entrance Foyer, Mud Room, Ceiling Fans, Pantry, Walk-In Shower, Drapes/Blinds, Gas Logs, Walk-In Closet(s)
- Cooling
- Central Air
- Heating
- Electric, Heat Pump
- Foundation
- Raised, Slab
- Roof
- Metal
- Utilities
- Sewer Available, Water Available
- Water
- Public
Mortgage Calculator
Listing courtesy of Intracoastal Realty Corp. Selling Office: Living Seaside Realty Group.

Copyright 2026 NCRMLS. All rights reserved. North Carolina Regional Multiple Listing Service, (NCRMLS), provides content displayed here (“provided content”) on an “as is” basis and makes no representations or warranties regarding the provided content, including, but not limited to those of non-infringement, timeliness, accuracy, or completeness. Individuals and companies using information presented are responsible for verification and validation of information they utilize and present to their customers and clients. NCRMLS will not be liable for any damage or loss resulting from use of the provided content or the products available through Portals, IDX, VOW, and/or Syndication. Recipients of this information shall not resell, redistribute, reproduce, modify, or otherwise copy any portion thereof without the expressed written consent of NCRMLS.