7212 Sanctuary Dr, Wilmington, NC 28411
- $590,000
- 5
- BD
- 4
- BA
- 3,309
- SqFt









- Sold Price
- $590,000
- List Price
- $610,000
- Status
- CLOSED
- MLS#
- 100489055
- Closing Date
- Jun 09, 2025
- Days on Market
- 24
- Year Built
- 2015
- Levels
- Two
- Bedrooms
- 5
- Bathrooms
- 4
- Half-baths
- 1
- Full-baths
- 3
- Living Area
- 3,309
- Acres
- 0.19
- Neighborhood
- Hanover Reserve
Property Description
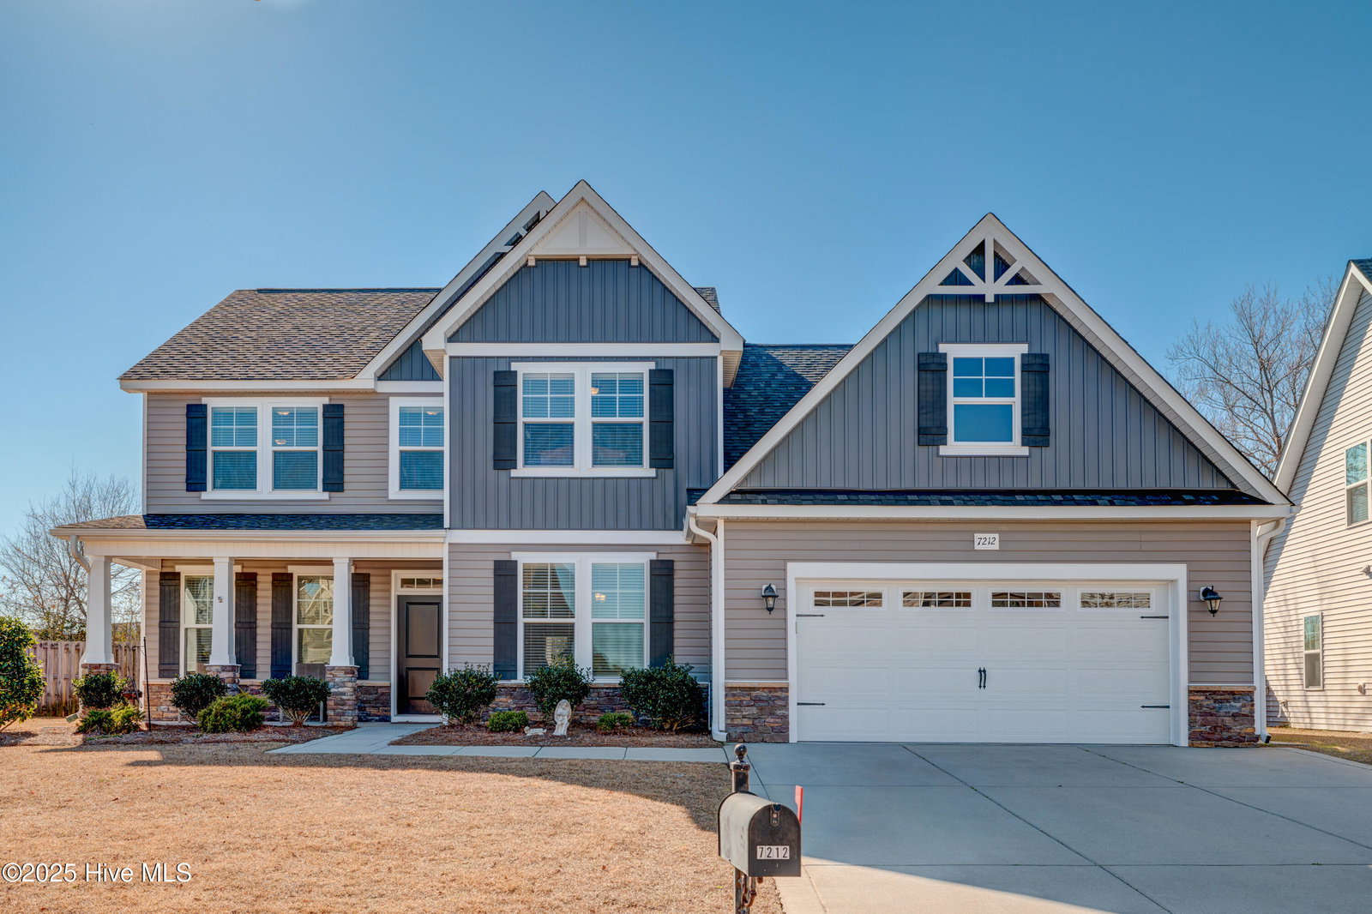
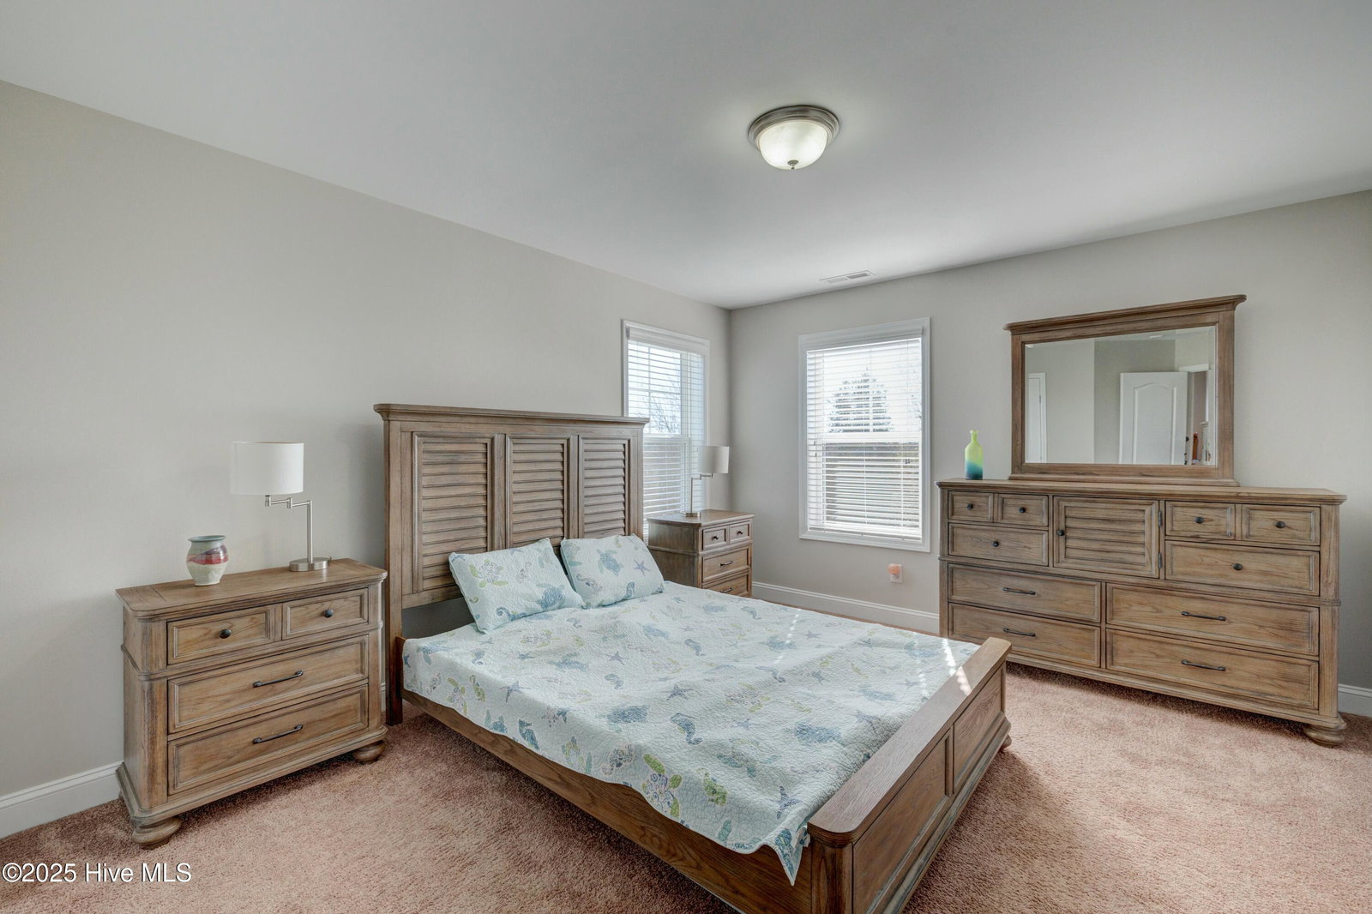
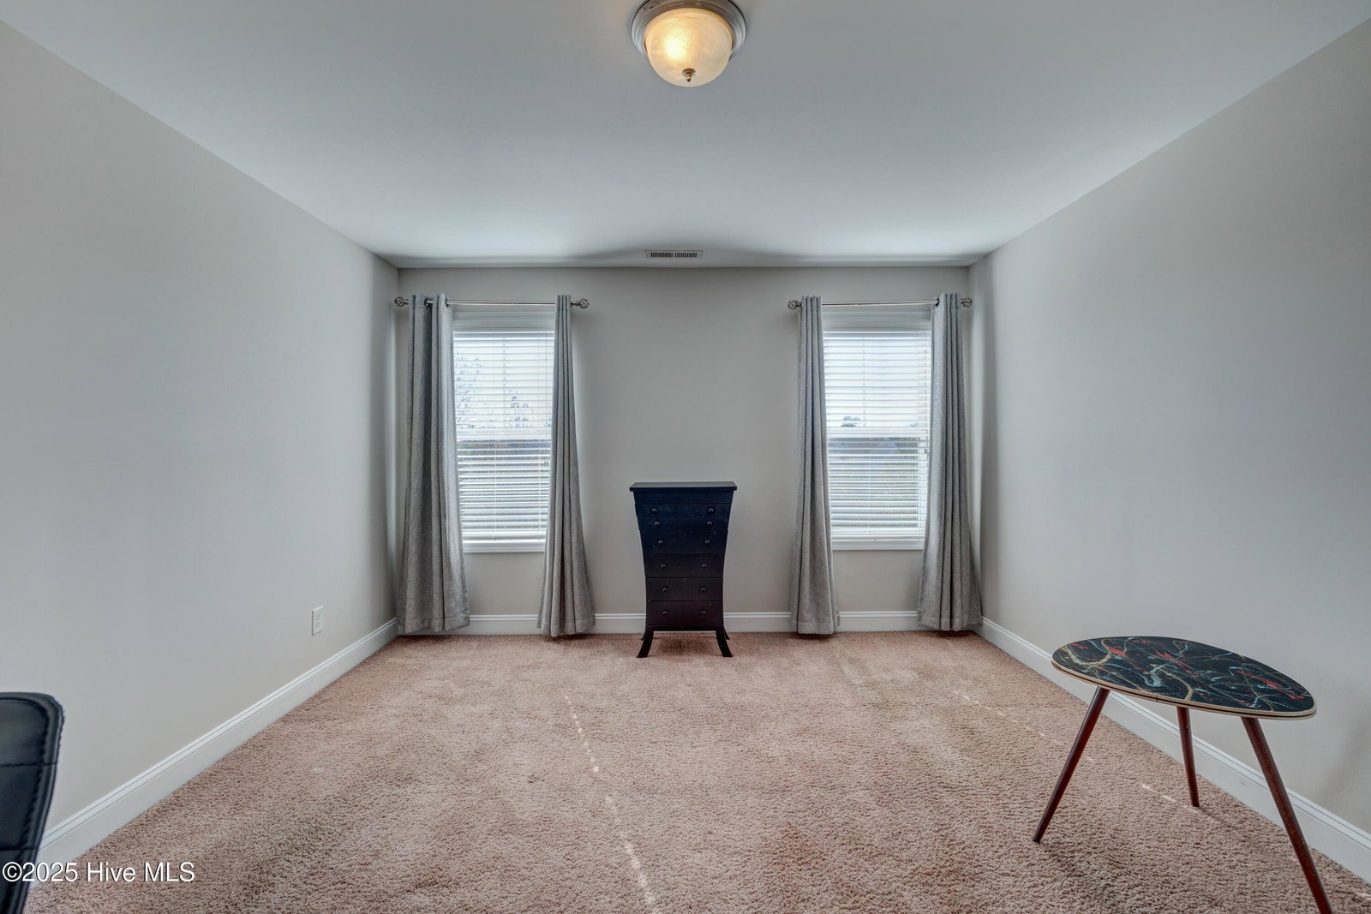
This pristine 5 bedroom 3.5 bath home boasts plenty of space in a fantastic neighborhood! This move in ready home is a modified Washington floor plan from H&H homes. The first floor opens with a foyer that leads to a large living room with a gas log fireplace. The kitchen showcases stainless steel appliances, granite counter tops, a spacious island, soft close cabinets, pantry, a reverse osmosis water filtration system, as well as an eat in kitchen. A butler's pantry leads to the formal dining room features chair rail moulding and a coffered ceiling. An additional room can be used as a den or an office space. Down the hallway is a primary bedroom featuring a walk in closet, new carpet and a private bath complete with a walk in shower, garden tub, water closet, double granite top vanities and a second walk in closet! Upstairs opens to a flex space and the remaining three bedrooms, two of which have private baths, and a fourth bonus room that can be utilized as a bedroom or a media room. The backyard has a screened in patio, wood fencing, and a wooded easement for added privacy. seller maintains a section of easement space beyond for gardening. This home has been meticulously maintained with updates any new buyer would appreciate including new paint throughout.
Additional Information
- HOA (annual)
- $600
- Available Amenities
- Maintenance Common Areas, Management
- Appliances
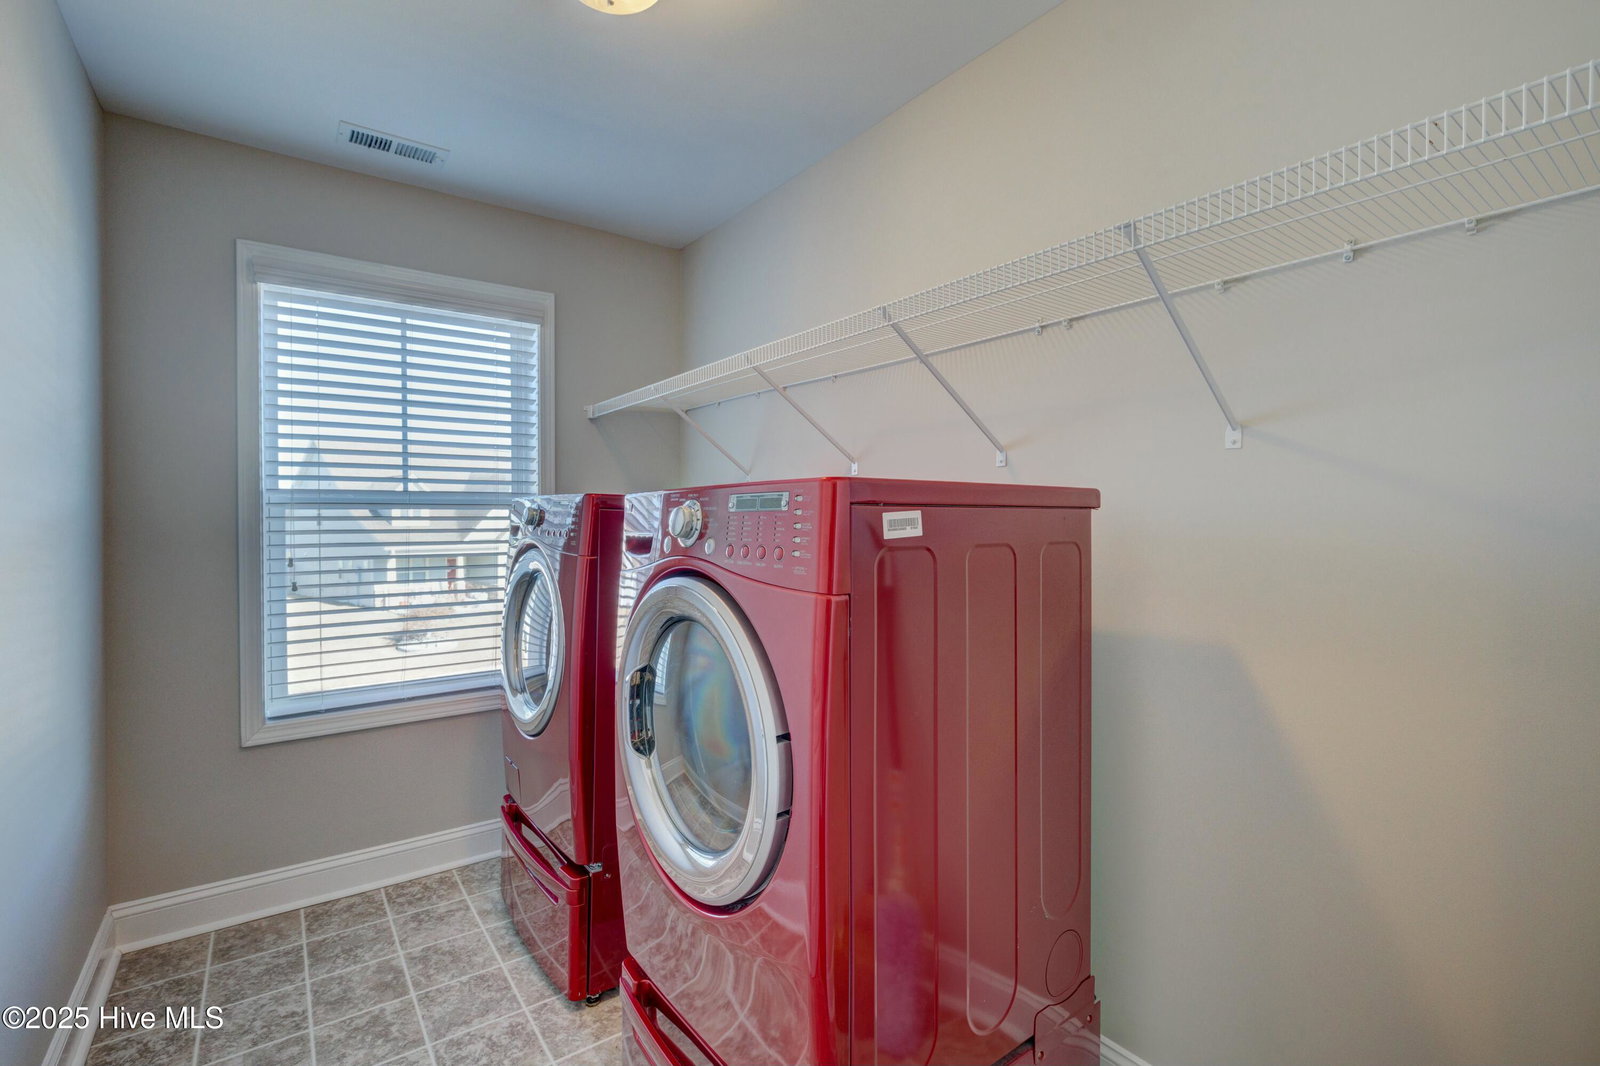
- Electric Oven, Other, Washer, Refrigerator, Dryer, Dishwasher
- Interior Features
- Master Downstairs, Walk-In Closet(s), High Ceilings, Entrance Foyer, Kitchen Island, Ceiling Fans, Pantry, Walk-In Shower, Drapes/Blinds, Gas Logs, Walk-In Closet(s)
- Cooling
- Central Air
- Heating
- Electric, Forced Air, Heat Pump
- Foundation
- Slab
- Roof
- Shingle
- Exterior Features
- Irrigation System
- Utilities
- Sewer Available, Water Available
- Water
- Public
- Elementary School
- Murrayville
- Middle School
- Trask
- High School
- Laney
Mortgage Calculator
Listing courtesy of Nest Realty. Selling Office: Coldwell Banker Sea Coast Advantage.

Copyright 2026 NCRMLS. All rights reserved. North Carolina Regional Multiple Listing Service, (NCRMLS), provides content displayed here (“provided content”) on an “as is” basis and makes no representations or warranties regarding the provided content, including, but not limited to those of non-infringement, timeliness, accuracy, or completeness. Individuals and companies using information presented are responsible for verification and validation of information they utilize and present to their customers and clients. NCRMLS will not be liable for any damage or loss resulting from use of the provided content or the products available through Portals, IDX, VOW, and/or Syndication. Recipients of this information shall not resell, redistribute, reproduce, modify, or otherwise copy any portion thereof without the expressed written consent of NCRMLS.