72 Telfair Ct, Rocky Point, NC 28457
- $440,000
- 3
- BD
- 2
- BA
- 2,560
- SqFt




- Sold Price
- $440,000
- List Price
- $440,000
- Status
- CLOSED
- MLS#
- 100371732
- Closing Date
- Jul 02, 2024
- Days on Market
- 23
- Year Built
- 2023
- Levels
- One
- Bedrooms
- 3
- Bathrooms
- 2
- Full-baths
- 2
- Living Area
- 2,560
- Acres
- 0.62
- Neighborhood
- Wylie Branch
Property Description
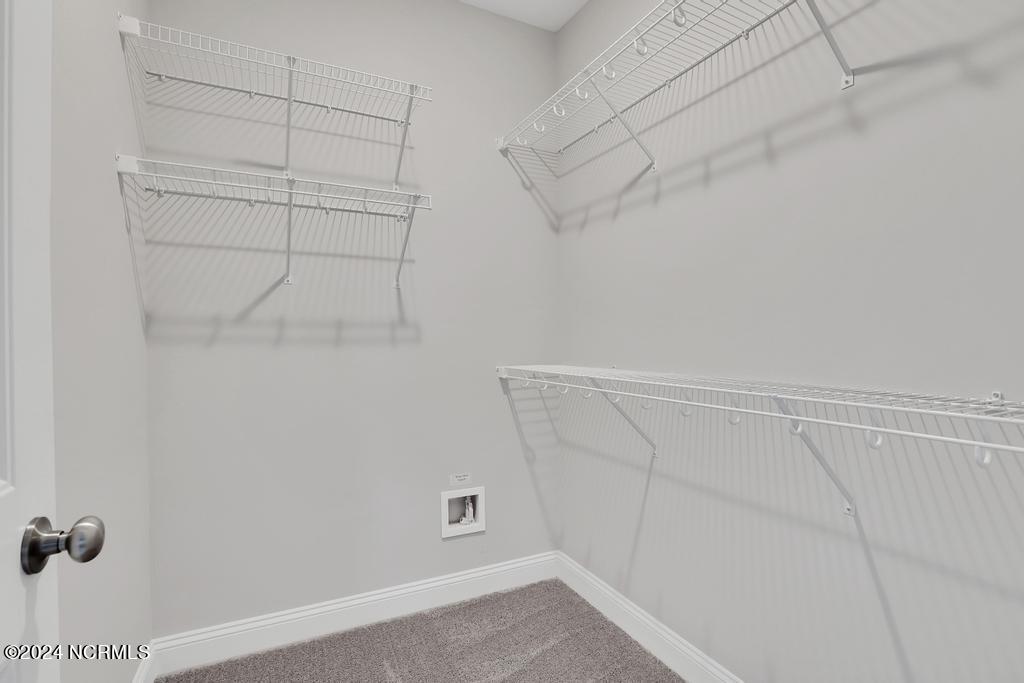
HOME IS COMPLETE! You will fall in love with the Riley by A. Sydes Construction, Inc. in Wylie Branch! When you walk in under the covered front porch you'll see the gorgeous living room straight ahead. Home features gorgeous laminate flooring. Living area boasts a double tray ceiling and a cozy corner gas fireplace. Continue on into the dining area and kitchen featuring stainless appliances and plenty of counter space and cabinets. This home has a private primary suite to one side. The bedroom has a tray ceiling and two walk in closets. The en suite bath has a dual sink vanity and a separate standing shower from soaking tub. The other two bedrooms are on the other side of the house, share another lovely full bath, and each have a walk in closet. The downstairs is rounded out by a laundry room and a large covered back porch. If you're looking for more there is a huge 12x26 bonus room upstairs with a closet! *Buyer to verify schools. Builder reserves the right to alter floor plan, specifications and features. Similar photos, videos, and cut sheets are for the purpose of floor plan layout only. Similar photos and videos may include upgrades and/or features and selections that are no longer available and may not be included in your specific home. Included features vary from community to community. Buyers or Buyers Agents should confirm included features and selections available with the listing agent and view the included features sheet for the development before presenting an offer. Please note. Arches are no longer a standard feature.
Additional Information
- HOA (annual)
- $350
- Available Amenities
- Maintenance Common Areas, Management, Sewer
- Appliances
- Electric Oven, Built-In Microwave, Dishwasher
- Interior Features
- Walk-In Closet(s), Tray Ceiling(s), Ceiling Fans, Walk-In Closet(s)
- Cooling
- Central Air
- Heating
- Heat Pump, Electric
- Foundation
- Slab
- Roof
- Shingle
- Lot Information
- Cul-De-Sac
- Utilities
- Sewer Available, Water Available
- Water
- Public
- Elementary School
- South Topsail
- Middle School
- Topsail
- High School
- Topsail
Mortgage Calculator
Listing courtesy of Courtney Carter Homes, LLC. Selling Office: Nest Realty.

Copyright 2026 NCRMLS. All rights reserved. North Carolina Regional Multiple Listing Service, (NCRMLS), provides content displayed here (“provided content”) on an “as is” basis and makes no representations or warranties regarding the provided content, including, but not limited to those of non-infringement, timeliness, accuracy, or completeness. Individuals and companies using information presented are responsible for verification and validation of information they utilize and present to their customers and clients. NCRMLS will not be liable for any damage or loss resulting from use of the provided content or the products available through Portals, IDX, VOW, and/or Syndication. Recipients of this information shall not resell, redistribute, reproduce, modify, or otherwise copy any portion thereof without the expressed written consent of NCRMLS.