5030 Ballast Rd, Southport, NC 28461
- $438,000
- 4
- BD
- 2
- BA
- 1,987
- SqFt






- Sold Price
- $438,000
- List Price
- $438,000
- Status
- CLOSED
- MLS#
- 100409805
- Closing Date
- Nov 17, 2023
- Days on Market
- 7
- Year Built
- 2014
- Levels
- One
- Bedrooms
- 4
- Bathrooms
- 2
- Full-baths
- 2
- Living Area
- 1,987
- Acres
- 0.25
- Neighborhood
- Rivermist at Dutchma
Property Description
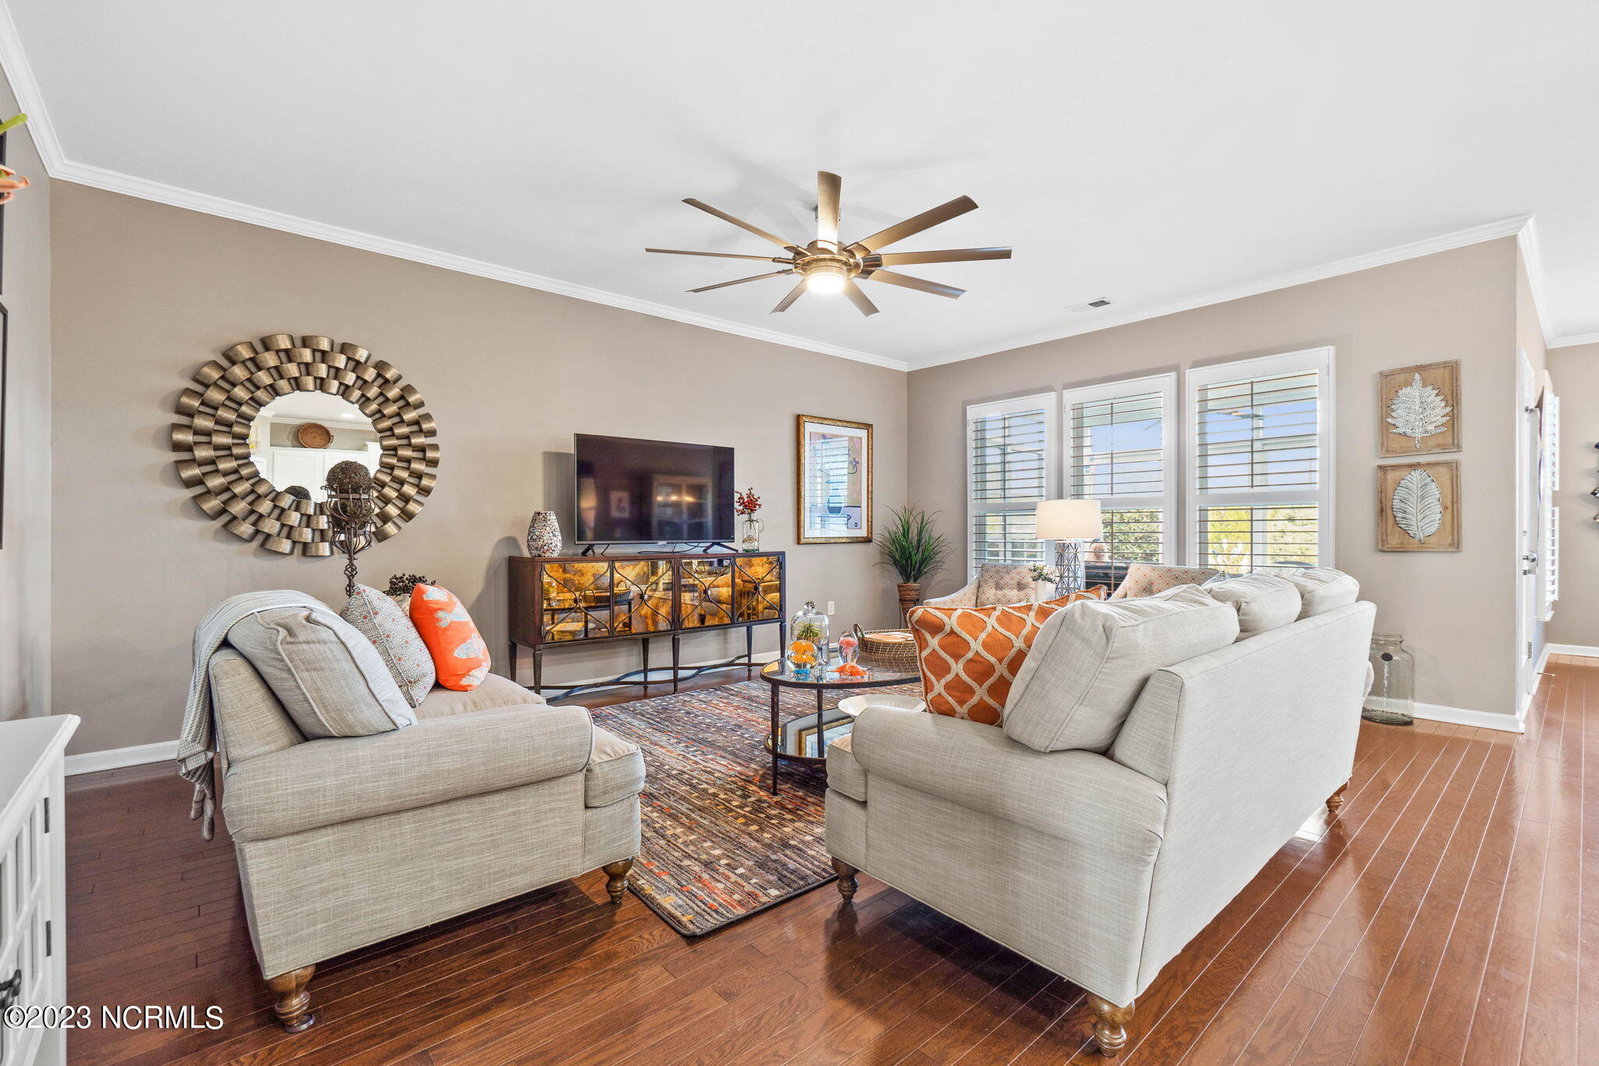
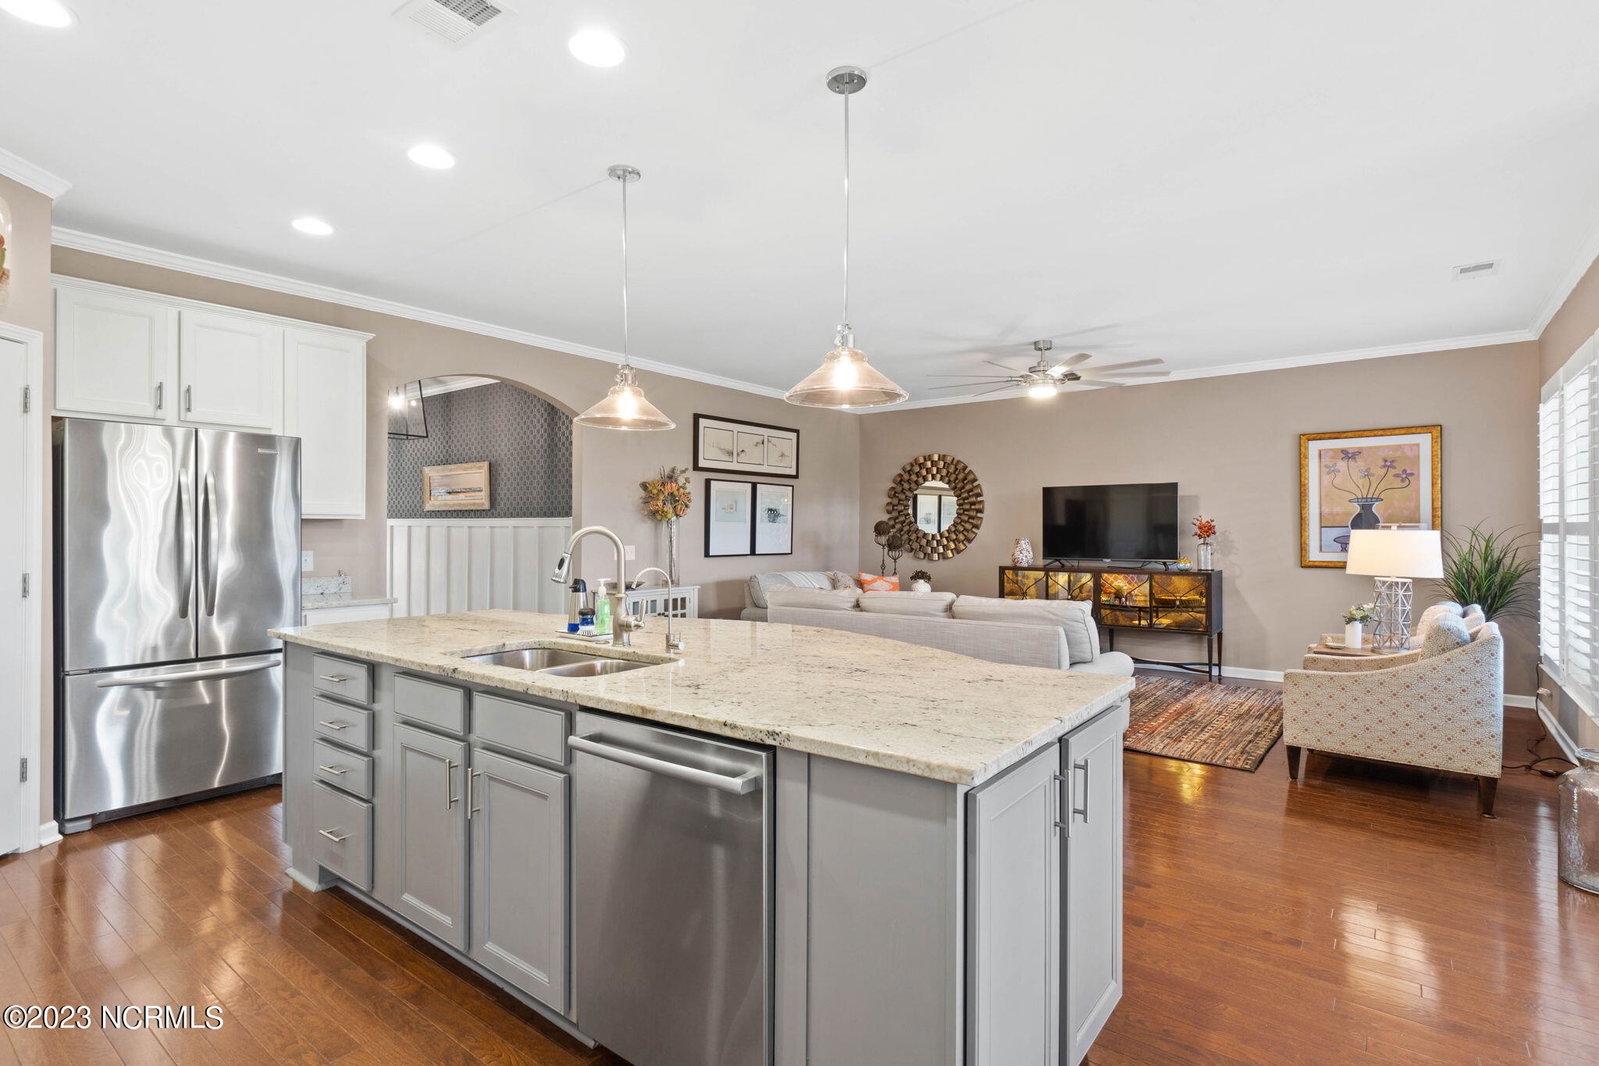
Those seeking a spacious and inviting home will be drawn to this stunning single-family residence with an open floor plan, boasting 4 bedrooms (one which could be used as an office or den), 2 bathrooms, and a one-floor layout, making it perfect for those who prefer a seamless flow between living spaces. Step inside and embrace the beauty of the elegant foyer, which leads to a spacious living room flooded with natural light, courtesy of the large windows. The upgraded kitchen is a chef's dream with gleaming granite countertops, stainless steel appliances, and a decorative backsplash, making it an ideal setting for preparing and enjoying meals with loved ones. The primary bedroom is a peaceful retreat, featuring an en-suite bathroom with a modern vanity, double sink, and a walk-in closet. In addition, there are three generously sized bedrooms that offer ample closet space and share a well-appointed bathroom. The backyard of this home is a true oasis, offering an abundance of space for outdoor activities and lush landscaping that provides privacy and tranquility. The front yard is equally impressive, boasting curb appeal that will impress guests and passersby alike. Additional features include: Plantation shutters throughout, crown molding in the foyer, living room, dining room and primary bedroom, pull-out lower cabinets in the kitchen, a reverse osmosis system under the kitchen sink for drinking and cooking, EZE Breeze enclosed porch with skylights and tiled floor, a Rheem hybrid high efficiency water heater for dramatically lowered energy bills, upgraded light fixtures including pendant lighting in all rooms, upgraded kitchen cabinets and an irrigation system with a separate water meter. This amenity-rich community feels more like a resort with its expansive pool, fitness center, private owner's clubhouse, tennis courts,
Additional Information
- HOA (annual)
- $1,200
- Available Amenities
- Clubhouse, Community Pool, Fitness Center, Maintenance Common Areas, Pickleball, Playground, Sidewalks, Street Lights, Taxes, Tennis Court(s)
- Appliances
- Electric Oven, Built-In Microwave, Dishwasher
- Interior Features
- Master Downstairs, Walk-In Closet(s), High Ceilings, Entrance Foyer, Solid Surface Counter, Kitchen Island, Ceiling Fans, Pantry, Walk-In Shower, Drapes/Blinds, Walk-In Closet(s)
- Cooling
- Central Air
- Heating
- Electric, Heat Pump
- Foundation
- Slab
- Roof
- Architectural
- Exterior Features
- Irrigation System
- Lot Information
- Cul-De-Sac
- Utilities
- Sewer Available, Water Available
- Water
- Public
Mortgage Calculator
Listing courtesy of Keller Williams Innovate-OKI. Selling Office: Intracoastal Realty Corp.

Copyright 2026 NCRMLS. All rights reserved. North Carolina Regional Multiple Listing Service, (NCRMLS), provides content displayed here (“provided content”) on an “as is” basis and makes no representations or warranties regarding the provided content, including, but not limited to those of non-infringement, timeliness, accuracy, or completeness. Individuals and companies using information presented are responsible for verification and validation of information they utilize and present to their customers and clients. NCRMLS will not be liable for any damage or loss resulting from use of the provided content or the products available through Portals, IDX, VOW, and/or Syndication. Recipients of this information shall not resell, redistribute, reproduce, modify, or otherwise copy any portion thereof without the expressed written consent of NCRMLS.