1022 Summer Woods Dr, Wilmington, NC 28412
- $350,000
- 3
- BD
- 3
- BA
- 1,720
- SqFt



- Sold Price
- $350,000
- List Price
- $350,000
- Status
- CLOSED
- MLS#
- 100514707
- Closing Date
- Sep 22, 2025
- Days on Market
- 51
- Year Built
- 2016
- Levels
- Two
- Bedrooms
- 3
- Bathrooms
- 3
- Half-baths
- 1
- Full-baths
- 2
- Living Area
- 1,720
- Acres
- 0.05
- Neighborhood
- Magnolia Trace
Property Description
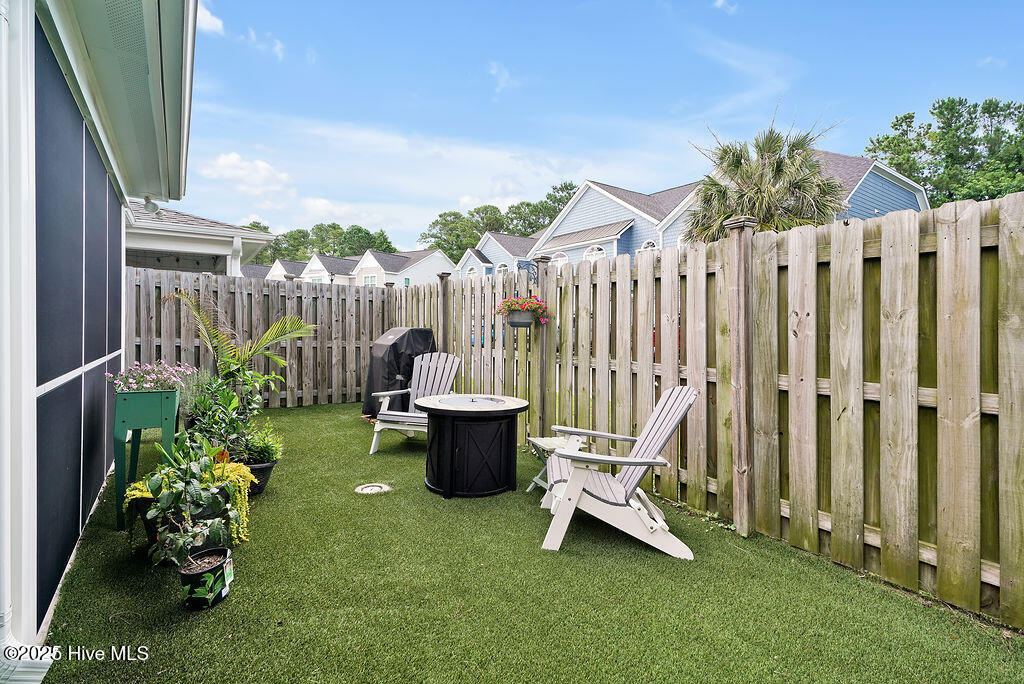
With undeniable curb appeal, this end-unit townhome features eye-catching architectural details and a generous buffer between buildings. You will immediately appreciate the blend of textures including shake siding, brick accents and metal roofing touches. Crisp white trim and columns frame the covered entryway, as it welcomes you to a stunning interior. The open floor plan begins with an inviting foyer accented by upgraded trim and continues with durable LVP flooring in the main living areas. The stylish kitchen is a standout feature, offering stainless steel appliances, quartz countertops, a large island with bar seating & pendant lighting, a classic tile backsplash, and decorative floating shelves. Abundant natural light pours into the living and dining areas, and the soft coastal color palette creates a fresh, airy ambiance. Upstairs, the generous primary suite features two walk-in closets and an upgraded bathroom with sleek double vanity and spacious step-in tiled shower. The laundry room is conveniently located just outside of the owner's retreat. Two additional bedrooms share a full bathroom, offering flexibility for guests, family, or a home office. The screened porch with trendy tile flooring and an attached storage closet provides the perfect place to unwind. High fencing creates a private space that your fur baby will love as much as you. Pet-friendly turf with microban-treated sand underlay means green space year-round. The garage completes this perfect package and offers an additional storage option. The central location offers easy access to all that Wilmington and area beaches have to offer.
Additional Information
- HOA (annual)
- $3,480
- Available Amenities
- Roof Maintenance, Maintenance Common Areas, Maintenance Grounds, Maintenance Roads, Maintenance Structure, Management, Master Insure, Pest Control
- Appliances
- Electric Oven, Built-In Microwave, Washer, Refrigerator, Dryer, Dishwasher
- Interior Features
- Walk-In Closet(s), Entrance Foyer, Solid Surface Counter, Ceiling Fans, Pantry, Walk-In Shower, Drapes/Blinds, Walk-In Closet(s)
- Cooling
- Central Air
- Heating
- Electric, Heat Pump
- Foundation
- Slab
- Roof
- Architectural, Metal
- Utilities
- Sewer Connected, Water Available
- Water
- Public
- Elementary School
- Williams
- Middle School
- Myrtle Grove
- High School
- Ashley
Mortgage Calculator
Listing courtesy of Coastal Select Properties. Selling Office: RE/MAX Elite Realty Group.

Copyright 2026 NCRMLS. All rights reserved. North Carolina Regional Multiple Listing Service, (NCRMLS), provides content displayed here (“provided content”) on an “as is” basis and makes no representations or warranties regarding the provided content, including, but not limited to those of non-infringement, timeliness, accuracy, or completeness. Individuals and companies using information presented are responsible for verification and validation of information they utilize and present to their customers and clients. NCRMLS will not be liable for any damage or loss resulting from use of the provided content or the products available through Portals, IDX, VOW, and/or Syndication. Recipients of this information shall not resell, redistribute, reproduce, modify, or otherwise copy any portion thereof without the expressed written consent of NCRMLS.