315 Ne 56th St, Oak Island, NC 28465
- $1,364,540
- 4
- BD
- 4
- BA
- 2,837
- SqFt








- Sold Price
- $1,364,540
- List Price
- $1,364,540
- Status
- CLOSED
- MLS#
- 100516902
- Closing Date
- Feb 06, 2026
- Days on Market
- 162
- Year Built
- 2025
- Levels
- One and One Half
- Bedrooms
- 4
- Bathrooms
- 4
- Full-baths
- 4
- Living Area
- 2,837
- Acres
- 0.23
- Neighborhood
- Tranquil Harbor
Property Description
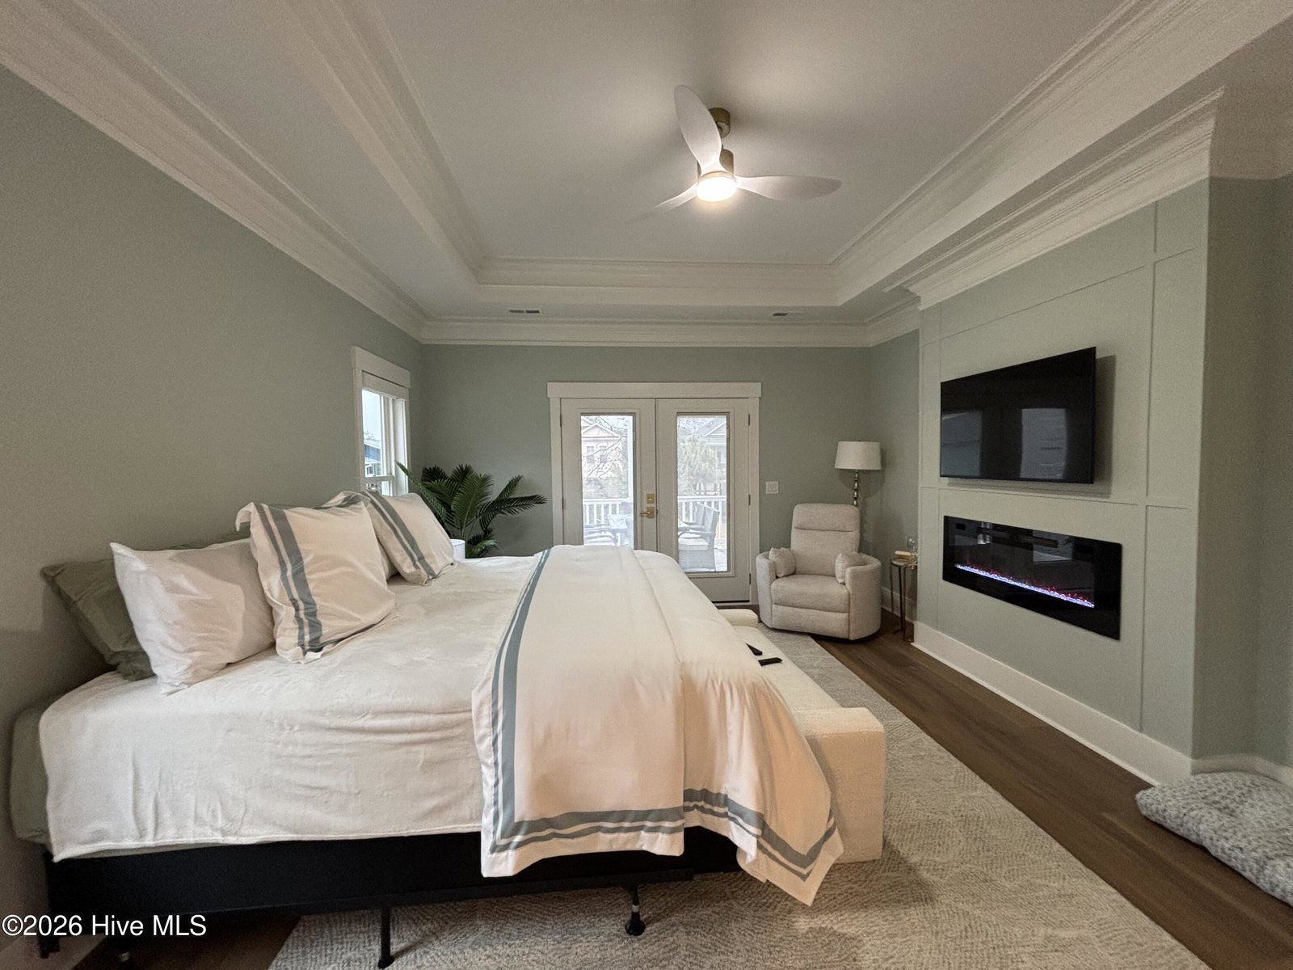
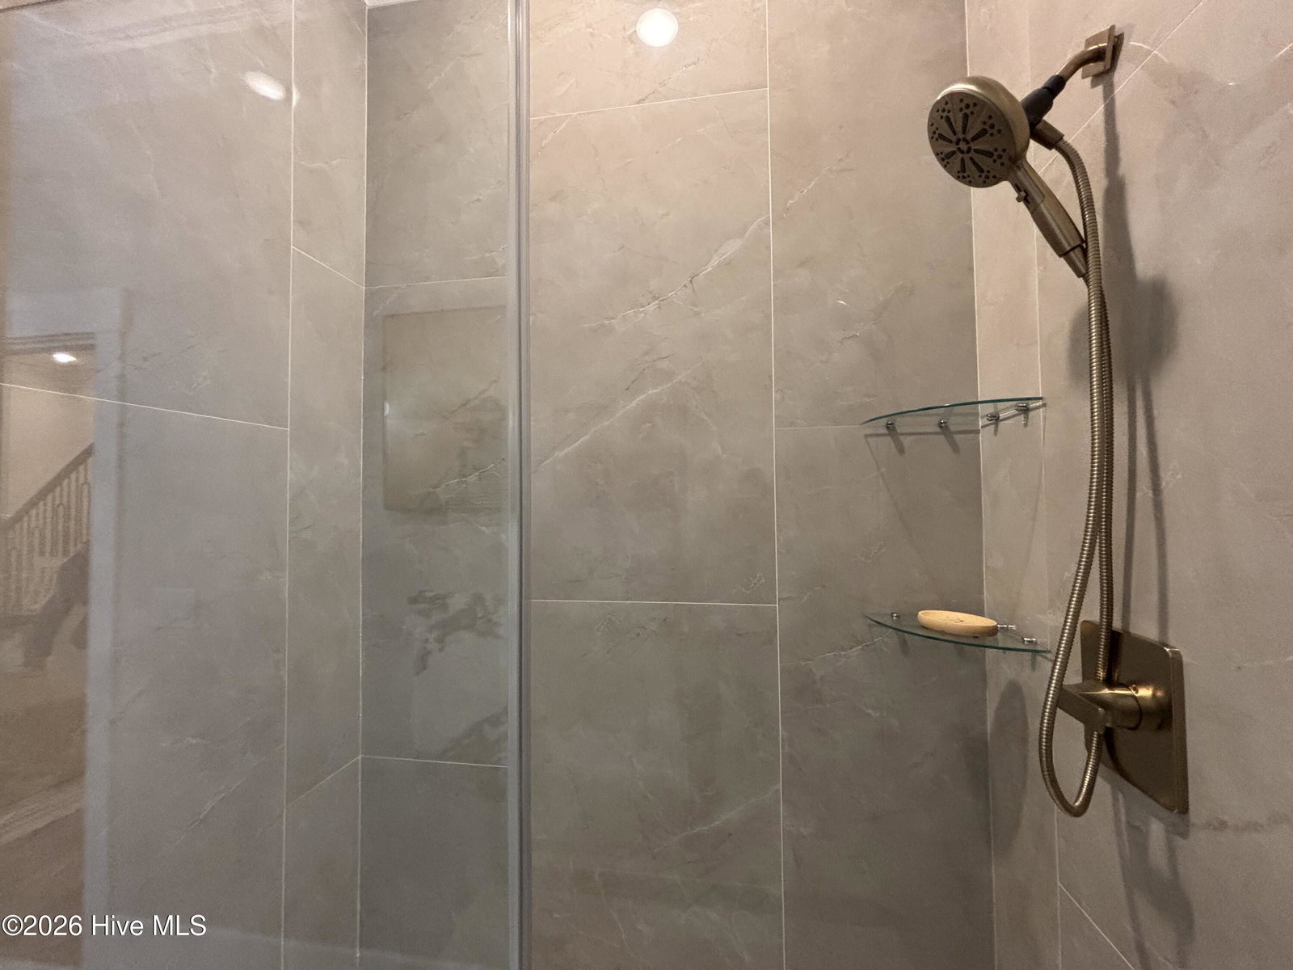
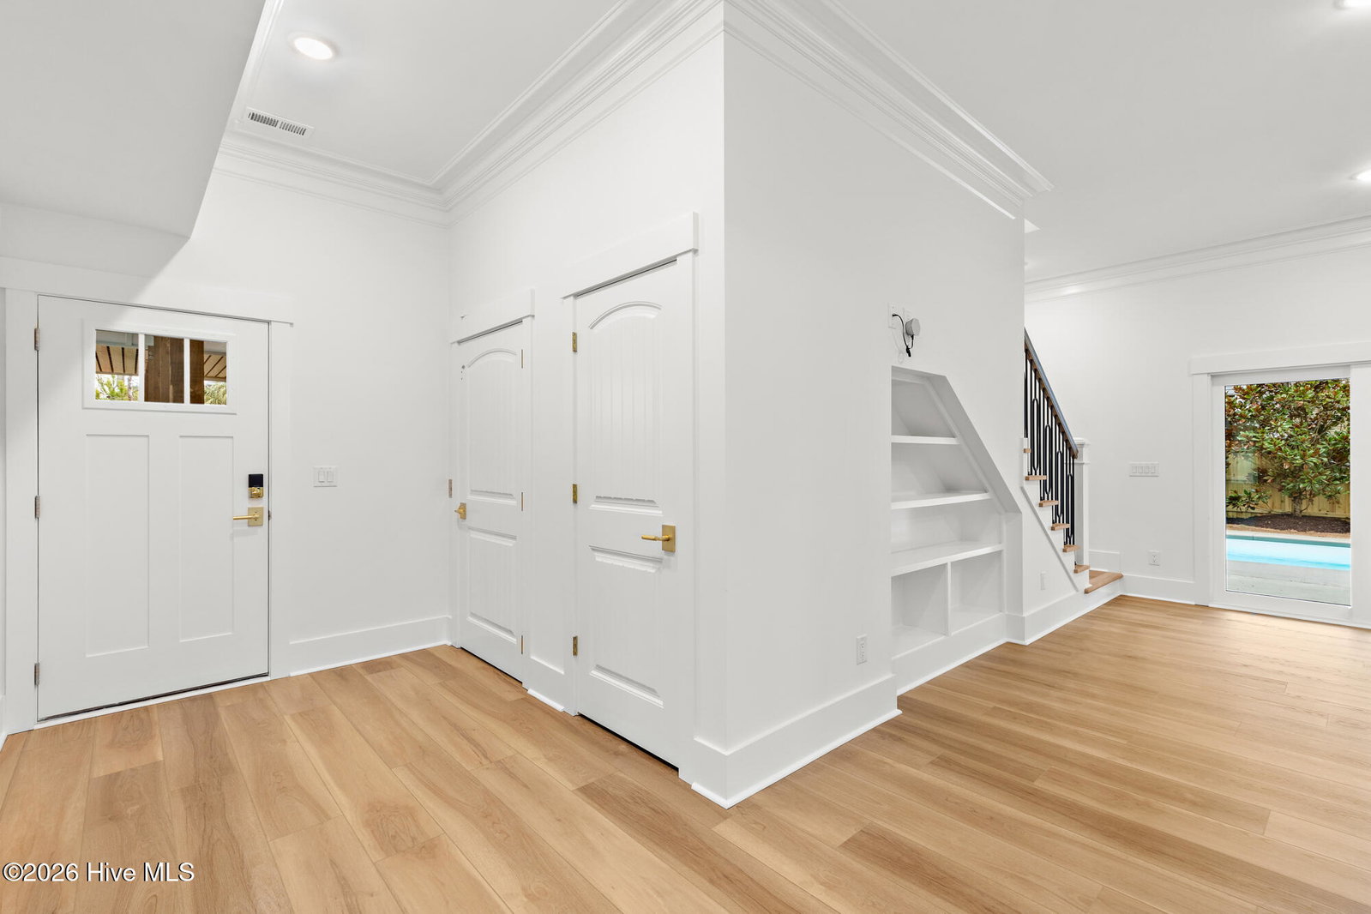
Experience luxury with this stunning new build centrally located to the Beach and everything Oak Island has to offer & situated on a 1.5 lot with a pool! Design & Built by luxury home builder SeaCoast Homes ''The Seaside Manor'' delivers their ''Coastal Elegance'' signature amongst an impressive list of amenities and features! The carefully crafted aesthetic pleases the eye and the senses at every turn. Relaxing outdoor spaces include a large front deck with a pergola & screened in deck with a decorative privacy wall enhancing the delightful curb appeal. Another large Trex deck overlooks a professionally landscaped yard backyard oasis featuring a pool, covered patio and outdoor shower. The interior is serviced by an elevator & welcomes you with soaring 10'+ coffered & trey ceilings, high end fixtures and plenty of natural light with impact rated windows & doors. The living room hosts an open concept adorned with a modern fireplace with floating cabinets, accent lighting and mantle topped off with exposed beams on the ceiling. The kitchen is a centerpiece of this design. With high end cabinetry dressed in quartz countertops, custom range hood, LED toe kick and uplighting with tile backsplash, it was designed to impress and create an ideal space for gathering. Complimented by a butler's pantry, separate coffee bar & dining nook with 16'H ceiling and transom windows. The luxurious master suite offers an electric fireplace with custom built in ensemble, French Door deck access, walk in closet with custom boutique shelving and toe kick LED's & an incredible bath with dual sink floating vanity, modern glass zero-entry tile shower with LED alcove. Two remaining en-suite guest rooms with walk-in closets offer their own unique design features. The ground offers a fourth bedroom additional room to suit your needs as a workshop, home gym, office or media room. The ground level also offers a full bathroom for convenience. **Photos from previous build. Selections will vary.
Additional Information
- Available Amenities
- Basketball Court, Beach Access, Dog Park, Fitness Center, Golf Course, Jogging Path, Marina, Park, Pickleball, Picnic Area, Playground, Restaurant, Sidewalks, Tennis Court(s), Trail(s)
- Appliances
- Vented Exhaust Fan, Built-In Microwave, Refrigerator, Range, Disposal, Dishwasher
- Interior Features
- Walk-In Closet(s), Tray Ceiling(s), High Ceilings, Kitchen Island, Ceiling Fans, Elevator, Walk-In Shower, Walk-In Closet(s)
- Cooling
- Central Air, Heat Pump
- Heating
- Heat Pump, Fireplace, Electric, Forced Air
- Foundation
- Other, Slab, Pilings
- Roof
- Architectural
- Exterior Features
- Outdoor Shower, Irrigation System
- Utilities
- Sewer Connected, Water Available
- Water
- Public
- Elementary School
- Southport
- Middle School
- South Brunswick
- High School
- South Brunswick
Mortgage Calculator
Listing courtesy of eXp Realty. Selling Office: Island Girl Realty Services, LLC.

Copyright 2026 NCRMLS. All rights reserved. North Carolina Regional Multiple Listing Service, (NCRMLS), provides content displayed here (“provided content”) on an “as is” basis and makes no representations or warranties regarding the provided content, including, but not limited to those of non-infringement, timeliness, accuracy, or completeness. Individuals and companies using information presented are responsible for verification and validation of information they utilize and present to their customers and clients. NCRMLS will not be liable for any damage or loss resulting from use of the provided content or the products available through Portals, IDX, VOW, and/or Syndication. Recipients of this information shall not resell, redistribute, reproduce, modify, or otherwise copy any portion thereof without the expressed written consent of NCRMLS.