1357 Landover Dr Sw, Ocean Isle Beach, NC 28469
- $526,000
- 3
- BD
- 2
- BA
- 1,820
- SqFt







- Sold Price
- $526,000
- List Price
- $545,000
- Status
- CLOSED
- MLS#
- 100370157
- Closing Date
- Sep 07, 2023
- Days on Market
- 180
- Year Built
- 2022
- Levels
- One
- Bedrooms
- 3
- Bathrooms
- 2
- Full-baths
- 2
- Living Area
- 1,820
- Acres
- 0.18
- Neighborhood
- Retreat At OIB
Property Description
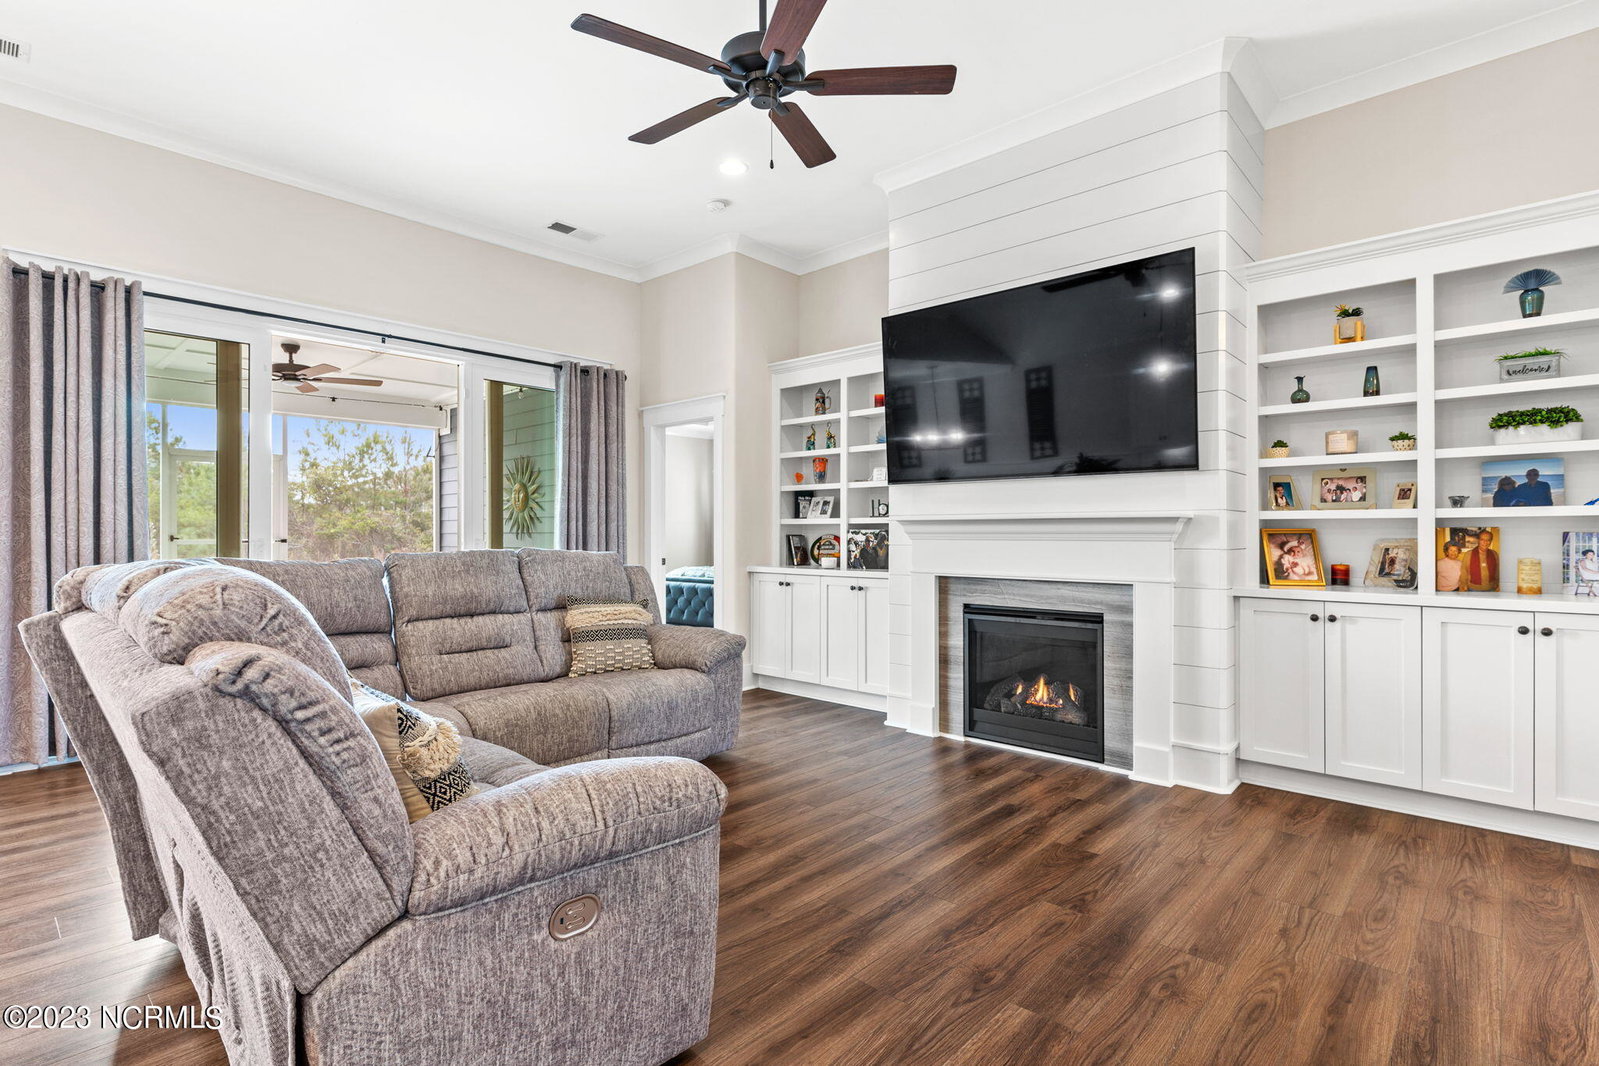
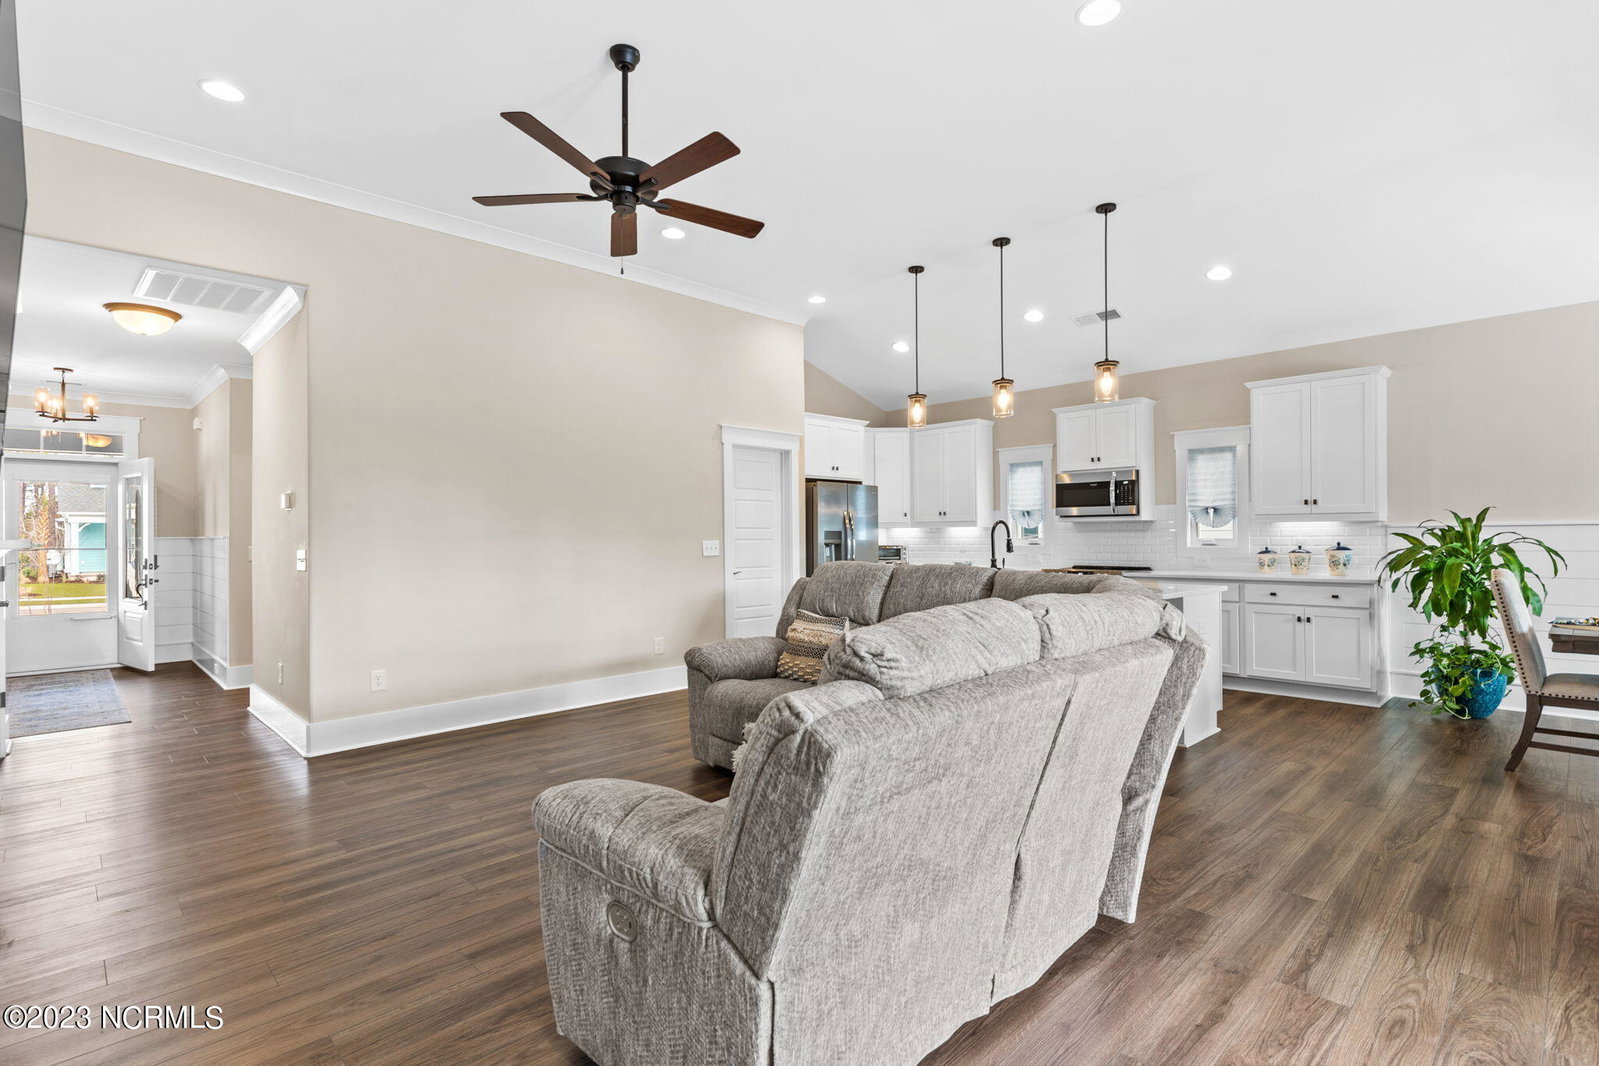
The Sellers are Excited to Present this Beautiful Coastal Home! Here is where you will find yourself centrally located for events, shopping, restaurants, and of course the beach is less than 1 mile away on the gorgeous Island of Ocean Isle Beach. The Marshall Floorplan offers a spacious modern design with clean comfortable details and finishes. Plan to feel at ease in the open concept living & dining areas, cozy up to the fireplace or enjoy the summer breezes in your screened in patio. The patio is graced with a 4-panel sliding door system that opens much wider than the traditional slider systems. The kitchen offers plenty of room to prepare meals, with plenty of crisp clean cabinetry, a large countertop island, and stainless-steel appliances. Whether you are planning formal or causal gatherings you will find the dining area to be generous and accommodating for you and your guests. The coastal vibe is carried throughout with high ceilings, pleasantly painted walls, shiplap accents, meticulously tiled bathrooms and easy to maintain LVP flooring. The additional bedrooms are both sized for ease and comfort with nicely sized closets. Do not worry about maintaining flower beds or landscaping, it is included in your HOA fees. As construction of the community winds down, Bill Clark Homes is continuing to add green space through additional plantings adjacent to the backyard. Note: The home is under the original builder's warranty. Community amenities include an outdoor pool, pavilion style clubhouse, and grilling areas.
Additional Information
- HOA (annual)
- $2,220
- Available Amenities
- Community Pool, Maintenance Common Areas, Maintenance Grounds, Maintenance Roads, Management, Picnic Area, Sidewalks, Street Lights
- Appliances
- Electric Oven, Built-In Microwave, Self Cleaning Oven, Refrigerator, Range, Ice Maker, Disposal, Dishwasher
- Interior Features
- Master Downstairs, Walk-In Closet(s), Vaulted/Cathedral Ceilings, Tray Ceiling(s), High Ceilings, Solid Surface Counter, Kitchen Island, Ceiling Fans, Pantry, Walk-In Shower, Drapes/Blinds, Gas Logs, Walk-In Closet(s)
- Cooling
- Central Air
- Heating
- Fireplace, Electric, Forced Air, Heat Pump
- Foundation
- Raised, Slab
- Roof
- Architectural
- Exterior Features
- Irrigation System
- Lot Information
- Level
- Utilities
- Sewer Available, Water Available
- Water
- Public
Mortgage Calculator
Listing courtesy of Metro to Coast LLC. Selling Office: A Non Member.

Copyright 2026 NCRMLS. All rights reserved. North Carolina Regional Multiple Listing Service, (NCRMLS), provides content displayed here (“provided content”) on an “as is” basis and makes no representations or warranties regarding the provided content, including, but not limited to those of non-infringement, timeliness, accuracy, or completeness. Individuals and companies using information presented are responsible for verification and validation of information they utilize and present to their customers and clients. NCRMLS will not be liable for any damage or loss resulting from use of the provided content or the products available through Portals, IDX, VOW, and/or Syndication. Recipients of this information shall not resell, redistribute, reproduce, modify, or otherwise copy any portion thereof without the expressed written consent of NCRMLS.