3265 St James Dr Se, Southport, NC 28461
- $764,000
- 3
- BD
- 4
- BA
- 3,802
- SqFt














- Sold Price
- $764,000
- List Price
- $799,000
- Status
- CLOSED
- MLS#
- 100456219
- Closing Date
- Dec 20, 2024
- Days on Market
- 125
- Year Built
- 2007
- Levels
- One and One Half
- Bedrooms
- 3
- Bathrooms
- 4
- Half-baths
- 1
- Full-baths
- 3
- Living Area
- 3,802
- Acres
- 0.60
- Neighborhood
- St James
Property Description
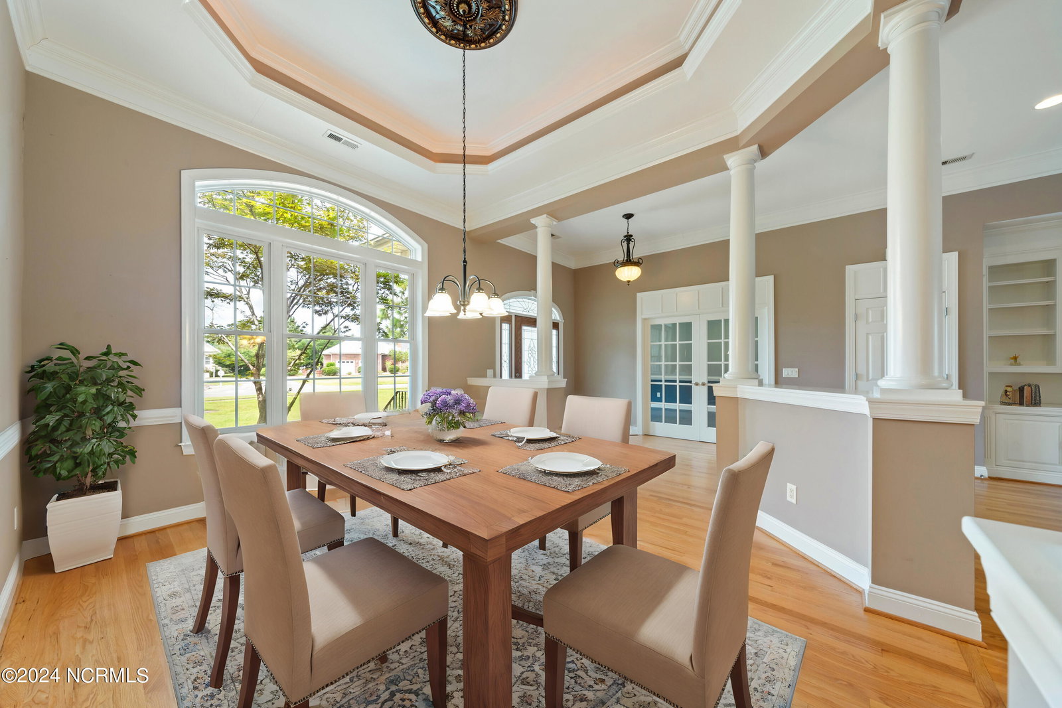
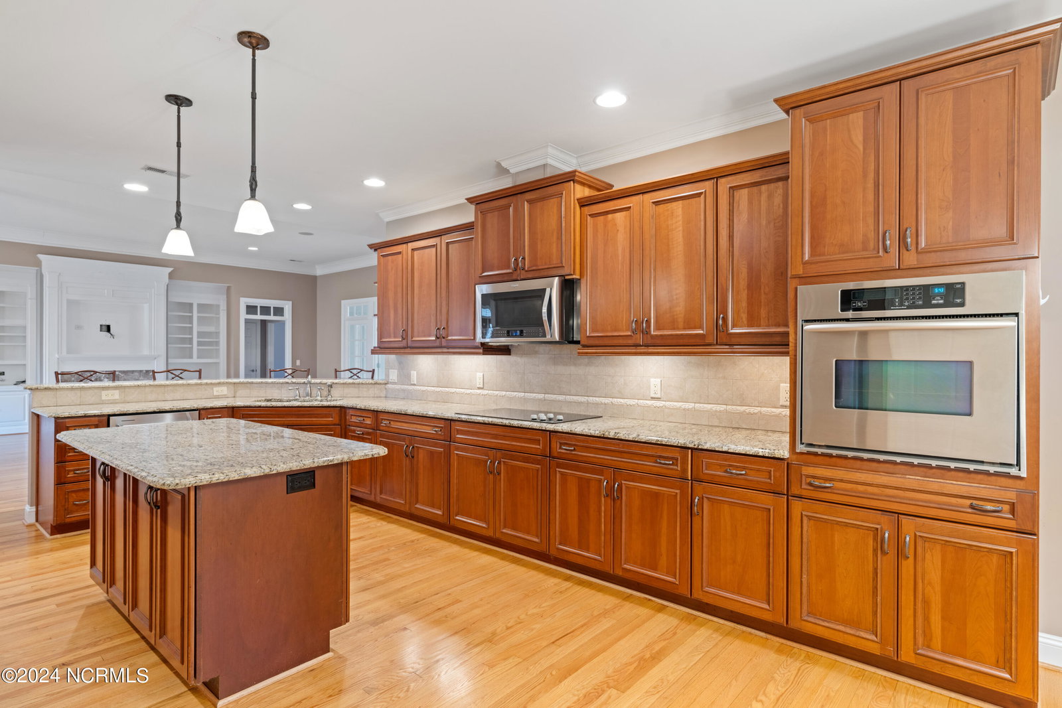
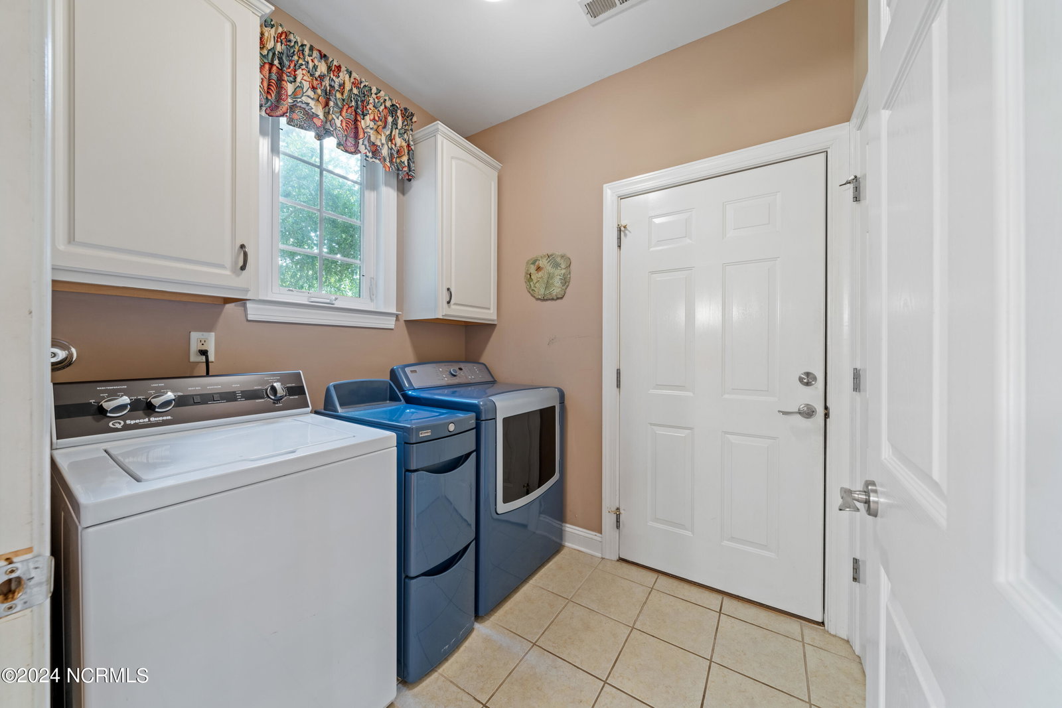
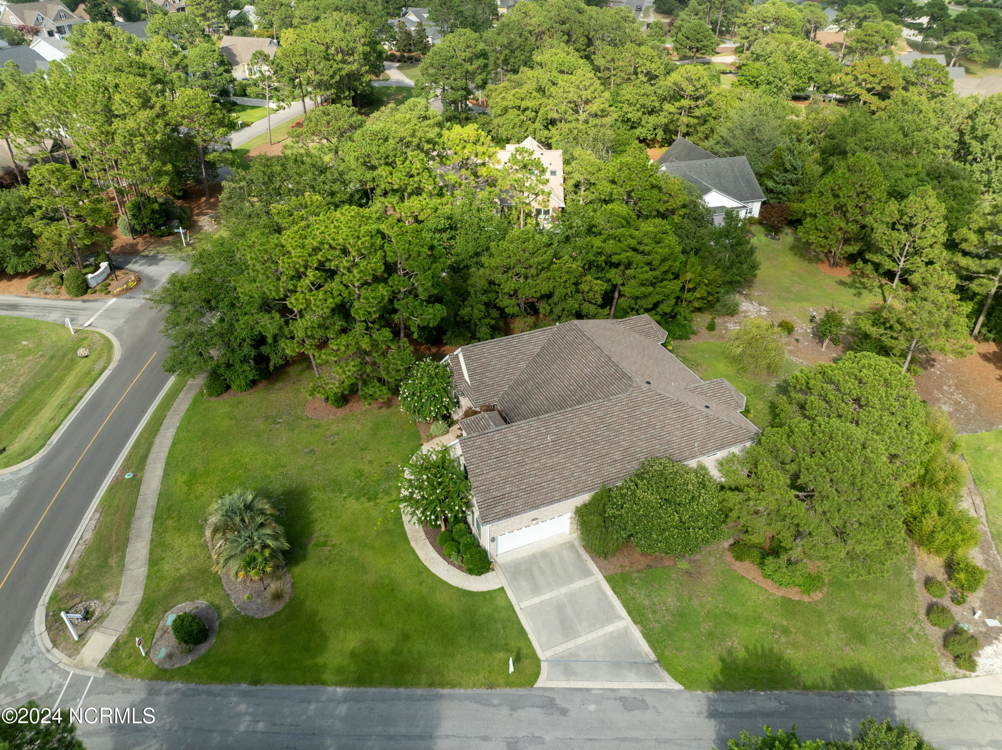
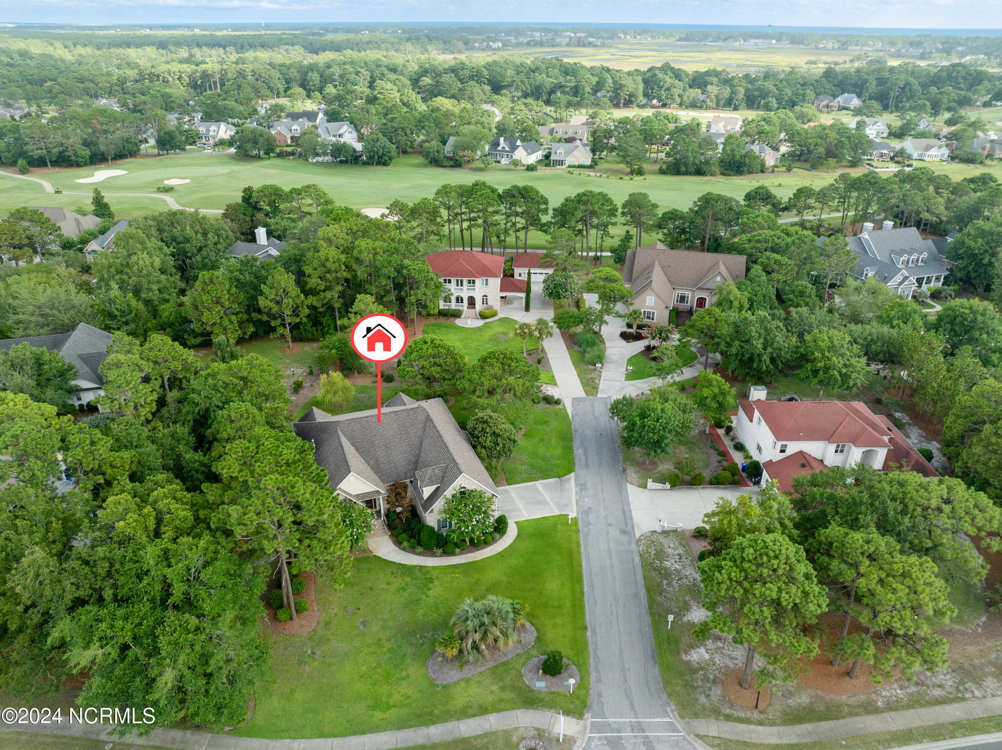
Nestled on a lush corner lot, 3265 St. James Drive presents an elegant facade with its brick exterior, blending timeless charm with modern comfort. This well-maintained, move-in ready 3 or 4 bedrooms, 3.5-bathroom home seamlessly merges formal luxury and comfortable casual living, spanning an impressive 3,802 square feet. Stroll up the walkway, lined with meticulous landscaping, to the brick porch steps adorned with a gracefully curved railing. The inviting arched doorway opens into a refined open space, filled with sophistication and flooded with natural light, where every detail speaks of craftsmanship and tasteful design. The entryway welcomes you with 9-foot ceilings and 3/4-inch hardwood flooring, to the left a flex room could easily transition to an office or 4th bedroom. The open-concept layout of this home begins with a formal dining room adorned with chair rail molding and stately columns, creating a regal aesthetic. Above lighted tray ceiling embellished with a chandelier suspended beneath a handsome ceiling medallion adds an style while natural light pours in through the arched window. The space seamlessly transitions to the spacious living room, where custom built-ins flank a cozy gas fireplace, offering both functionality and charm. French doors open to a tranquil sunroom, providing serene views of the lush backyard, creating a perfect retreat for relaxation and enjoying the beauty of nature. Adjacent to the living room, the chef's delight kitchen awaits, boasting abundant cabinetry and pull out drawers for storage, sleek granite countertops, and top-of-the-line stainless steel appliances including a wall-mounted oven, refrigerator, dishwasher, and microwave over a ceramic cooktop. A wine rack adds a touch of sophistication, while a peninsula offers ample bar seating for gatherings. For more casual dining, the bay window breakfast nook provides a cozy spot bathed in natural light. Nearby, a convenient laundry room includes a large walk-in galley pantry
Additional Information
- HOA (annual)
- $1,120
- Available Amenities
- Beach Access, Dog Park, Gated, Maintenance Common Areas, Maintenance Roads, Management, Marina, Park, Security, Street Lights, Trail(s)
- Interior Features
- Master Downstairs, Walk-In Closet(s), Tray Ceiling(s), High Ceilings, Entrance Foyer, Bookcases, Kitchen Island, Ceiling Fans, Pantry, Walk-In Closet(s)
- Cooling
- Central Air
- Heating
- Electric, Heat Pump
- Foundation
- Crawl Space
- Roof
- Shingle
- Utilities
- Sewer Available, Water Available
- Water
- Public
- Elementary School
- Southport
- Middle School
- South Brunswick
- High School
- South Brunswick
Mortgage Calculator
Listing courtesy of Discover NC Homes. Selling Office: Discover NC Homes.

Copyright 2026 NCRMLS. All rights reserved. North Carolina Regional Multiple Listing Service, (NCRMLS), provides content displayed here (“provided content”) on an “as is” basis and makes no representations or warranties regarding the provided content, including, but not limited to those of non-infringement, timeliness, accuracy, or completeness. Individuals and companies using information presented are responsible for verification and validation of information they utilize and present to their customers and clients. NCRMLS will not be liable for any damage or loss resulting from use of the provided content or the products available through Portals, IDX, VOW, and/or Syndication. Recipients of this information shall not resell, redistribute, reproduce, modify, or otherwise copy any portion thereof without the expressed written consent of NCRMLS.