105 Se 10th St, Oak Island, NC 28465
- $779,000
- 4
- BD
- 4
- BA
- 2,072
- SqFt








- Sold Price
- $779,000
- List Price
- $825,000
- Status
- CLOSED
- MLS#
- 100393649
- Closing Date
- Nov 08, 2023
- Days on Market
- 79
- Year Built
- 1998
- Levels
- One
- Bedrooms
- 4
- Bathrooms
- 4
- Half-baths
- 1
- Full-baths
- 3
- Living Area
- 2,072
- Acres
- 0.15
- Neighborhood
- Long Beach
Property Description
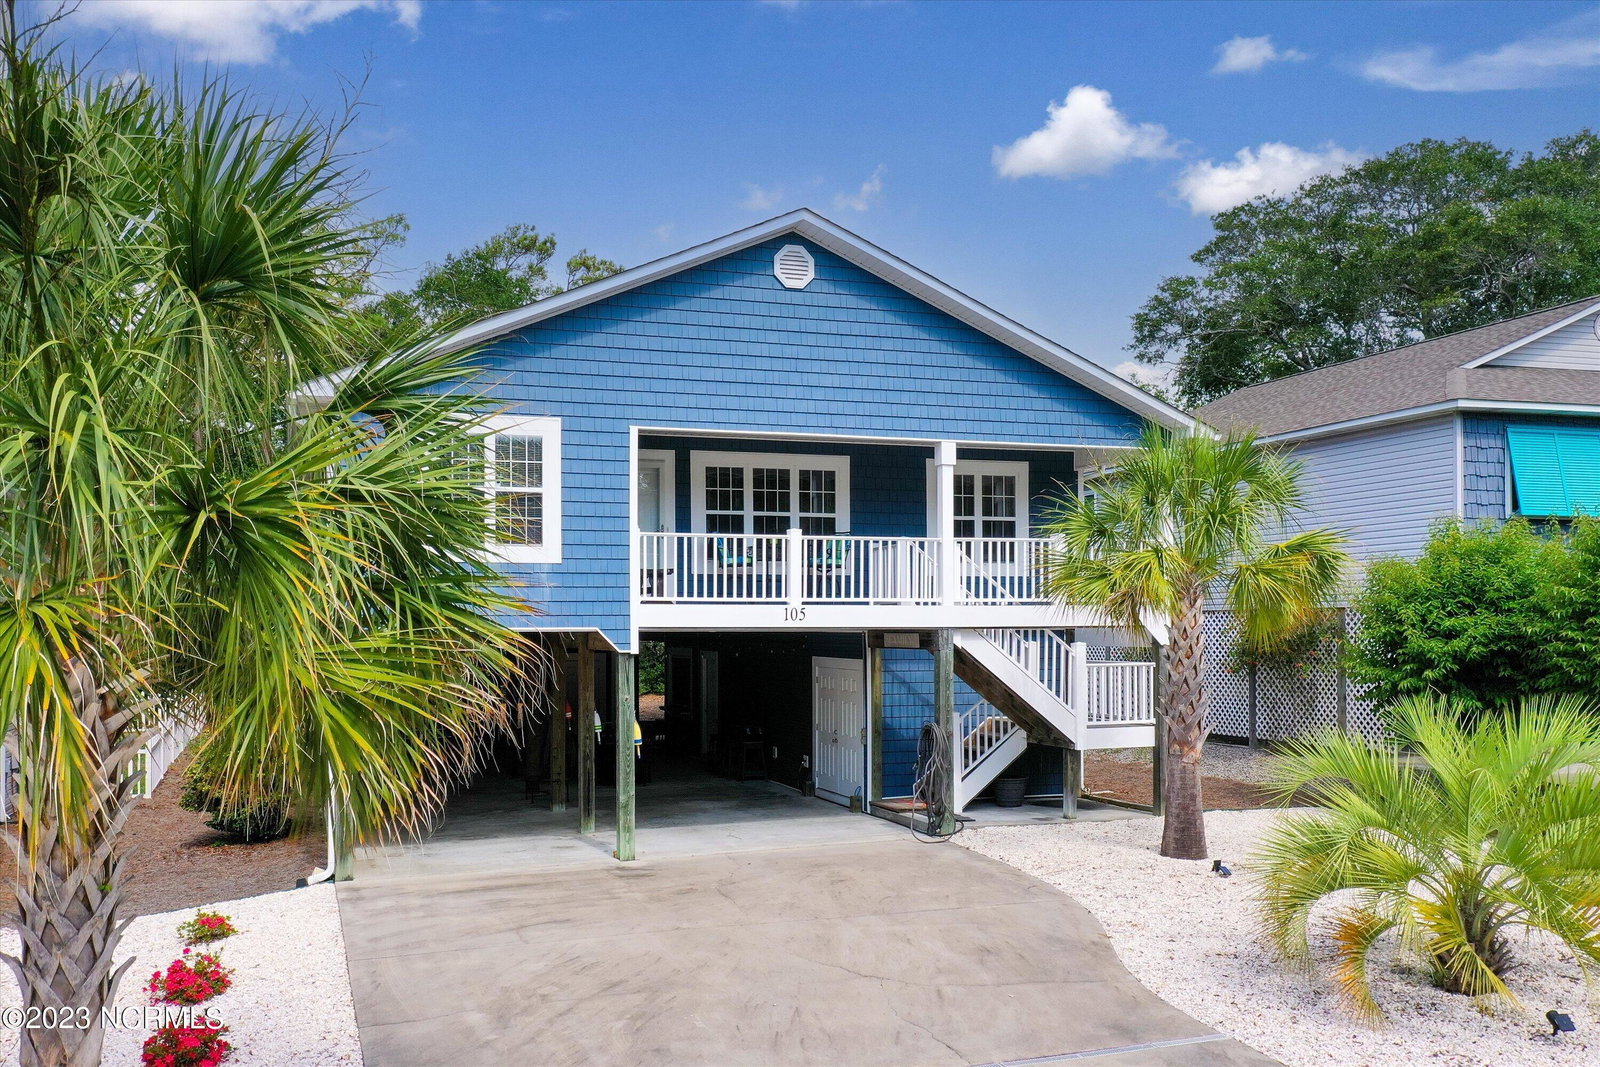
Welcome to this stunning coastal retreat! Step inside to truly appreciate the beauty and functionality of this home, offering 2,072 heated sq. ft. of spacious living space. Remodeled in 2016 creating room for a 2nd master suite, a 2nd seating area, and an ELEVATOR! It's conveniently located to the Davis Canal scenic walk-over then on to the beach. This home welcomes you with an open concept design that seamlessly connects the living room, dining area, kitchen, and 2nd sitting area. The heart of the home is the expansive kitchen, boasting leathered granite countertops and a stylish backsplash. The kitchen island takes center stage, accommodating eight guests comfortably, making it ideal for entertaining. The dining area offers ample space for sit-down meals and gatherings. The house boasts two master bedroom suites providing privacy and comfort. These suites are complete with ensuite bathrooms for added convenience. Additionally, two guest rooms are available, allowing for comfortable accommodation for visitors. Built on a sturdy piling foundation, this home is designed to withstand coastal elements, offering durability & peace of mind. Step outside to find a delightful outdoor bar and entertaining area, perfectly embracing the coastal lifestyle. Whether hosting an Oyster Roast or enjoying a peaceful evening, this space caters to all your relaxation and entertainment needs. The inclusion of an elevator reflects a thoughtful touch, ensuring easy access for all residents and guests. This practical addition enhances the functionality and accessibility of the home. In summary, this coastal retreat spans 2,072 heated square feet, providing an open and versatile layout that connects the living, dining, kitchen, and sitting area seamlessly. The well-appointed kitchen, master bedroom suites, outdoor entertaining space, and the convenient elevator make this home a true gem for beach life enthusiasts. Don't miss the opportunity to make this your very own home!
Additional Information
- Available Amenities
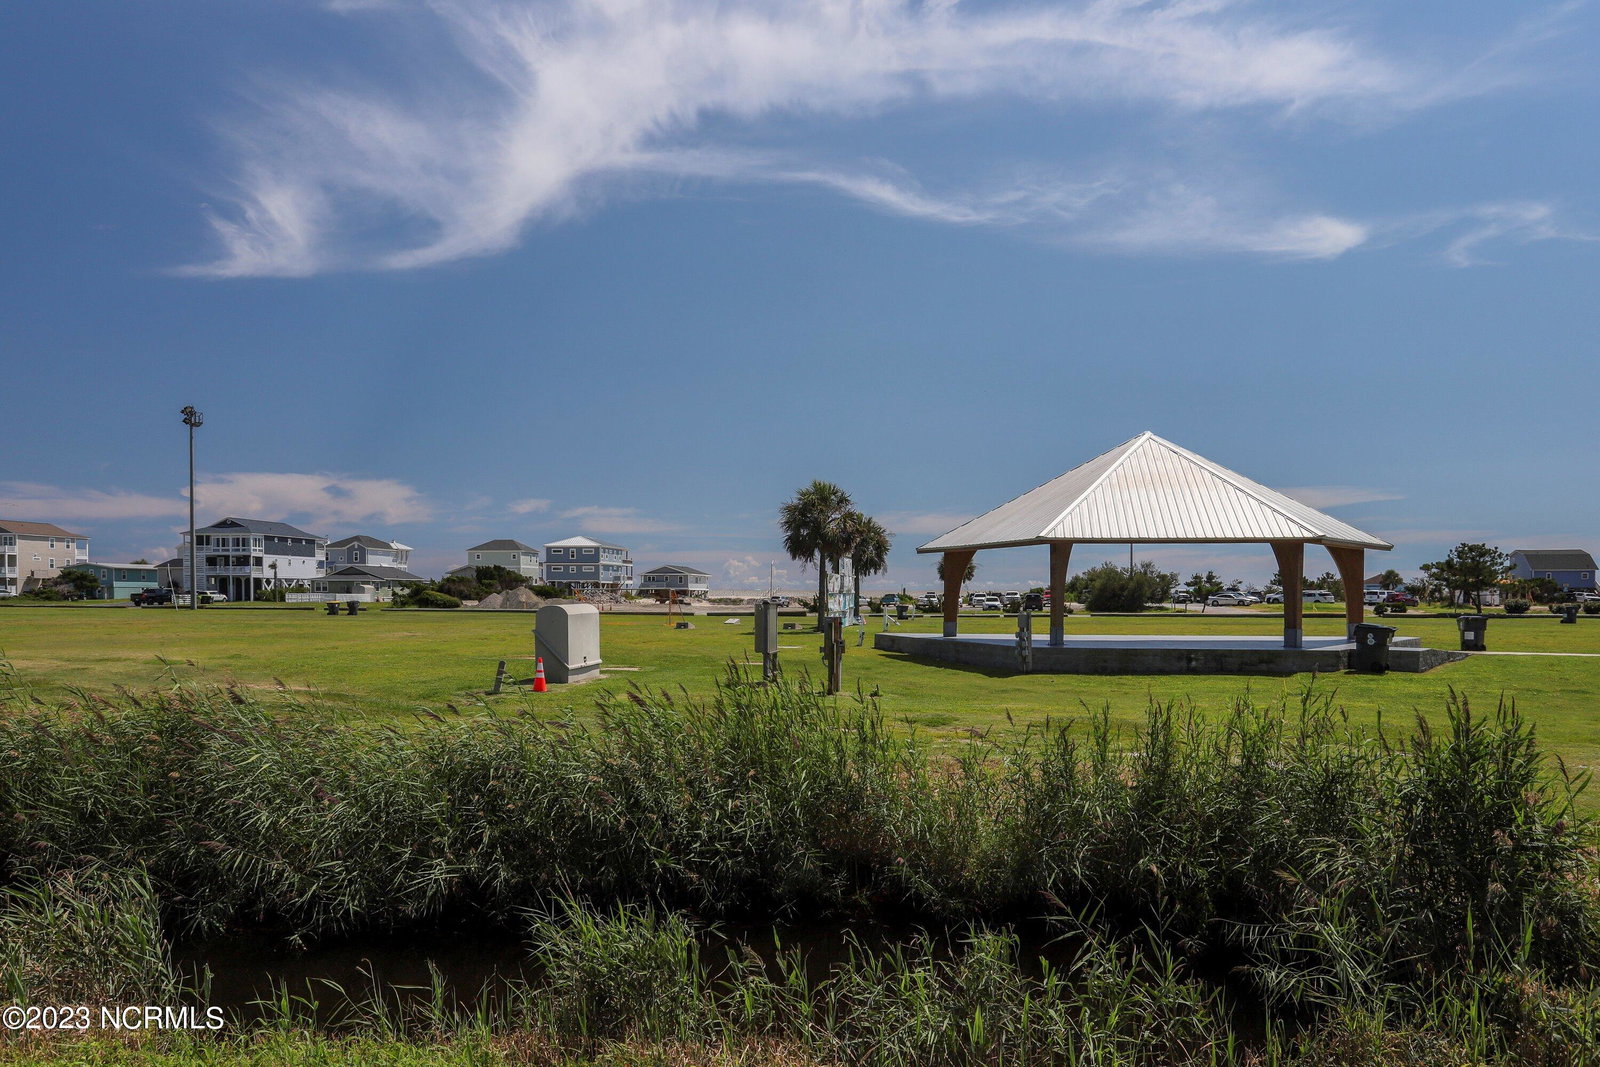
- Basketball Court, Dog Park, Park, Pickleball, Playground, Tennis Court(s)
- Appliances
- Vented Exhaust Fan, Gas Oven, Refrigerator, Humidifier, Dryer, Disposal, Dishwasher
- Interior Features
- Master Downstairs, Walk-In Closet(s), Vaulted/Cathedral Ceilings, High Ceilings, Kitchen Island, Elevator, Ceiling Fans, Drapes/Blinds, Walk-In Closet(s)
- Cooling
- Central Air
- Heating
- Heat Pump, Electric
- Foundation
- Other, Pilings
- Roof
- Architectural
- Exterior Features
- Outdoor Shower, Storm Doors
- Lot Information
- Level
- Utilities
- Sewer Available, Water Available
- Water
- Public
Mortgage Calculator
Listing courtesy of Margaret Rudd Assoc/O.I.. Selling Office: Century 21 Collective.

Copyright 2026 NCRMLS. All rights reserved. North Carolina Regional Multiple Listing Service, (NCRMLS), provides content displayed here (“provided content”) on an “as is” basis and makes no representations or warranties regarding the provided content, including, but not limited to those of non-infringement, timeliness, accuracy, or completeness. Individuals and companies using information presented are responsible for verification and validation of information they utilize and present to their customers and clients. NCRMLS will not be liable for any damage or loss resulting from use of the provided content or the products available through Portals, IDX, VOW, and/or Syndication. Recipients of this information shall not resell, redistribute, reproduce, modify, or otherwise copy any portion thereof without the expressed written consent of NCRMLS.