3640 Old Sand Mine Dr, Wilmington, NC 28412
- $409,900
- 2
- BD
- 2
- BA
- 1,545
- SqFt






- List Price
- $409,900
- Status
- ACTIVE
- MLS#
- 100549696
- Price Change
- ▼ $10,000 1782927751
- Days on Market
- 187
- Year Built
- 2017
- Levels
- One
- Bedrooms
- 2
- Bathrooms
- 2
- Full-baths
- 2
- Living Area
- 1,545
- Acres
- 0.12
- Neighborhood
- Riverlights - Del Webb
Property Description
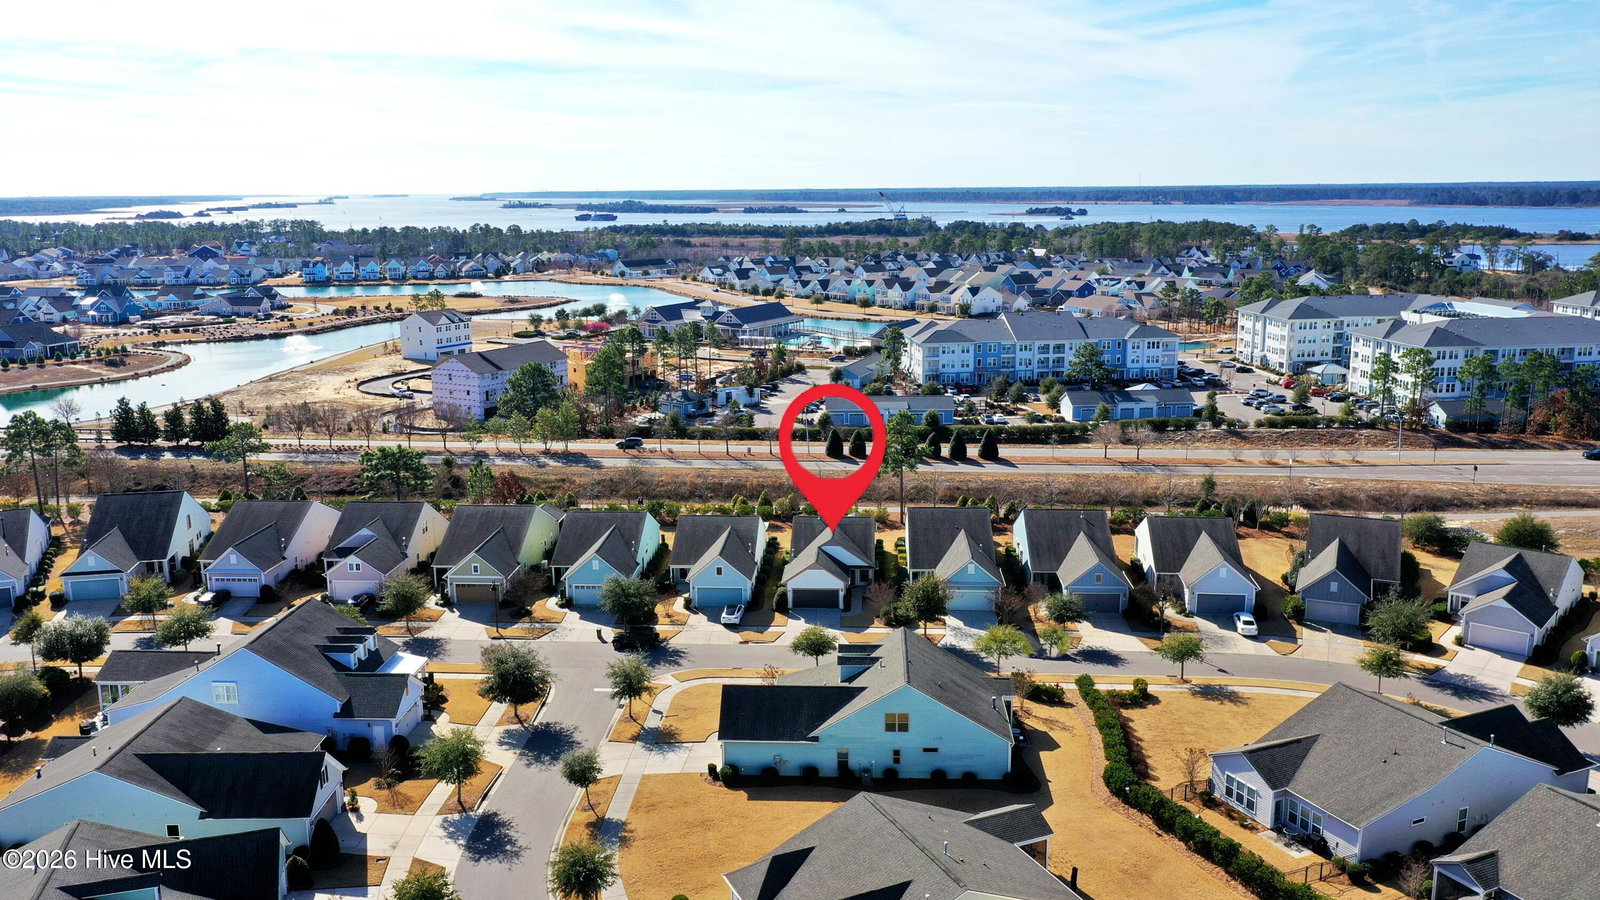
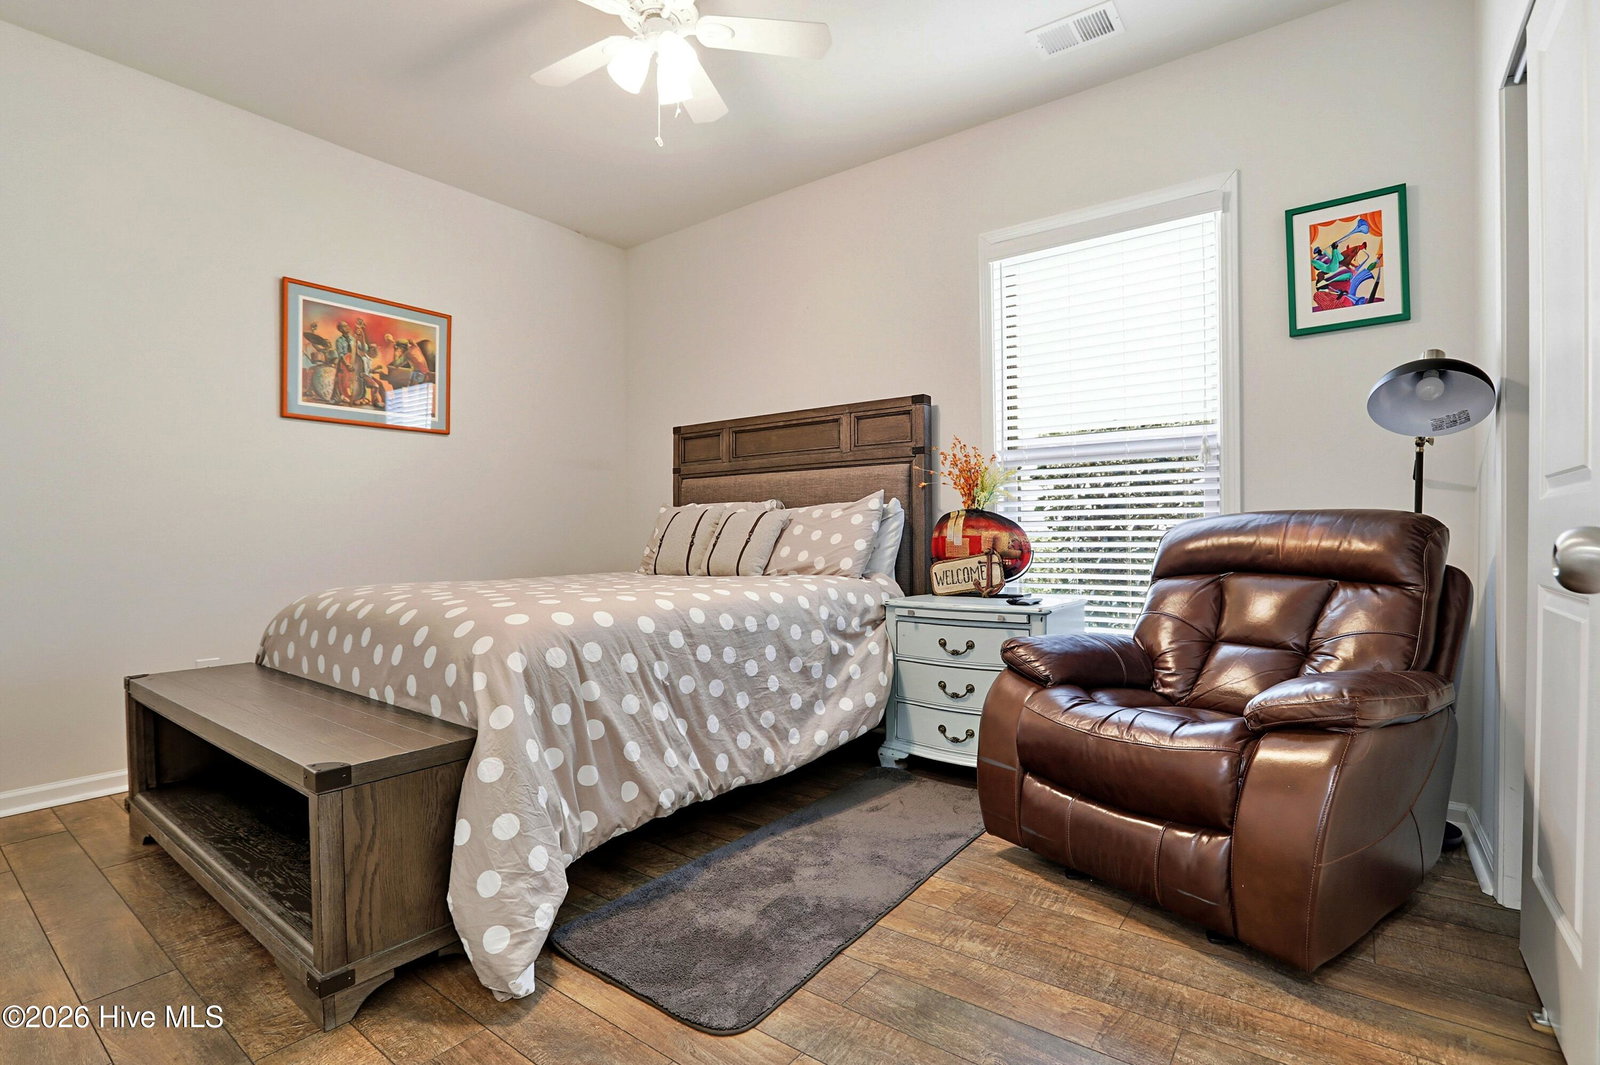
PRICE REDUCED AND SELLER IS MOTIVATED!! Discover the perfect low-maintenance lifestyle in Del Webb at RiverLights, Wilmington's premier 55+ active adult community! EV CHARGER IN GARAGE. This charming Steel Creek floor plan offers exceptional value in a resort-style setting. At 1,545 sq ft (including the desirable extra sun room addition), this 2-bedroom, 2-bath home delivers an open-concept layout ideal for relaxed living and entertaining. The welcoming entry flows into a spacious gathering room and kitchen with ample counter space, while the elegant owner's suite provides privacy and comfort. The standout feature? A bright, enclosed sun room (replacing the standard screened porch) that floods the home with natural light and creates versatile year-round space for reading, hobbies, or morning coffee with scenic views. Built for effortless enjoyment, the home boasts modern conveniences and low-maintenance appeal in a prime location within the vibrant RiverLights master-planned community. Enjoy exclusive Del Webb amenities, including a stunning 15,000 sq ft clubhouse overlooking a scenic 38-acre lake, indoor and outdoor pools, fitness center, tennis, pickleball, bocce courts, walking trails, and a packed calendar of social clubs and activities. Just minutes from historic downtown Wilmington, pristine beaches, shopping, dining, and medical facilities -- this is coastal Carolina living at its best. Don't miss this rare opportunity to own in one of the area's most sought-after 55+ communities at an unbeatable entry price. Schedule your private showing today -- this one won't last long!
Additional Information
- HOA (annual)
- $3,348
- Available Amenities
- Clubhouse, Community Pool, Fitness Center, Heating/Cooling, Maintenance Common Areas, Maintenance Grounds, Maintenance Roads, Master Insure, Sewer, Sidewalks, Street Lights, Taxes, Tennis Court(s), Water
- Interior Features
- Master Downstairs, Walk-In Closet(s), High Ceilings, Pantry, Walk-In Closet(s)
- Cooling
- Central Air
- Heating
- Other, Natural Gas
- Foundation
- Slab
- Roof
- Architectural
- Utilities
- Sewer Available, Water Available
- Water
- Public
- Elementary School
- Williams
- Middle School
- Myrtle Grove
- High School
- New Hanover
Mortgage Calculator
Listing courtesy of eXp Realty.

Copyright 2026 NCRMLS. All rights reserved. North Carolina Regional Multiple Listing Service, (NCRMLS), provides content displayed here (“provided content”) on an “as is” basis and makes no representations or warranties regarding the provided content, including, but not limited to those of non-infringement, timeliness, accuracy, or completeness. Individuals and companies using information presented are responsible for verification and validation of information they utilize and present to their customers and clients. NCRMLS will not be liable for any damage or loss resulting from use of the provided content or the products available through Portals, IDX, VOW, and/or Syndication. Recipients of this information shall not resell, redistribute, reproduce, modify, or otherwise copy any portion thereof without the expressed written consent of NCRMLS.