3727 Curricle Ct, Southport, NC 28461
- $917,000
- 3
- BD
- 4
- BA
- 3,997
- SqFt












- Sold Price
- $917,000
- List Price
- $979,000
- Status
- CLOSED
- MLS#
- 100426784
- Closing Date
- Jun 28, 2024
- Days on Market
- 102
- Year Built
- 2005
- Levels
- Two
- Bedrooms
- 3
- Bathrooms
- 4
- Half-baths
- 1
- Full-baths
- 3
- Living Area
- 3,997
- Acres
- 0.50
- Neighborhood
- St James
Property Description
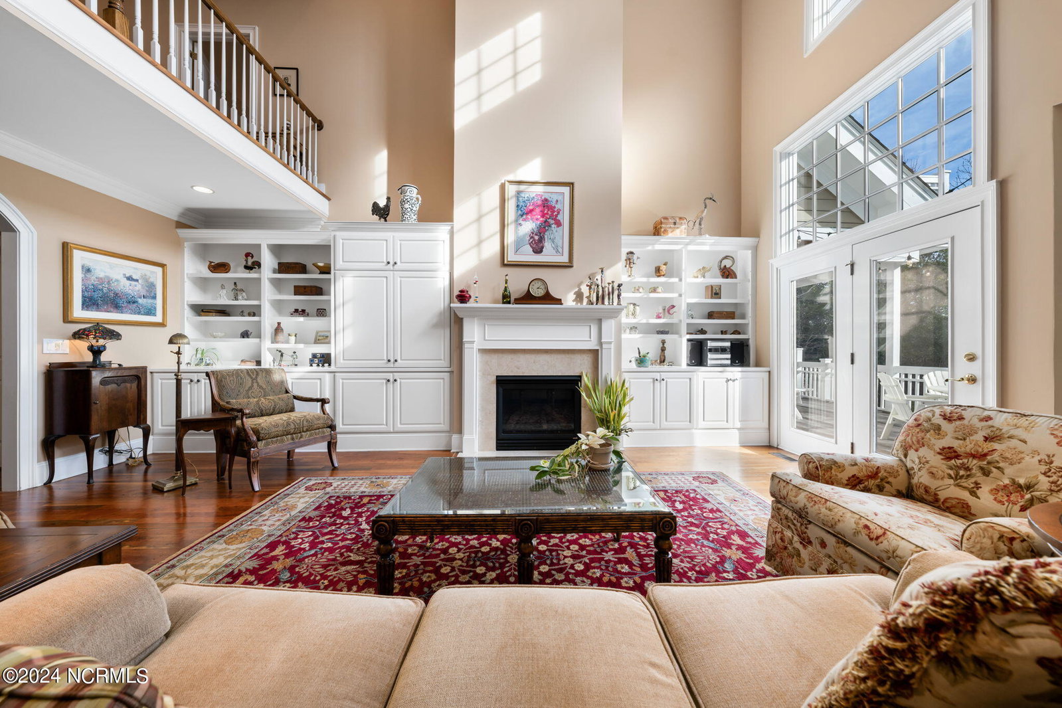
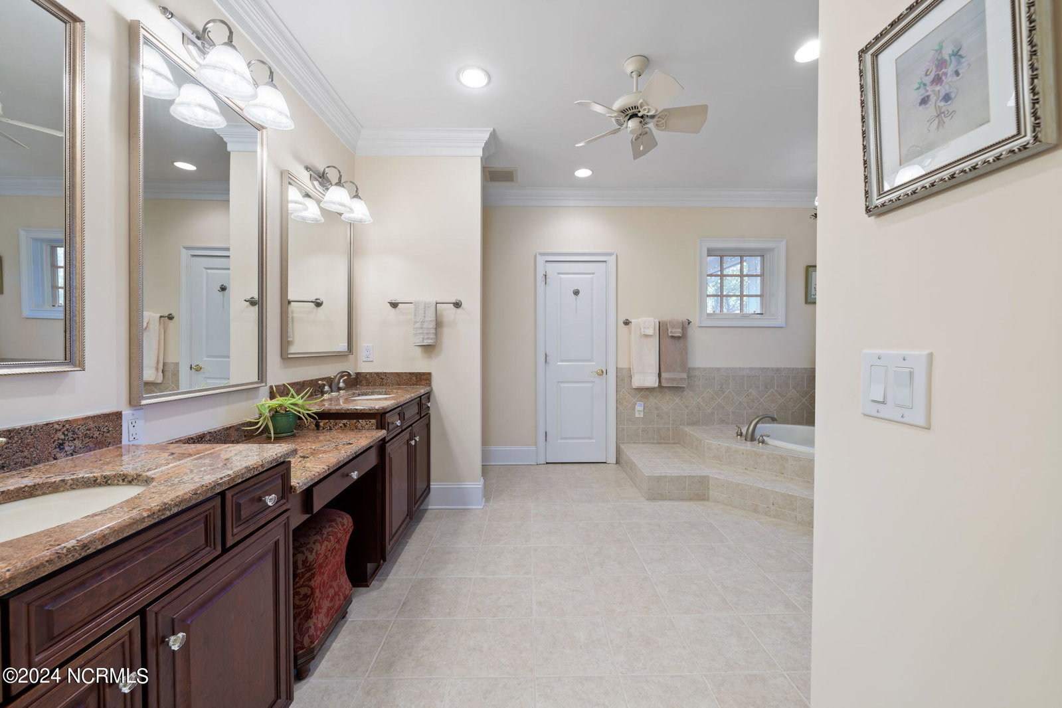
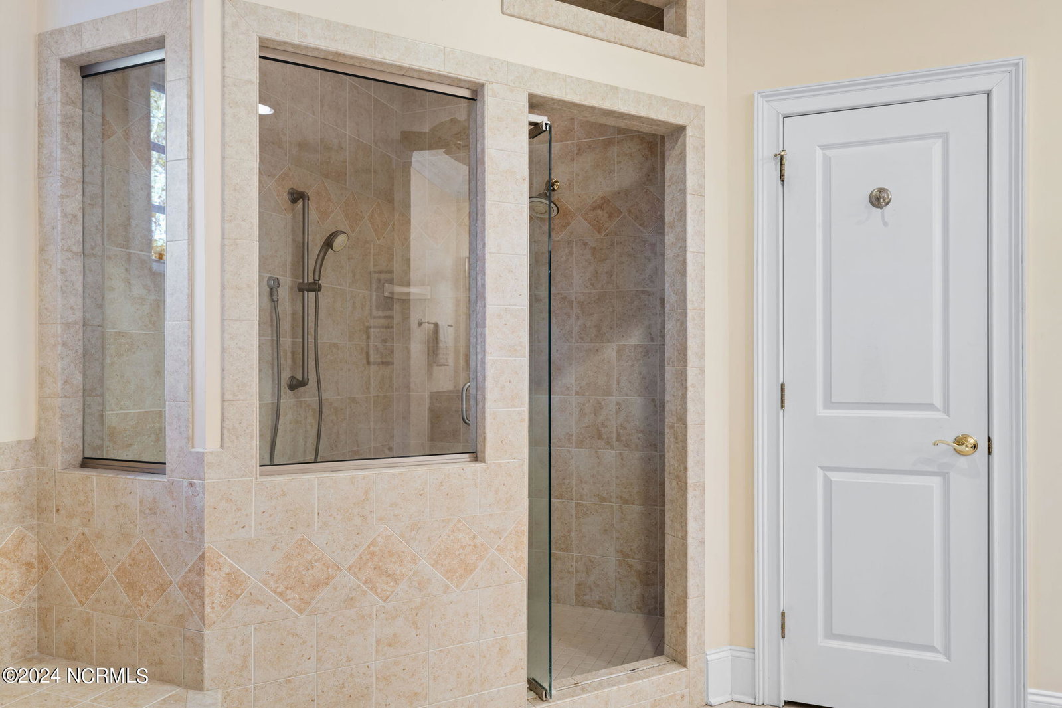
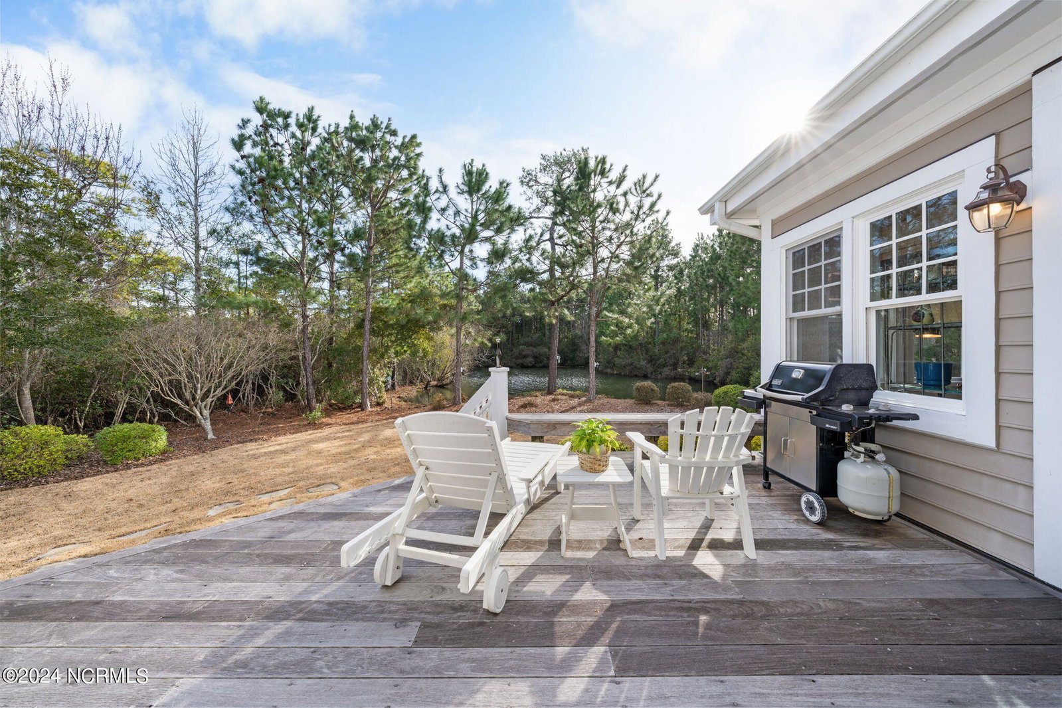
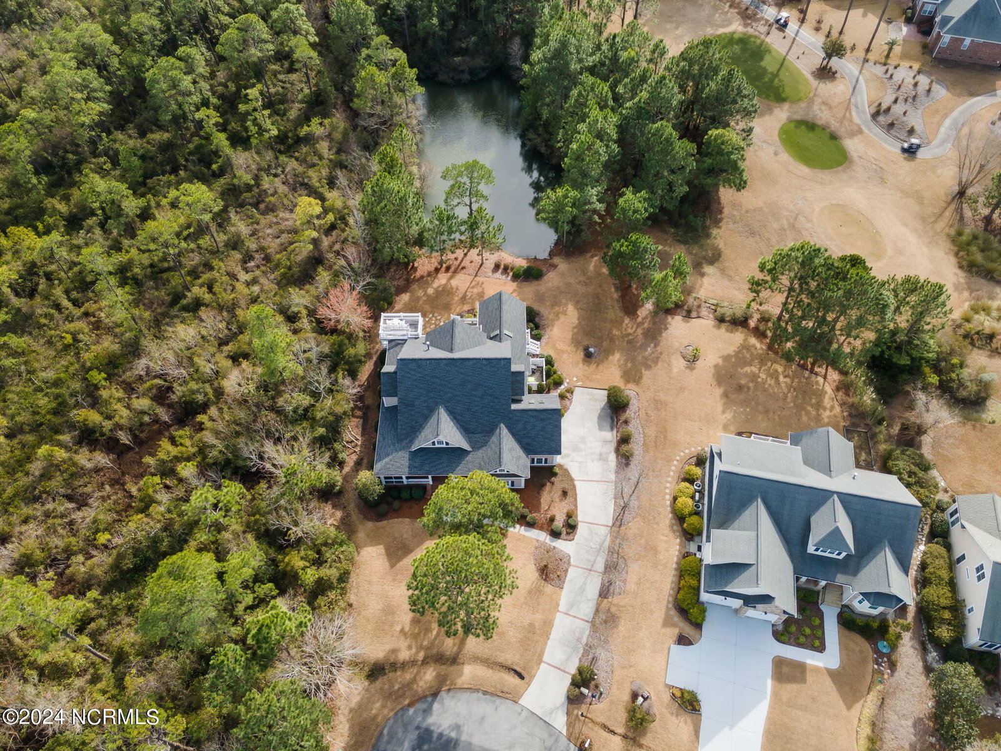
New roof installed in 2019, encapsulated crawlspace with dehumidifier and economical and environmentally efficient geothermal HVAC are some of the features of this home. This custom-built home enjoys a secluded haven at the end of a cul-de-sac, surrounded by lush nature and a serene half-acre pond. With southern low country charm and traditional flair, this meticulously designed home offers 3 bedrooms, 3.5 bathrooms, and 3,997 square feet of spacious living across two stories. It's a sanctuary where the finer aspects of home and nature converge, inviting you to embrace peace and sophistication. Follow the extended driveway adorned with brick accents to the welcoming rocking chair front porch, featuring brick flooring and a wood-paneled ceiling, that joins a screened porch gracefully wrapped around the home, connecting you with the tranquil outdoors. Inside walnut flooring with custom decorative inlay, a two-story foyer leads to a distinguished home office with custom millwork. Further in, the impressive great room, bathed in natural light, boasts custom-built cabinetry flanking a gas fireplace. Atrium doors open to the serene backyard with an extensive deck for relaxation and entertaining, including a second-story rooftop level. Flowing seamlessly from the living room, the cozy breakfast nook offers picturesque views of the backyard, perfect for morning coffees and casual dining. This leads into the amazing kitchen, featuring cherry cabinets and contrasting hickory flooring, granite counters, and dual islands for cooking and gathering. Stainless steel appliances, skylights, and a walk-in pantry enhance functionality and warmth. Adjacent, the peaceful sunroom with a vaulted tongue-and-groove ceiling provides tranquil views of the pond, offering a serene spot for relaxation amidst nature. The main floor owner's suite offers sophisticated comfort, with plush carpeting, a lighted tray ceiling, and direct deck access for peaceful moments outdoors. Pocket doors reveal a
Additional Information
- HOA (annual)
- $1,120
- Available Amenities
- Basketball Court, Beach Access, Clubhouse, Community Pool, Fitness Center, Gated, Golf Course, Indoor Pool, Maintenance Common Areas, Maintenance Roads, Marina, Park, Pickleball, Picnic Area, Playground, Restaurant, Security, Sidewalks, Street Lights, Tennis Court(s)
- Appliances
- Mini Fridge, Electric Cooktop, Built-In Microwave, Washer, Refrigerator, Humidifier, Dryer, Double Oven, Dishwasher
- Interior Features
- Master Downstairs, Walk-In Closet(s), Vaulted/Cathedral Ceilings, Tray Ceiling(s), High Ceilings, Bookcases, Kitchen Island, Ceiling Fans, Pantry, Walk-In Shower, Bar-Wet, Walk-In Closet(s)
- Cooling
- Other
- Heating
- Geothermal, Other
- Foundation
- Crawl Space
- Roof
- Shingle
- Exterior Features
- Irrigation System
- Lot Information
- Cul-De-Sac
- Waterfront
- Yes
- Utilities
- Sewer Available, Water Available
- Lot Water Features
- Pond
- Water
- Public
- Elementary School
- Virginia Williamson
- Middle School
- South Brunswick
- High School
- South Brunswick
Mortgage Calculator
Listing courtesy of Discover NC Homes. Selling Office: Coldwell Banker Sea Coast Advantage.

Copyright 2026 NCRMLS. All rights reserved. North Carolina Regional Multiple Listing Service, (NCRMLS), provides content displayed here (“provided content”) on an “as is” basis and makes no representations or warranties regarding the provided content, including, but not limited to those of non-infringement, timeliness, accuracy, or completeness. Individuals and companies using information presented are responsible for verification and validation of information they utilize and present to their customers and clients. NCRMLS will not be liable for any damage or loss resulting from use of the provided content or the products available through Portals, IDX, VOW, and/or Syndication. Recipients of this information shall not resell, redistribute, reproduce, modify, or otherwise copy any portion thereof without the expressed written consent of NCRMLS.