7016 Bonaventure St Sw, Ocean Isle Beach, NC 28469
- $460,000
- 3
- BD
- 2
- BA
- 1,730
- SqFt








- Sold Price
- $460,000
- List Price
- $464,000
- Status
- CLOSED
- MLS#
- 100503031
- Closing Date
- May 12, 2025
- Days on Market
- 4
- Year Built
- 2020
- Levels
- One
- Bedrooms
- 3
- Bathrooms
- 2
- Full-baths
- 2
- Living Area
- 1,730
- Acres
- 0.18
- Neighborhood
- Sunset Ridge
Property Description
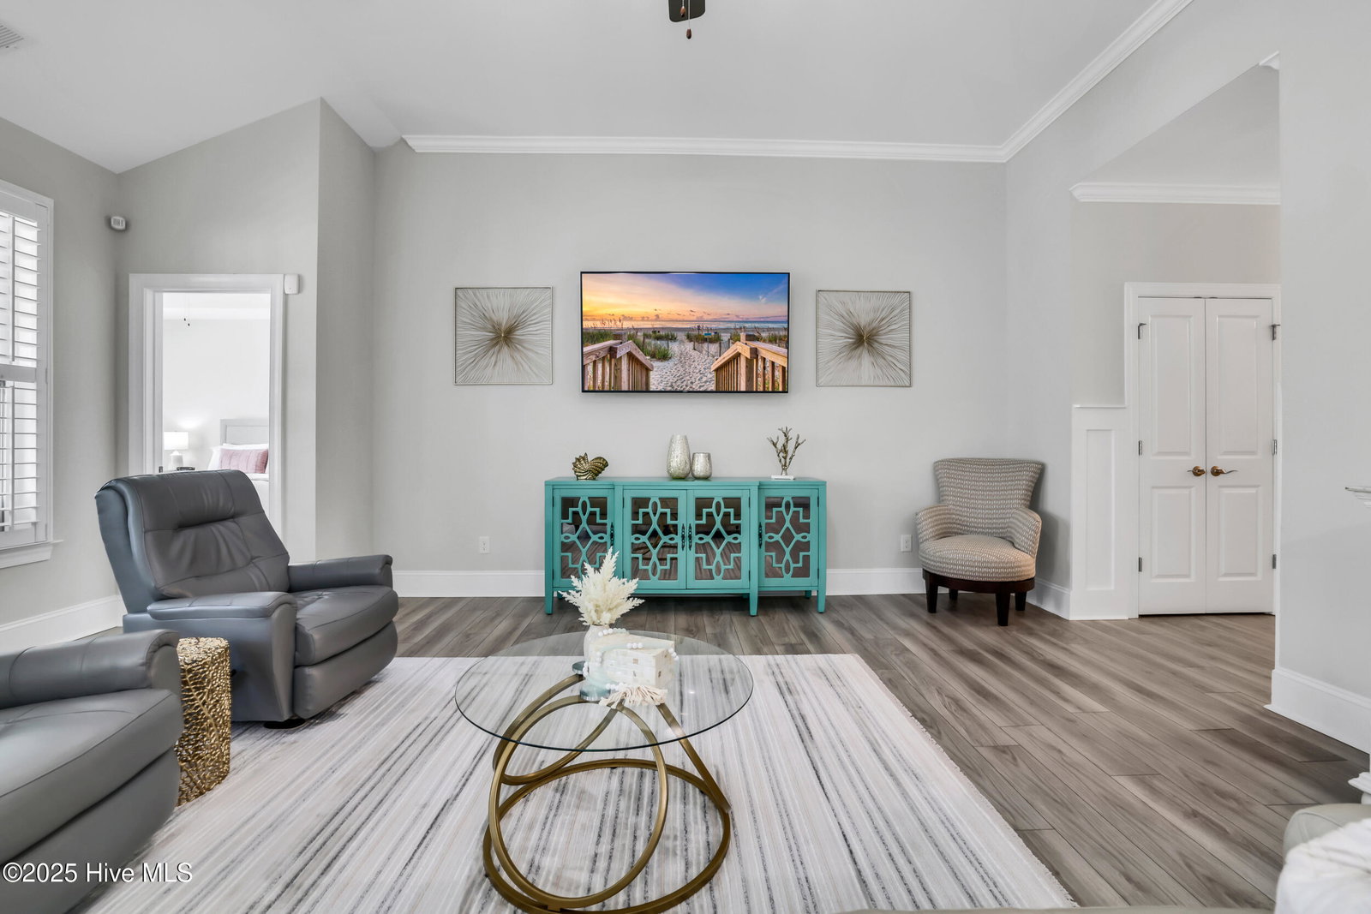
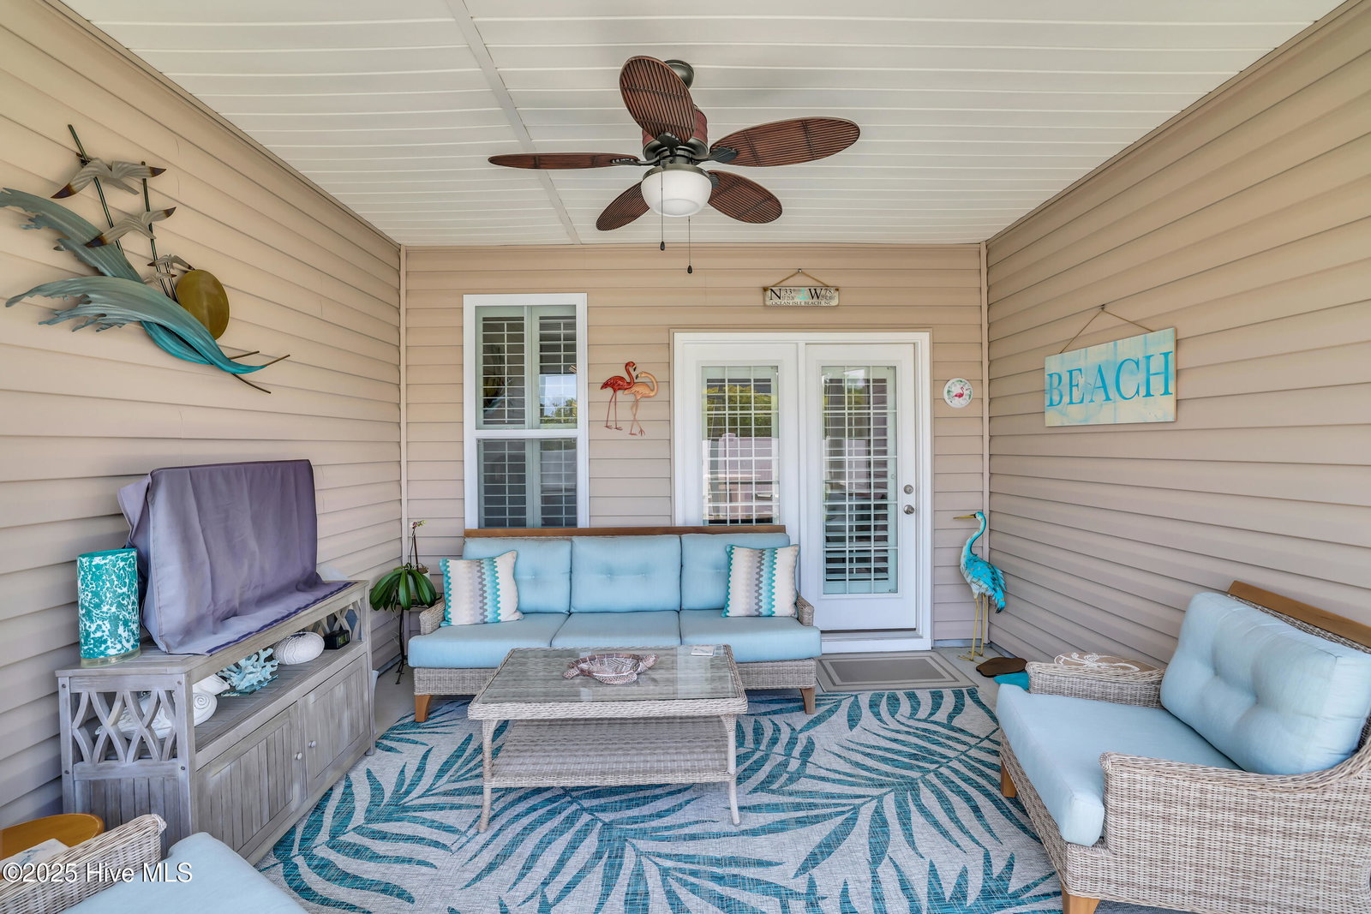
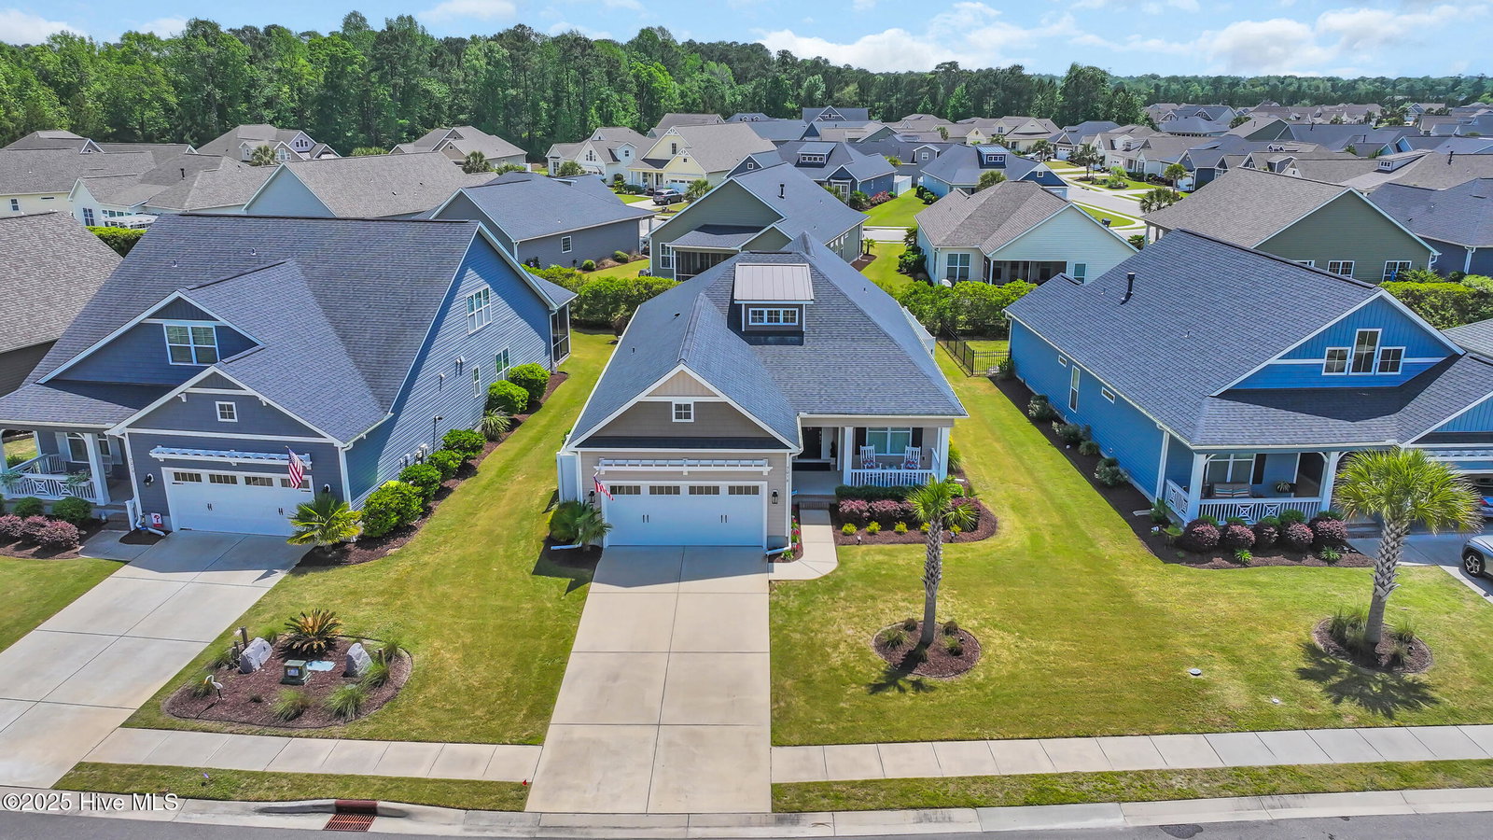
Welcome to this impeccably maintained 3-bedroom, 2-bath home in the highly desirable Sunset Ridge community of Ocean Isle Beach, NC. Built in 2020, this single-level home features a spacious split floor plan with thoughtful upgrades throughout. Enjoy 9-foot ceilings that enhance the open feel, elegant crown molding in the main living areas and primary bedroom, and stylish board and batten detailing in the entryway and dining room areas. The primary suite is a true retreat with a trey ceiling, large closets, and a fully tiled walk-in shower. The kitchen is a chef's dream, offering granite countertops, stainless steel appliances, custom pull-out cabinetry, a built-in oven and microwave, and an upgraded range hood. Luxury vinyl plank flooring and plantation shutters add both style and functionality throughout the home. Additional peace of mind comes with a built-in security system, providing an added layer of comfort and protection. Step outside to the screened-in patio—ideal for enjoying the Carolina breeze. The fully fenced backyard is perfect for pets or play, and the property also includes an irrigation system to keep your landscaping lush and healthy. The 2-car garage provides ample storage, and the HOA maintains all lawn and landscaping outside the backyard fence, making upkeep a breeze. Sunset Ridge offers wonderful amenities, including a beautiful swimming pool and a welcoming clubhouse. Located just minutes from the beach, shopping, and dining, this move-in ready home combines comfort, elegance, and low-maintenance living. Don't miss your opportunity to make it yours!
Additional Information
- HOA (annual)
- $1,900
- Available Amenities
- Clubhouse, Community Pool, Indoor Pool, Maintenance Common Areas, Maintenance Grounds, Management, Street Lights
- Interior Features
- Master Downstairs, Walk-In Closet(s), Vaulted/Cathedral Ceilings, Tray Ceiling(s), High Ceilings, Kitchen Island, Pantry, Walk-In Shower, Walk-In Closet(s)
- Cooling
- Central Air, Heat Pump
- Heating
- Heat Pump, Electric
- Foundation
- Slab
- Roof
- Architectural
- Exterior Features
- Irrigation System
- Utilities
- Sewer Available, Water Available
- Water
- Public
- Elementary School
- Jessie Mae Monroe Elementary
- Middle School
- Shallotte Middle
- High School
- West Brunswick
Mortgage Calculator
Listing courtesy of RE/MAX Southern Shores. Selling Office: Coldwell Banker Sloane.

Copyright 2026 NCRMLS. All rights reserved. North Carolina Regional Multiple Listing Service, (NCRMLS), provides content displayed here (“provided content”) on an “as is” basis and makes no representations or warranties regarding the provided content, including, but not limited to those of non-infringement, timeliness, accuracy, or completeness. Individuals and companies using information presented are responsible for verification and validation of information they utilize and present to their customers and clients. NCRMLS will not be liable for any damage or loss resulting from use of the provided content or the products available through Portals, IDX, VOW, and/or Syndication. Recipients of this information shall not resell, redistribute, reproduce, modify, or otherwise copy any portion thereof without the expressed written consent of NCRMLS.