914 Greenhowe Dr, Wilmington, NC 28409
- $485,000
- 5
- BD
- 3
- BA
- 2,030
- SqFt












- List Price
- $485,000
- Status
- ACTIVE
- MLS#
- 100588168
- Days on Market
- 17
- Year Built
- 1967
- Levels
- One
- Bedrooms
- 5
- Bathrooms
- 3
- Half-baths
- 1
- Full-baths
- 2
- Living Area
- 2,030
- Acres
- 0.47
- Neighborhood
- Pine Valley Estates
Property Description
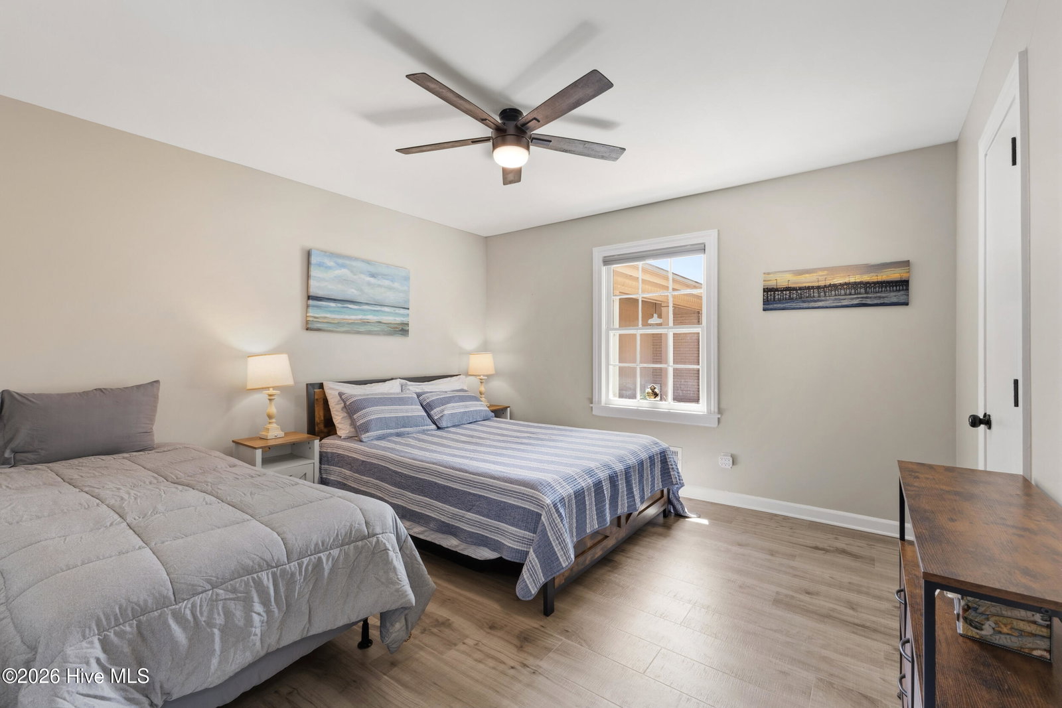
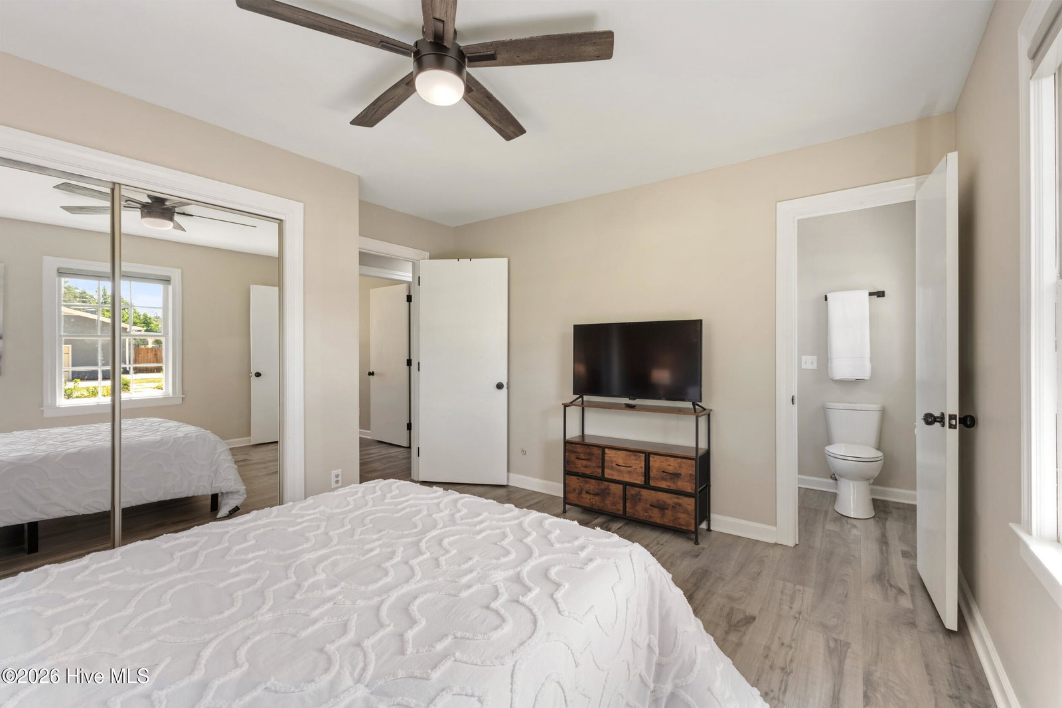
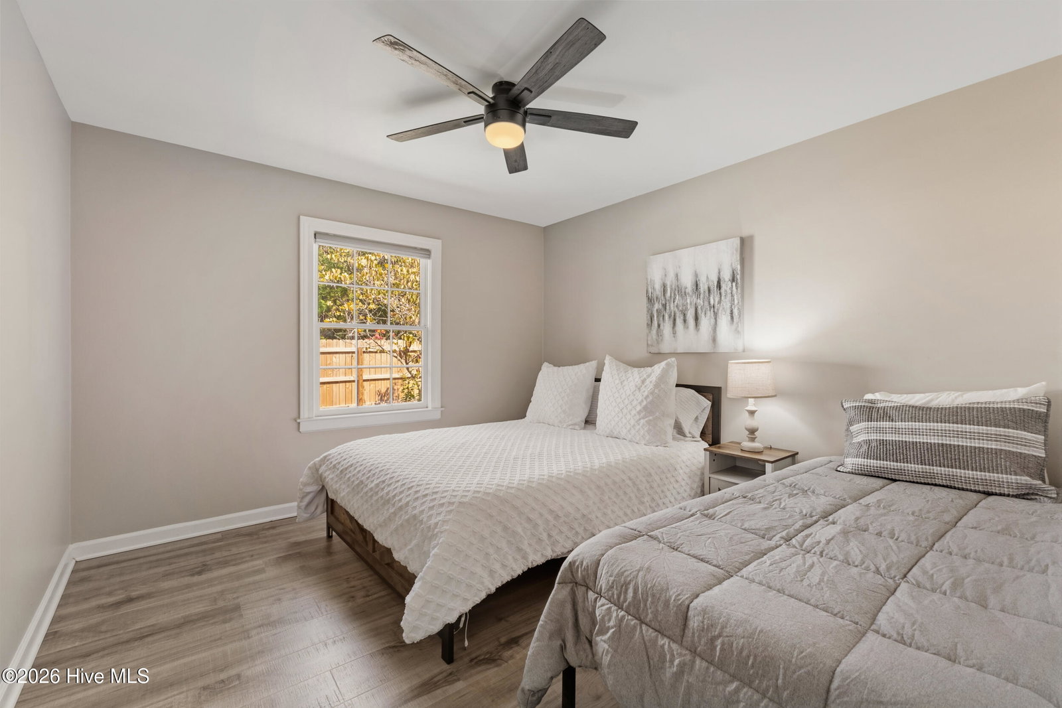
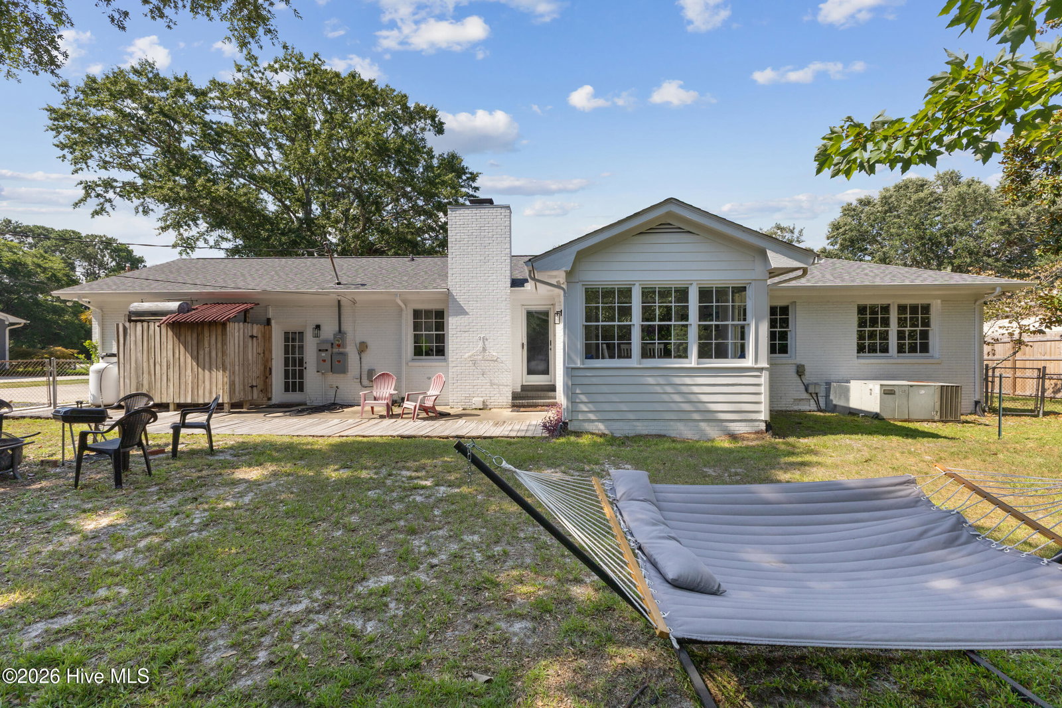
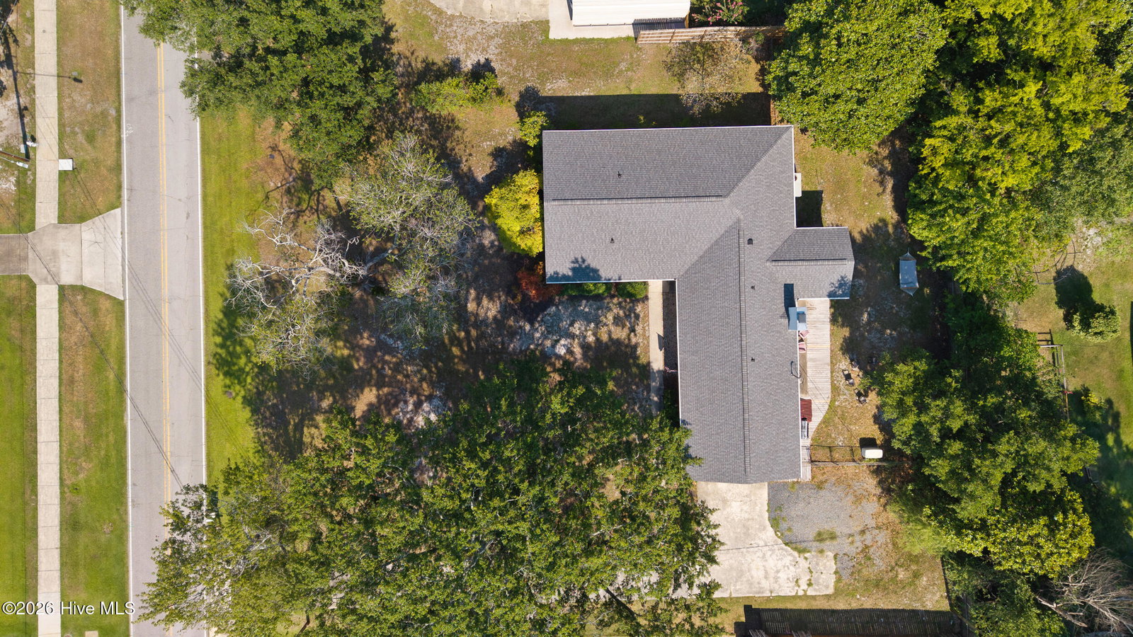
Extensively renovated throughout, you'll appreciate the stylish new flooring, beautifully updated bathrooms, and a stunning remodeled kitchen designed for both everyday living and entertaining. The kitchen serves as the heart of the home with sleek finishes including quartz countertops, stainless steel appliances, generous prep space, and an open flow into the main living area, creating a welcoming space for gathering with family and friends. The spacious floor plan offers four bedrooms plus a versatile flex room that easily functions as a home office, guest room, or hobby space. Multiple living and dining areas provide flexibility to accommodate a variety of lifestyles, while the attached two-car garage offers additional storage and convenience. Outside, enjoy mature landscaping, inviting outdoor living spaces, and an outdoor shower--perfect after a day at the beach. Ideally located just minutes from shopping, dining, Carolina Beach, Historic Downtown Wilmington, and the UNCW, this property offers outstanding accessibility to everything the area has to offer. For investors, the opportunity is equally impressive. Currently operating as a successful short-term rental, the property generated approximately $58,000 in rental income over the past year. Its close proximity to UNCW also makes it an excellent candidate for long-term rental demand, providing multiple avenues for future income. Whether you're looking for a beautifully updated home to call your own or a property with exceptional investment potential, this Wilmington gem is ready to deliver.
Additional Information
- Appliances
- Electric Oven, Built-In Microwave, Refrigerator, Disposal, Dishwasher, Generator
- Interior Features
- Master Downstairs, Entrance Foyer, Solid Surface Counter, Whole-Home Generator, Ceiling Fans, Walk-In Shower, Drapes/Blinds, Eat-In Kitchen
- Cooling
- Central Air
- Heating
- Electric, Heat Pump
- Foundation
- Crawl Space
- Roof
- Architectural
- Exterior Features
- Outdoor Shower
- Utilities
- Sewer Available, Water Available
- Lot Water Features
- Other
- Water
- Public
- Elementary School
- Holly Tree
- Middle School
- Roland Grise
- High School
- Hoggard
Mortgage Calculator
Listing courtesy of Capital To Coast Realty Company.

Copyright 2026 NCRMLS. All rights reserved. North Carolina Regional Multiple Listing Service, (NCRMLS), provides content displayed here (“provided content”) on an “as is” basis and makes no representations or warranties regarding the provided content, including, but not limited to those of non-infringement, timeliness, accuracy, or completeness. Individuals and companies using information presented are responsible for verification and validation of information they utilize and present to their customers and clients. NCRMLS will not be liable for any damage or loss resulting from use of the provided content or the products available through Portals, IDX, VOW, and/or Syndication. Recipients of this information shall not resell, redistribute, reproduce, modify, or otherwise copy any portion thereof without the expressed written consent of NCRMLS.