2702 Scarborough Way, Southport, NC 28461
- $805,000
- 3
- BD
- 3
- BA
- 3,351
- SqFt






- Sold Price
- $805,000
- List Price
- $815,000
- Status
- CLOSED
- MLS#
- 100500543
- Closing Date
- May 29, 2025
- Days on Market
- 1
- Year Built
- 2006
- Levels
- Two
- Bedrooms
- 3
- Bathrooms
- 3
- Full-baths
- 3
- Living Area
- 3,351
- Acres
- 0.35
- Neighborhood
- St James
Property Description
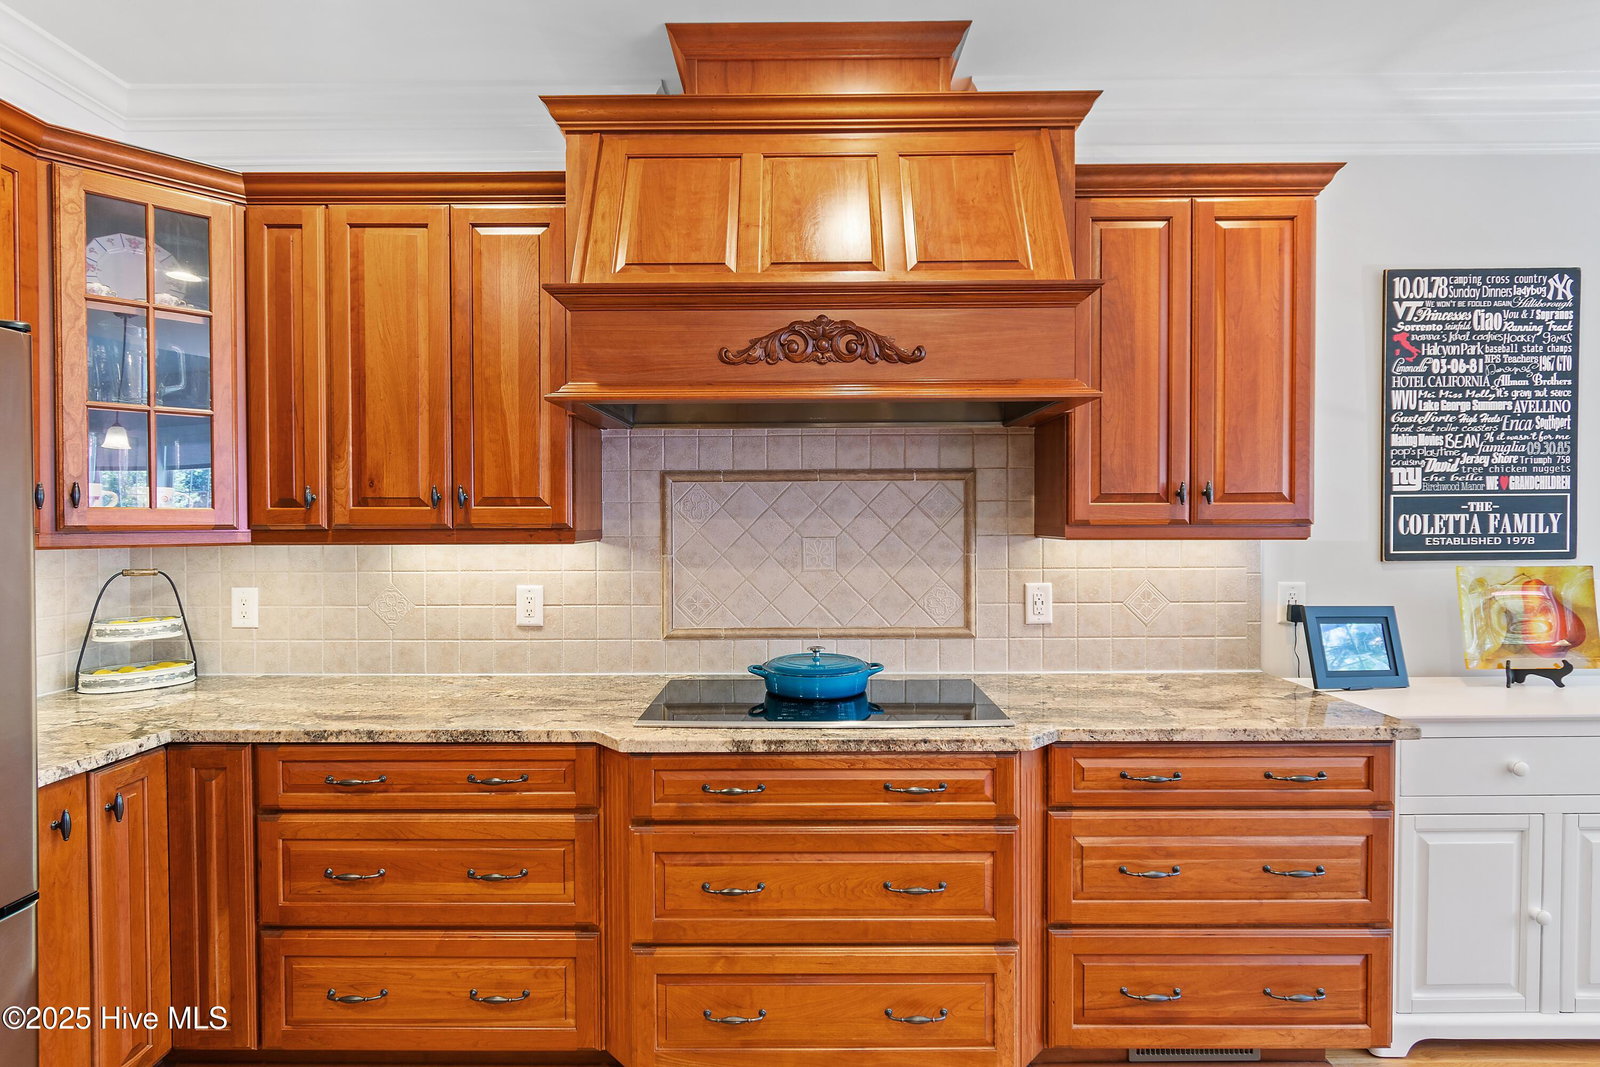
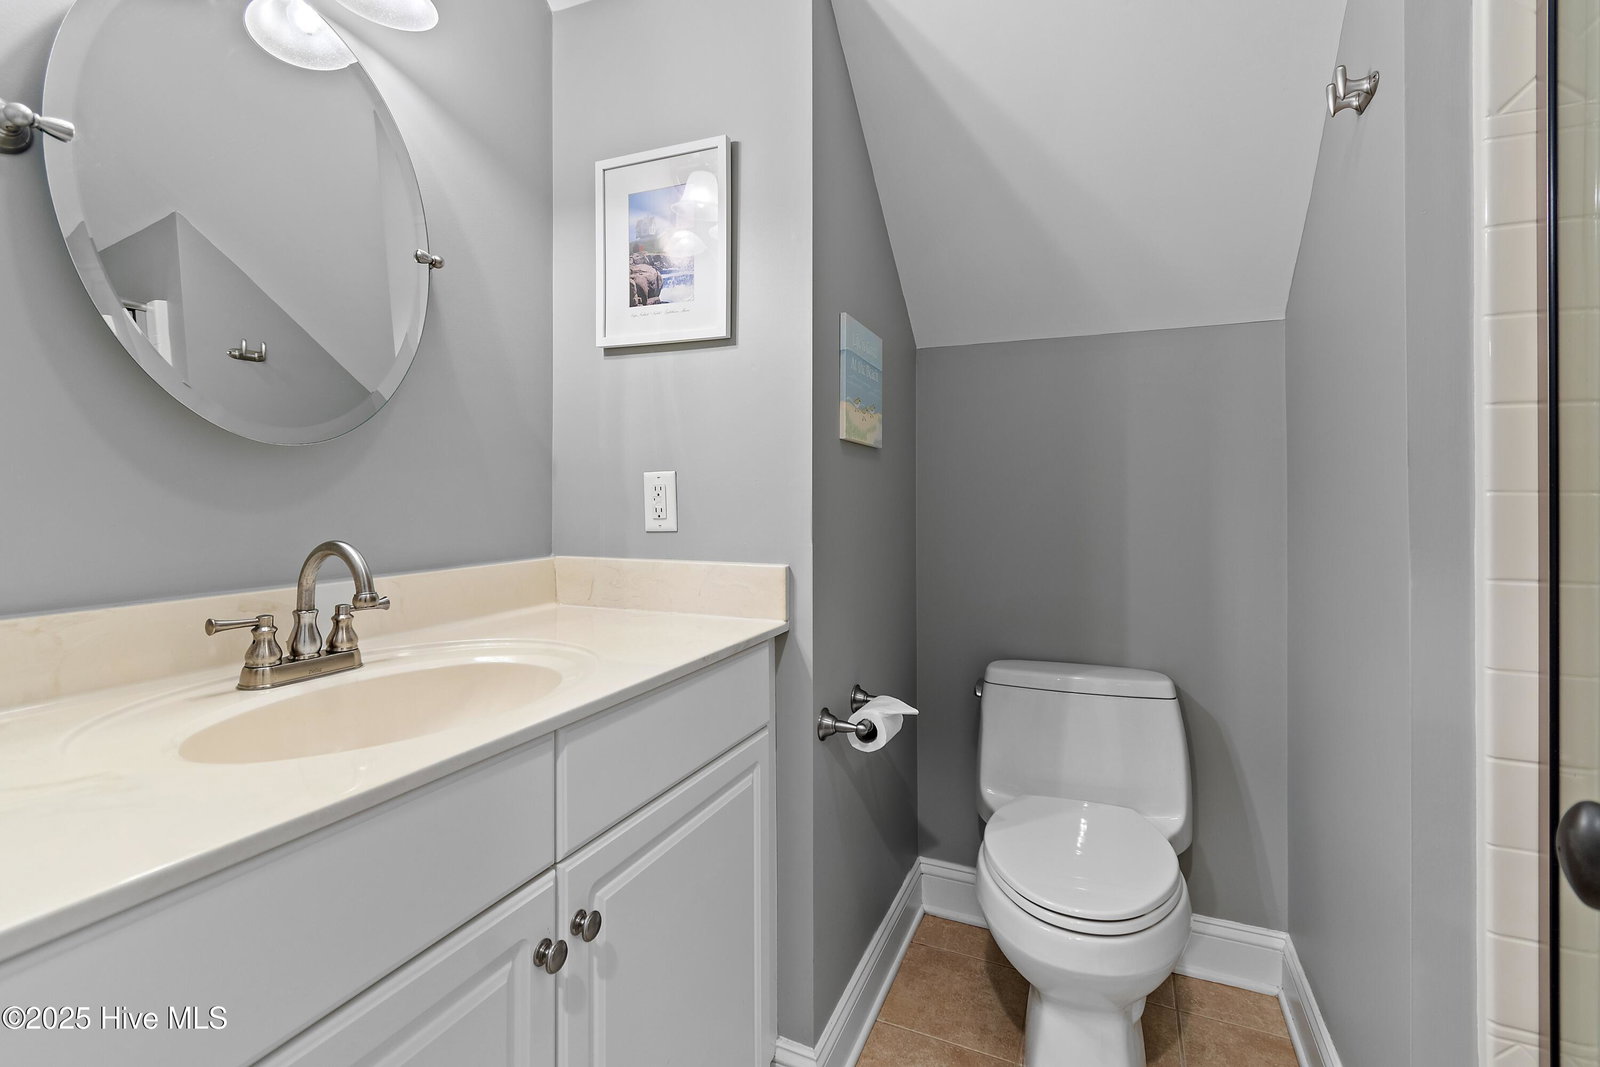
Once in a while, a home of this quality becomes available, and this is your opportunity. On the market for the very first time, this beautifully appointed custom all-brick residence is located in the sought-after community of St. James Plantation and was masterfully built by renowned local builder, Craig Lewis. From the moment you enter, you'll be captivated by the level of detail and craftsmanship only a true custom home can offer. Sophisticated elegance meets timeless design with rich finishes, detailed moldings, and impeccable pride of ownership throughout. This thoughtfully designed open floor plan provides easy, comfortable living. The private owner's suite occupies its own wing and features a spa-inspired bath complete with a Jacuzzi tub, frameless glass shower, dual vanities, and a generous walk-in closet. On the opposite side of the home, two spacious guest bedrooms and a full bath ensure comfort and privacy for family or visitors. The heart of the home is the modern, chef-inspired kitchen outfitted with granite countertops, updated stainless steel appliances including a wall oven, stove top, microwave, and dishwasher, under-cabinet and overhead lighting, and ample storage space, perfect for entertaining or casual everyday living. Step into the inviting Carolina Sunroom to enjoy your morning coffee or evening drink while overlooking a meticulously landscaped yard bursting with flowering trees and shrubs. For added space, the oversized bonus room with full bath is ideal for hosting guests, working from home, or creating a media retreat. Need storage? The enormous walk-in attic ensures you'll never have to rent a storage unit again. No detail was overlooked, this home includes: 3M safety window film, Whole-house surround sound including exterior speakers, Gas fireplace with decorative lighting, Custom built-ins, New roof replaced in 2023 with lifetime transferable warranty, 2 new HVAC heat pumps replaced in 2019, Powder-coated handrails, Encapsulated crawl space with dehumidifier, Oversized garage with epoxy flooring, Stamped concrete walkways, Electric Vehicle charging station, Up lighting highlighting walkways and elegant palm trees and Additional outdoor outlets for flexibility. This home offers the perfect blend of luxury, functionality, and the unmatched lifestyle that St. James Plantation is known for. Don't miss your chance to own this one-of-a-kind gem. Start living the St. James lifestyle today with family and friends in a home that truly has it all.
Additional Information
- HOA (annual)
- $1,200
- Available Amenities
- Waterfront Community, Beach Access, Clubhouse, Comm Garden, Community Pool, Dog Park, Exercise Course, Fitness Center, Gated, Golf Course, Indoor Pool, Jogging Path, Maintenance Common Areas, Maintenance Roads, Marina, Park, Pickleball, Picnic Area, Playground, Ramp, Restaurant, RV/Boat Storage, Security, Sidewalks, Street Lights, Tennis Court(s), Trail(s)
- Appliances
- Vented Exhaust Fan, Electric Oven, Electric Cooktop, Built-In Microwave, Washer, Refrigerator, Humidifier, Dryer, Disposal, Dishwasher, Water Heater
- Interior Features
- Master Downstairs, Walk-In Closet(s), Vaulted/Cathedral Ceilings, Tray Ceiling(s), High Ceilings, Entrance Foyer, Solid Surface Counter, Bookcases, Ceiling Fans, Pantry, Walk-In Shower, Drapes/Blinds, Gas Logs, Walk-In Closet(s)
- Cooling
- Central Air, Zoned
- Heating
- Electric, Heat Pump, Zoned
- Fireplaces
- 1
- Foundation
- Crawl Space
- Roof
- Composition
- Exterior Features
- Irrigation System
- Lot Information
- Corner Lot
- Utilities
- Sewer Available, Water Available
- Lot Water Features
- Water Access Comm
- Water
- Public
- Elementary School
- Virginia Williamson
- Middle School
- South Brunswick
- High School
- South Brunswick
Mortgage Calculator
Listing courtesy of St James Properties LLC, Marina Office. Selling Office: St James Properties LLC, Marina Office.

Copyright 2026 NCRMLS. All rights reserved. North Carolina Regional Multiple Listing Service, (NCRMLS), provides content displayed here (“provided content”) on an “as is” basis and makes no representations or warranties regarding the provided content, including, but not limited to those of non-infringement, timeliness, accuracy, or completeness. Individuals and companies using information presented are responsible for verification and validation of information they utilize and present to their customers and clients. NCRMLS will not be liable for any damage or loss resulting from use of the provided content or the products available through Portals, IDX, VOW, and/or Syndication. Recipients of this information shall not resell, redistribute, reproduce, modify, or otherwise copy any portion thereof without the expressed written consent of NCRMLS.