6656 Summerhill Gln Sw, Ocean Isle Beach, NC 28469
- $819,000
- 3
- BD
- 4
- BA
- 3,172
- SqFt






- List Price
- $819,000
- Status
- ACTIVE
- MLS#
- 100577194
- Price Change
- ▼ $25,900 1784321816
- Days on Market
- 107
- Year Built
- 2010
- Levels
- Two
- Bedrooms
- 3
- Bathrooms
- 4
- Half-baths
- 1
- Full-baths
- 3
- Living Area
- 3,172
- Acres
- 0.21
- Neighborhood
- Ocean Ridge Plantation
Property Description
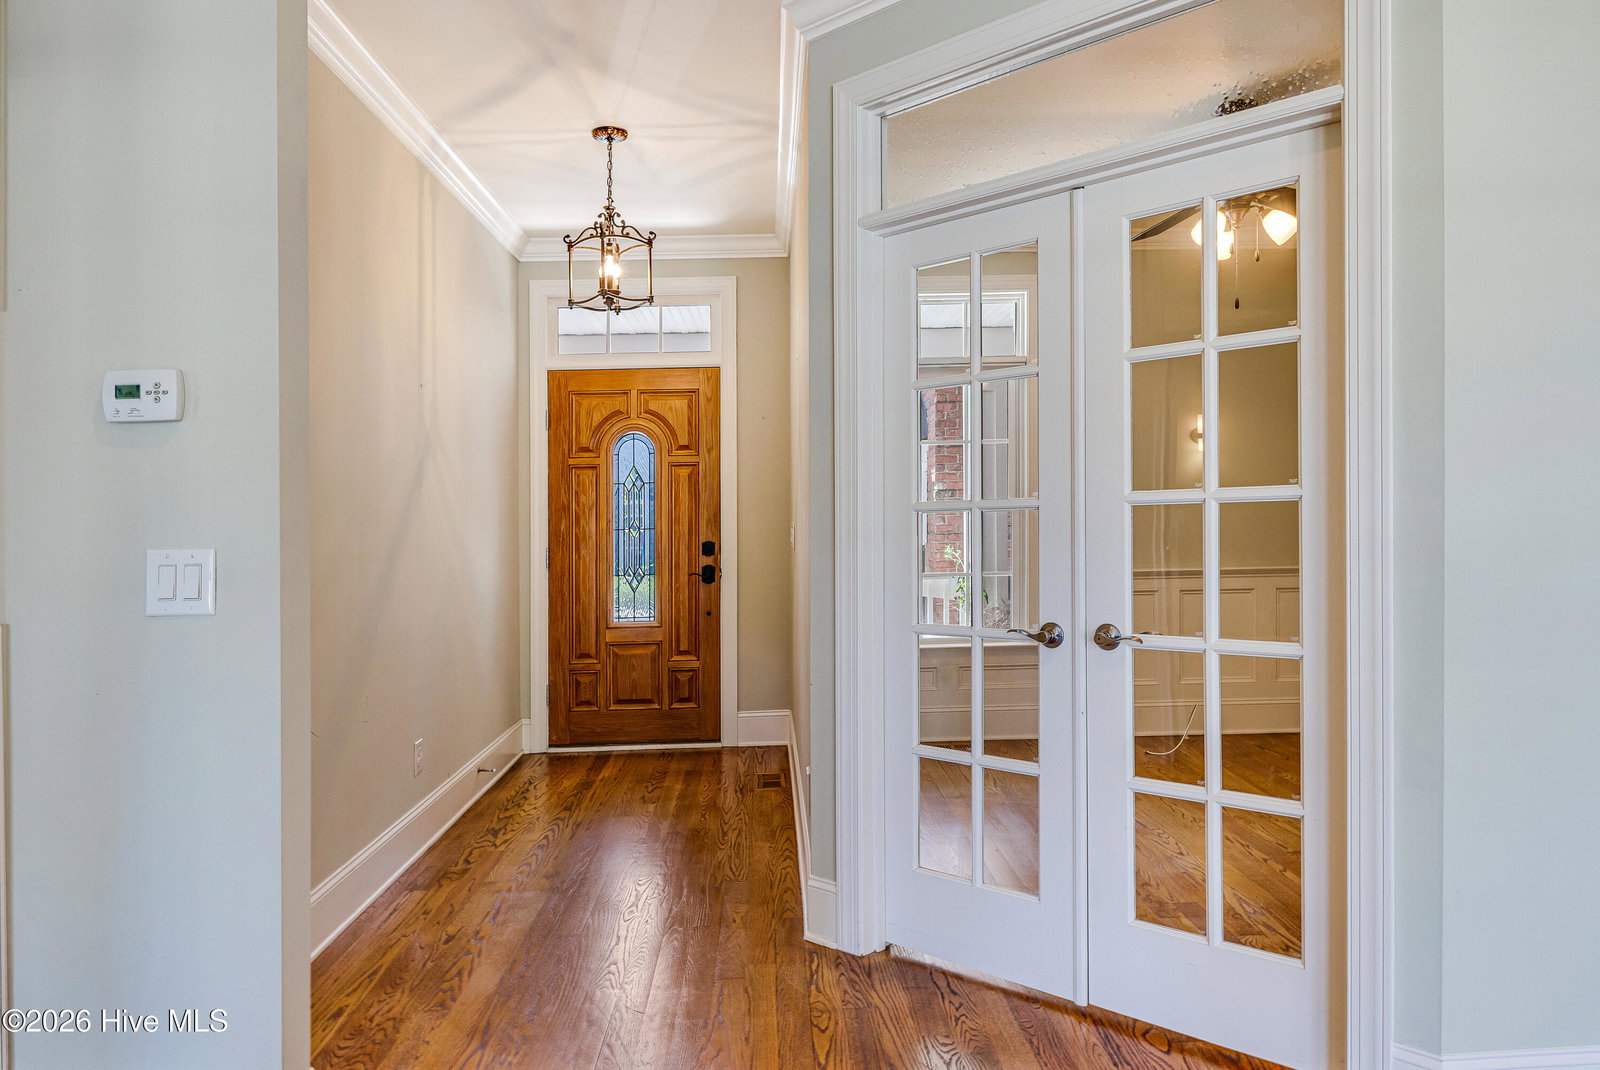
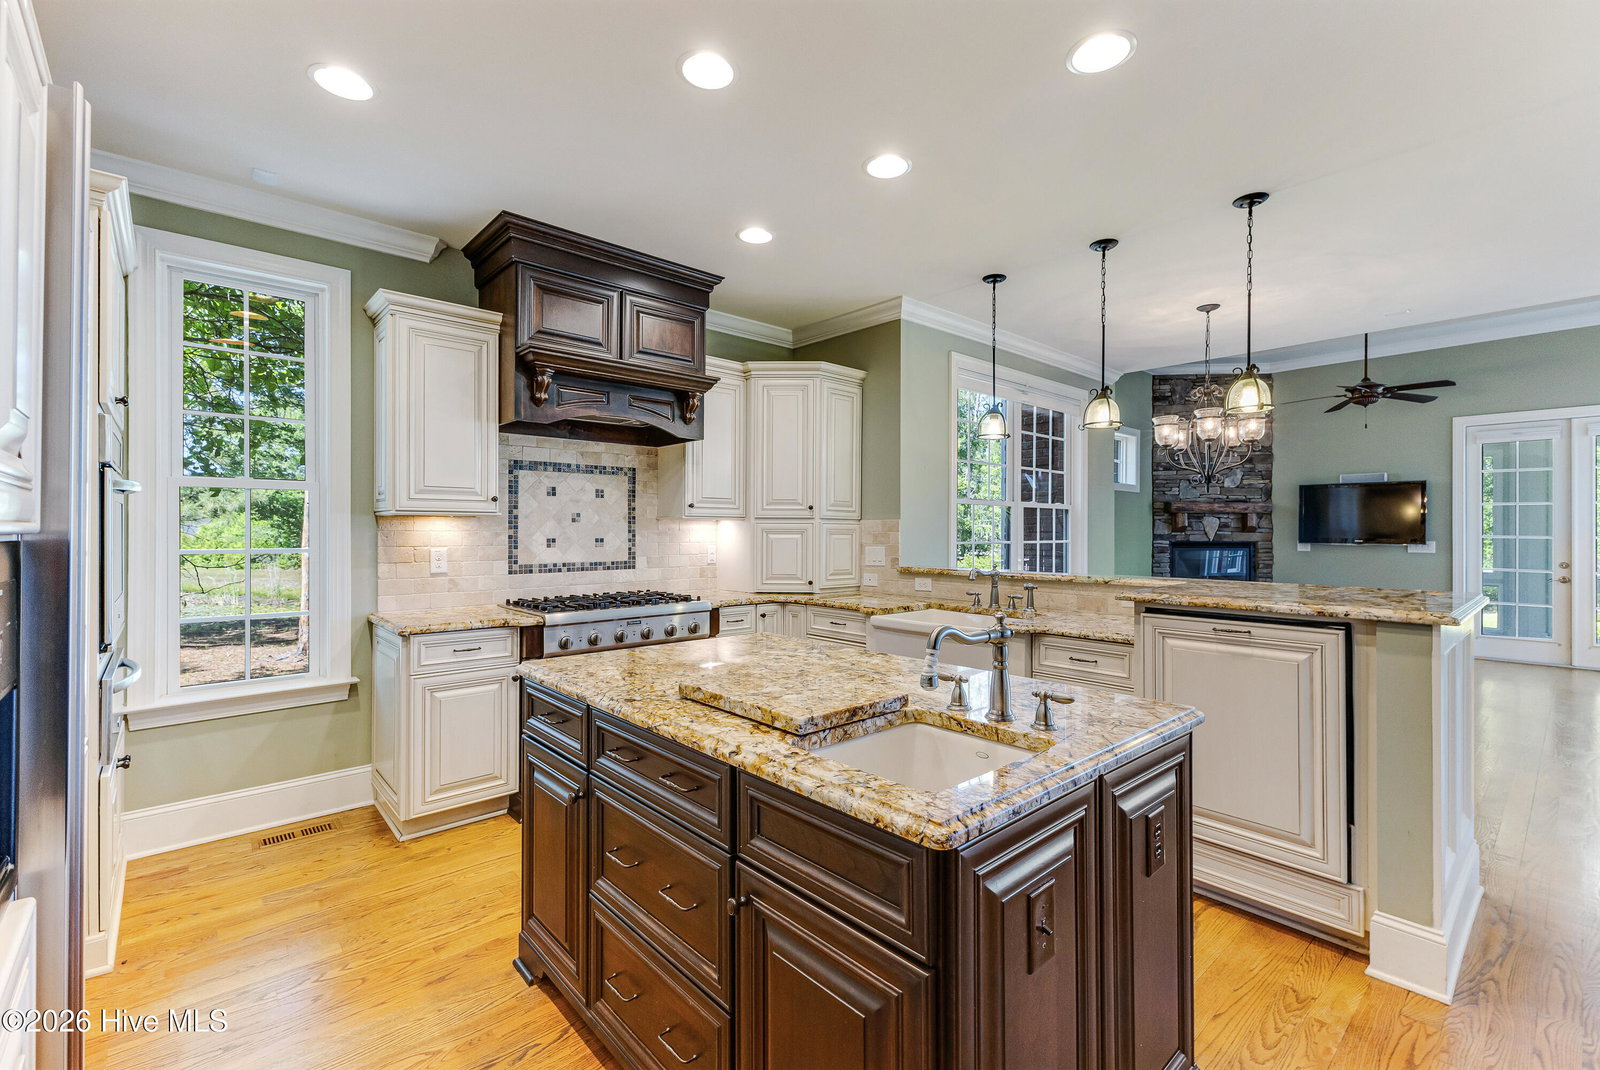
This smartly priced custom built home has been maintained to the standard that one would expect in Ocean Ridge. The gorgeous pond view can be seen from both enclosed porches, the master bedroom and the expansive deck that runs along the rear of the home. The level six granite counters and custom cabinetry highlight the kitchen along with generous pullouts, gas commercial stove, tile backsplash and work island. The first floor boasts red oak hardwood flooring and crown molding. The primary bedroom features a box tray ceiling, his and hers walk-in closets and a master bathroom to die for! Two separate vanities, a claw foot tub (with accompanying TV), and a true walk in shower! The living room, family room, dining room and office round out the first floor. The second floor offers a second master suite, a guest bedroom, beautiful 3rd full bathroom and a billiard room with it's own sitting area. Walk-in storage is expansive as well. The home's crawlspace is encapsulated with a dehumidifier and lot has extensive landscaping with a well for irrigation, and a beautiful pond view. Amenities offered in Ocean Ridge are first class with 2 owners clubhouses, indoor and outdoor pools, tennis, pickleball, beach house, exercise room and more!
Additional Information
- HOA (annual)
- $2,651
- Available Amenities
- Beach Access, Comm Garden, Community Pool, Fitness Center, Gated, Indoor Pool, Maintenance Common Areas, Maintenance Roads, Management, Meeting Room, Pickleball, Tennis Court(s)
- Appliances
- Gas Cooktop, Electric Oven, Washer, Refrigerator, Dryer, Disposal, Dishwasher, Water Heater
- Interior Features
- Master Downstairs, Central Vacuum, Walk-In Closet(s), Vaulted/Cathedral Ceilings, Tray Ceiling(s), Solid Surface Counter, Kitchen Island, Ceiling Fans, Pantry, Walk-In Shower, Drapes/Blinds, Walk-In Closet(s)
- Cooling
- Central Air, Ceiling Fan(s)
- Heating
- Electric, Heat Pump
- Fireplaces
- 1
- Foundation
- Crawl Space
- Roof
- Architectural
- Exterior Features
- Irrigation System
- Lot Information
- Pond(s), Landscaped
- Waterfront
- Yes
- Utilities
- Sewer Connected, Water Available, High Speed Internet
- Lot Water Features
- Pond
- Water
- Public
- Elementary School
- Union
- Middle School
- Shallotte Middle
- High School
- West Brunswick
Mortgage Calculator
Listing courtesy of RE/MAX at the Beach / Calabash.

Copyright 2026 NCRMLS. All rights reserved. North Carolina Regional Multiple Listing Service, (NCRMLS), provides content displayed here (“provided content”) on an “as is” basis and makes no representations or warranties regarding the provided content, including, but not limited to those of non-infringement, timeliness, accuracy, or completeness. Individuals and companies using information presented are responsible for verification and validation of information they utilize and present to their customers and clients. NCRMLS will not be liable for any damage or loss resulting from use of the provided content or the products available through Portals, IDX, VOW, and/or Syndication. Recipients of this information shall not resell, redistribute, reproduce, modify, or otherwise copy any portion thereof without the expressed written consent of NCRMLS.