2742 Parkridge Dr, Southport, NC 28461
- $950,000
- 4
- BD
- 4
- BA
- 2,851
- SqFt










- Sold Price
- $950,000
- List Price
- $969,900
- Status
- CLOSED
- MLS#
- 100495807
- Closing Date
- Jun 23, 2025
- Days on Market
- 23
- Year Built
- 2022
- Levels
- Two
- Bedrooms
- 4
- Bathrooms
- 4
- Half-baths
- 1
- Full-baths
- 3
- Living Area
- 2,851
- Acres
- 0.32
- Neighborhood
- St James
Property Description
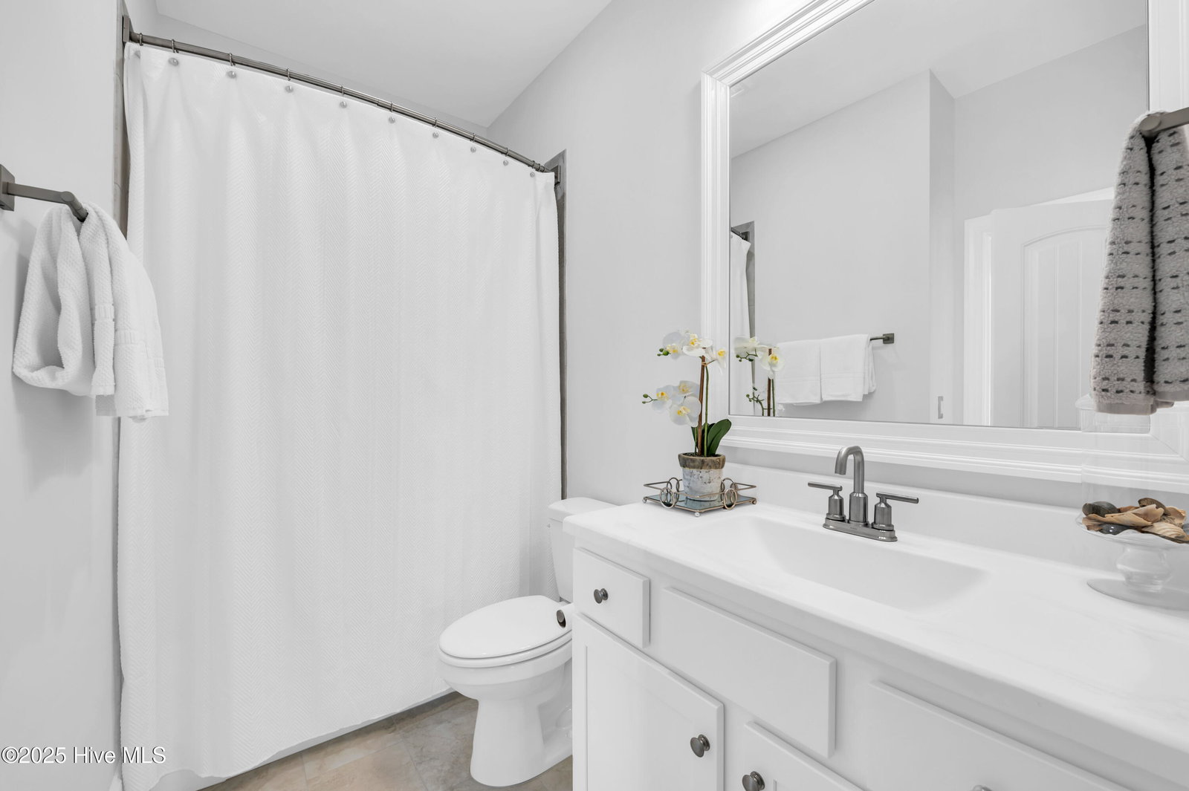
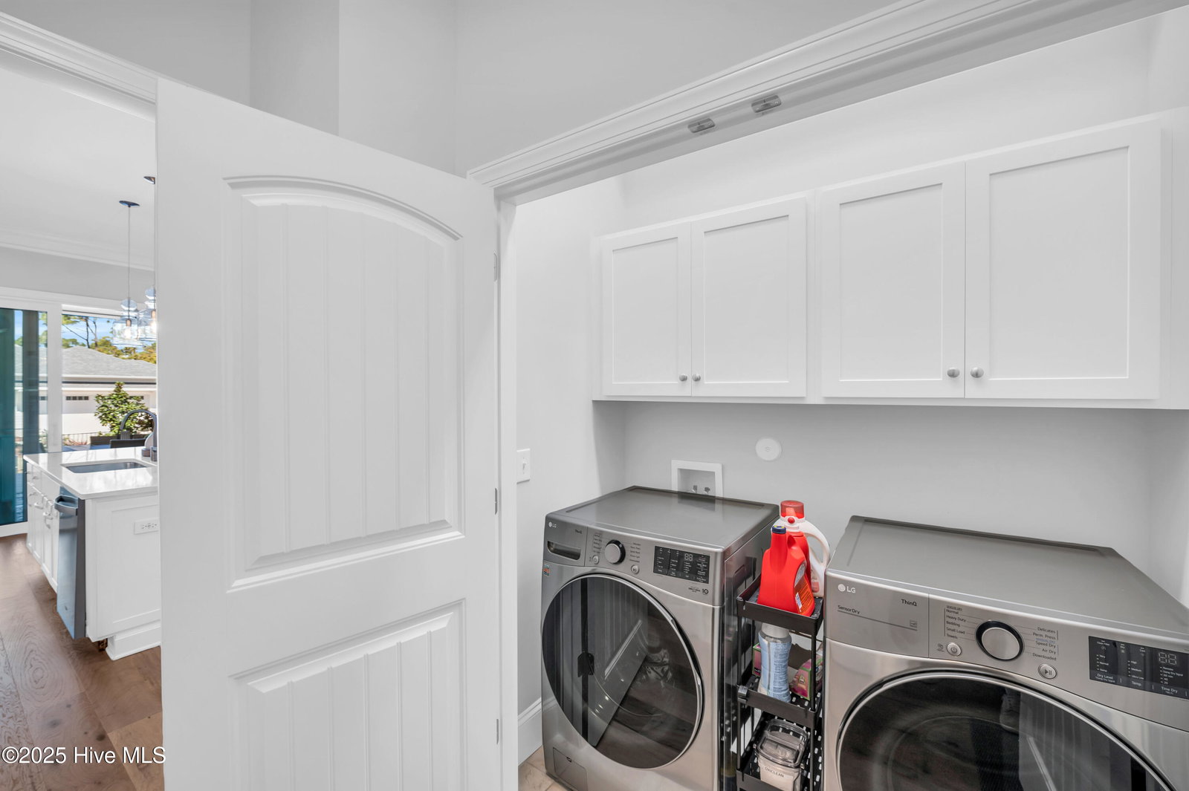
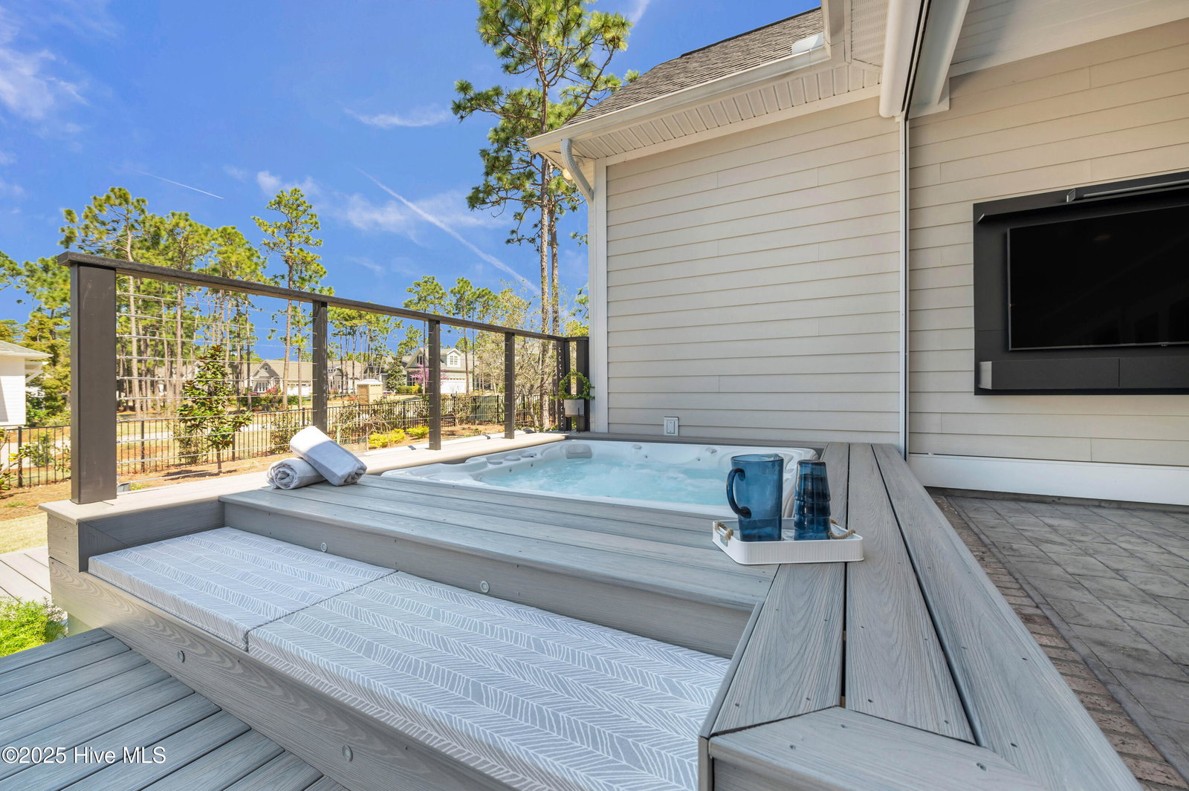
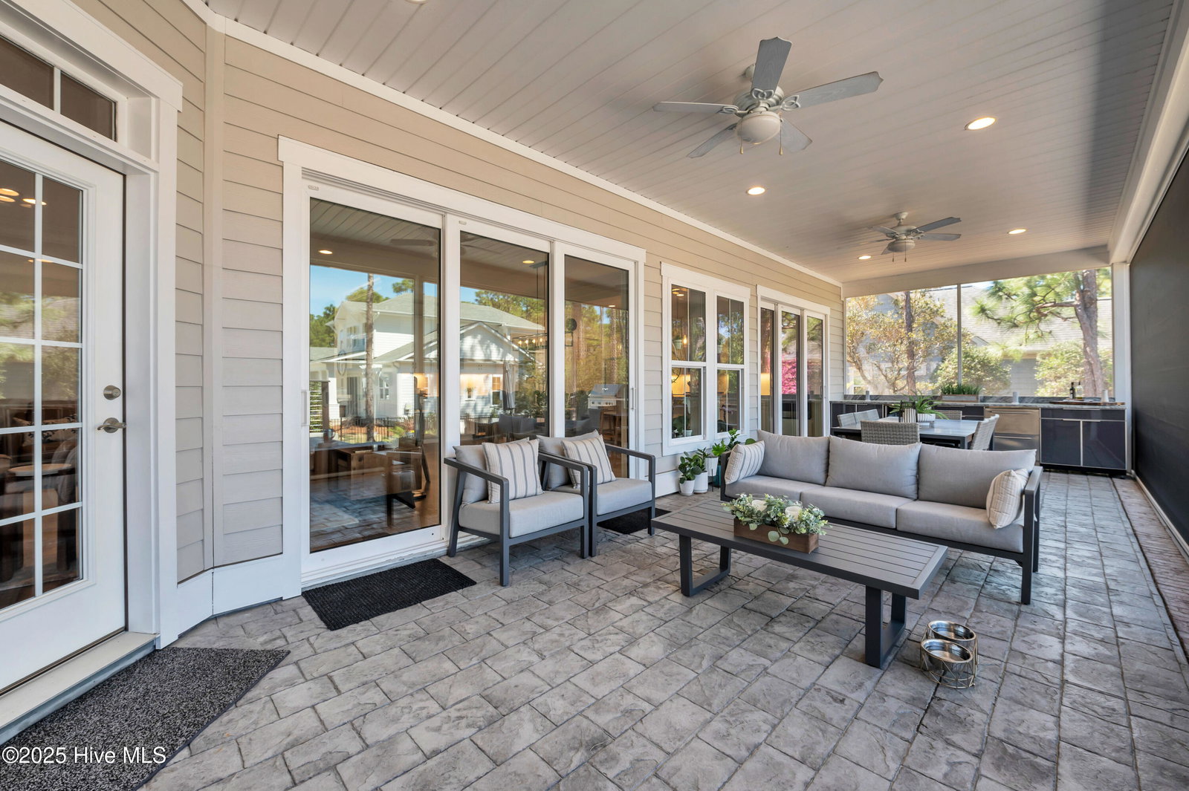
This nearly new luxury home nestled within the desirable neighborhood of Woodlands Park at St James, is just a short stroll from the scenic covered bridge, fishing lake, nature trails, dog park, amphitheater, and picnic pavilion at the center of this coveted picturesque neighborhood. The spacious floor plan offers the best of modern open plan living awash with bright natural light and offering calming outdoor views accented by modern luxury amenities and custom finishes throughout, and features over $125,000 of new owner made upgrades. And with 4 bedrooms and 3.5 baths, along with dedicated office and auxiliary lounge spaces accompanied by generous storage, you will find all the space you need to enjoy the very best of coastal Carolina living! From the covered front porch, a stylish foyer welcomes you into a sprawling and flexible Great Room space providing entertainment friendly flow between lounging, dining, and kitchen spaces. With custom built-ins, and a large cozy fireplace, the lounge area is immediately inviting. Beneath a newly installed stylish light fixture and offering lovely views to the outside lightly wooded rear yard, the adjacent dining area is the perfect gathering place for friends and family. And you will love the Chef's Dream kitchen, featuring a double wall-oven, propane cooktop with stylish range hood, a spacious pantry with custom glass doors and extensive storage system, and a second kitchen gadget bonus pantry, all situated around an expansive quartz topped island. The generous Primary Suite offers twin walk-in closets and an elegant spa style ensuite bath featuring walk-in shower and double vanity. A laundry, drop zone, powder room, and twin guest rooms and accompanying full bath, conveniently tucked away from the main living area complete Level 1. On Level 2 you will find a large walk-in attic storage space, auxiliary lounge/exercise studio space, and dedicated office space.
Additional Information
- HOA (annual)
- $1,200
- Available Amenities
- Waterfront Community, Basketball Court, Beach Access, Beach Rights, Boat Dock, Boat Slip - Assigned, Clubhouse, Comm Garden, Community Pool, Dog Park, Exercise Course, Fitness Center, Gated, Golf Course, Indoor Pool, Jogging Path, Maintenance Common Areas, Maintenance Roads, Marina, Meeting Room, Park, Party Room, Pickleball, Picnic Area, Playground, Racquetball, Restaurant, RV/Boat Storage, Sauna, Security, Sidewalks, Spa/Hot Tub, Street Lights, Tennis Court(s), Trail(s)
- Appliances
- Vented Exhaust Fan, Mini Fridge, Gas Cooktop, Built-In Microwave, Washer, Self Cleaning Oven, Refrigerator, Dryer, Double Oven, Disposal, Dishwasher, ENERGY STAR Qualified Appliances
- Interior Features
- Master Downstairs, Walk-In Closet(s), Tray Ceiling(s), High Ceilings, Entrance Foyer, Solid Surface Counter, Bookcases, Kitchen Island, Ceiling Fans, Hot Tub, Pantry, Walk-In Shower, Drapes/Blinds, Gas Logs, Walk-In Closet(s), Whole House Fan
- Cooling
- House Fans, Zoned, Heat Pump
- Heating
- Heat Pump, Zoned, Electric
- Foundation
- Slab
- Roof
- Architectural
- Exterior Features
- Irrigation System, Gas Grill, Outdoor Kitchen
- Lot Information
- Level, Corner Lot, Wooded
- Utilities
- Sewer Available, Water Available
- Lot Water Features
- Water Access Comm
- Water
- Public
- Elementary School
- Virginia Williamson
- Middle School
- South Brunswick
- High School
- South Brunswick
Mortgage Calculator
Listing courtesy of Keller Williams Innovate-KBT. Selling Office: Coldwell Banker Sea Coast Advantage.

Copyright 2026 NCRMLS. All rights reserved. North Carolina Regional Multiple Listing Service, (NCRMLS), provides content displayed here (“provided content”) on an “as is” basis and makes no representations or warranties regarding the provided content, including, but not limited to those of non-infringement, timeliness, accuracy, or completeness. Individuals and companies using information presented are responsible for verification and validation of information they utilize and present to their customers and clients. NCRMLS will not be liable for any damage or loss resulting from use of the provided content or the products available through Portals, IDX, VOW, and/or Syndication. Recipients of this information shall not resell, redistribute, reproduce, modify, or otherwise copy any portion thereof without the expressed written consent of NCRMLS.