904 Tarpon Dr, Wilmington, NC 28409
- $1,160,000
- 4
- BD
- 3
- BA
- 2,786
- SqFt




- Sold Price
- $1,160,000
- List Price
- $1,175,000
- Status
- CLOSED
- MLS#
- 100570117
- Closing Date
- Jul 20, 2026
- Days on Market
- 33
- Year Built
- 2006
- Levels
- Three Or More
- Bedrooms
- 4
- Bathrooms
- 3
- Full-baths
- 3
- Living Area
- 2,786
- Acres
- 0.38
- Neighborhood
- Dolphin Bay
Property Description
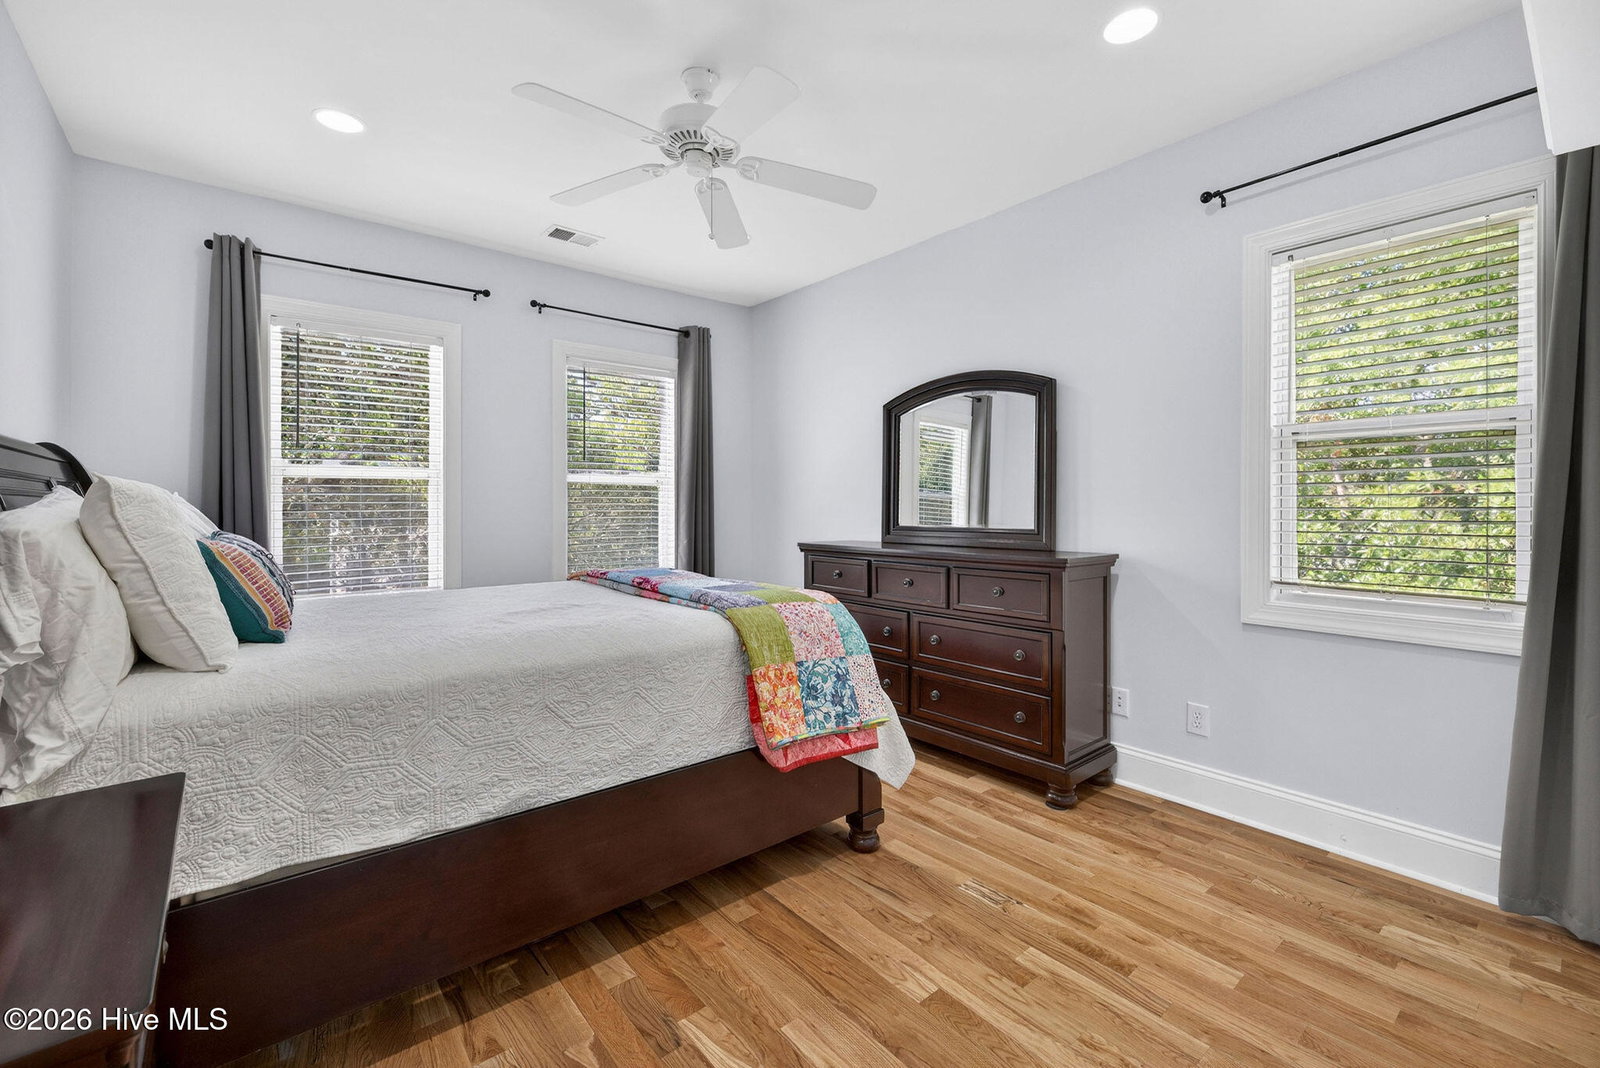
Live the coastal boating lifestyle in this extraordinary home with your very own assigned 25 ft boat slip located in the exceptional Dolphin Bay community. Nestled along the Intracoastal Waterway, Dolphin Bay offers a true waterfront community with a neighborhood marina, refreshing community pool, clubhouse & private beach area. This phenomenal home has been meticulously maintained & features a beautiful kitchen recently updated, a large, open living room with electric fireplace, surround sound & built-in shelving, a dining area, sensational wood flooring, a cozy sunroom, an outdoor shower & much more. The large primary bedroom offers a relaxing, spa-like bathroom plus bonus area offering numerous possibilities. Multiple decks provide the perfect options for morning coffees or afternoon beverages while enjoying the large lot size filled with spectacular trees & mature landscaping that you won't find with many homes. The finished 538 sq ft 1st floor is NOT included in the 2786 sq ft, but offers exceptional space & options. This spectacular home is move-in ready & is just a short drive from the sand, surf & fun that Carolina/Kure beaches offer. Plus enjoy fun neighborhood social activities throughout the year.
Additional Information
- HOA (annual)
- $3,086
- Available Amenities
- Waterfront Community, Beach Access, Boat Slip - Assigned, Clubhouse, Community Pool, Maintenance Roads, Management, Marina, Cable TV
- Appliances
- Electric Oven, Built-In Microwave, Water Softener Owned, Range, Disposal, Dishwasher
- Interior Features
- Speakers, Walk-In Closet(s), Wired for Generator, Bookcases, Kitchen Island, Ceiling Fans, Walk-In Shower, Drapes/Blinds, Walk-In Closet(s)
- Cooling
- Central Air
- Heating
- Electric, Heat Pump
- Foundation
- Other, Slab, Pilings
- Roof
- Shingle
- Exterior Features
- Outdoor Shower
- Lot Information
- Boat Slip, Dock
- Utilities
- Sewer Connected
- Lot Water Features
- Water Access Comm
- Water
- Well
- Elementary School
- Anderson
- Middle School
- Murray
- High School
- Ashley
Mortgage Calculator
Listing courtesy of Keller Williams Innovate-Wilmington. Selling Office: Intracoastal Realty Corporation.

Copyright 2026 NCRMLS. All rights reserved. North Carolina Regional Multiple Listing Service, (NCRMLS), provides content displayed here (“provided content”) on an “as is” basis and makes no representations or warranties regarding the provided content, including, but not limited to those of non-infringement, timeliness, accuracy, or completeness. Individuals and companies using information presented are responsible for verification and validation of information they utilize and present to their customers and clients. NCRMLS will not be liable for any damage or loss resulting from use of the provided content or the products available through Portals, IDX, VOW, and/or Syndication. Recipients of this information shall not resell, redistribute, reproduce, modify, or otherwise copy any portion thereof without the expressed written consent of NCRMLS.