200 Ocean Dr, Oak Island, NC 28465
- $750,000
- 5
- BD
- 3
- BA
- 1,766
- SqFt








- Sold Price
- $750,000
- List Price
- $950,000
- Status
- CLOSED
- MLS#
- 100493218
- Closing Date
- May 08, 2025
- Days on Market
- 27
- Year Built
- 1965
- Levels
- One
- Bedrooms
- 5
- Bathrooms
- 3
- Half-baths
- 1
- Full-baths
- 2
- Living Area
- 1,766
- Acres
- 0.27
- Neighborhood
- Yaupon Beach
Property Description
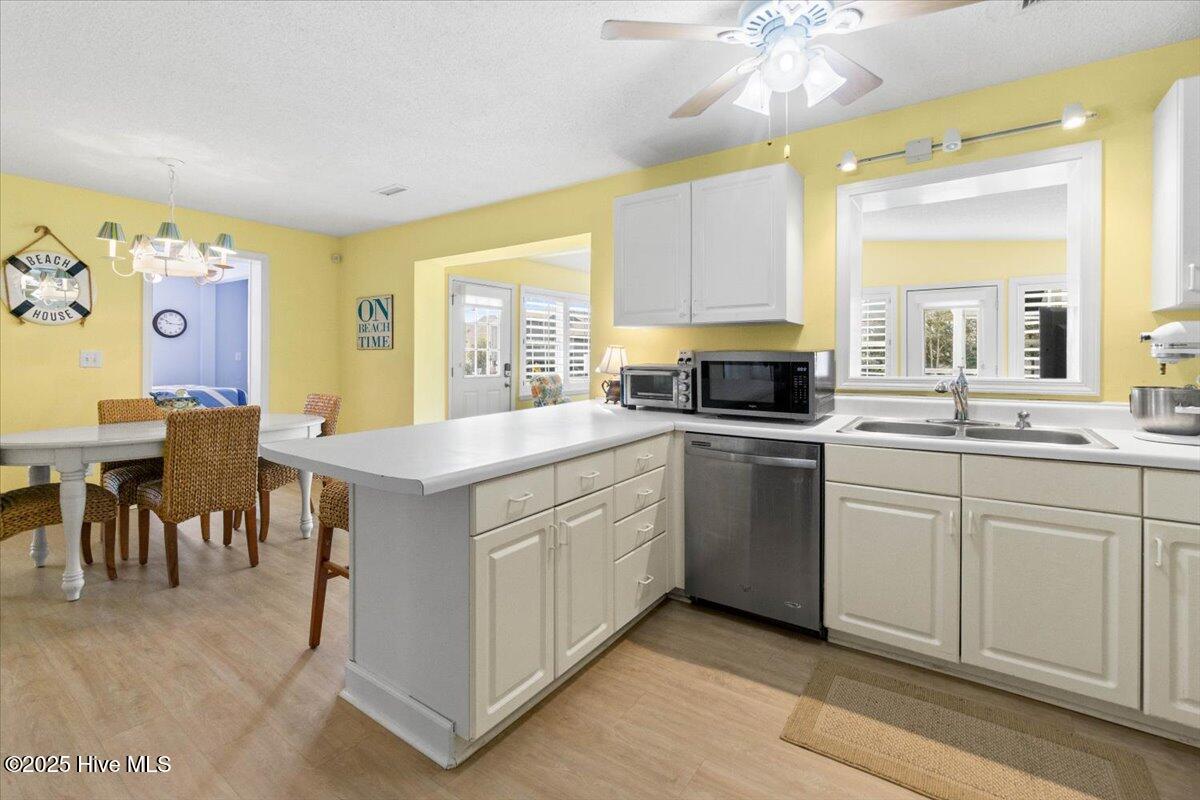
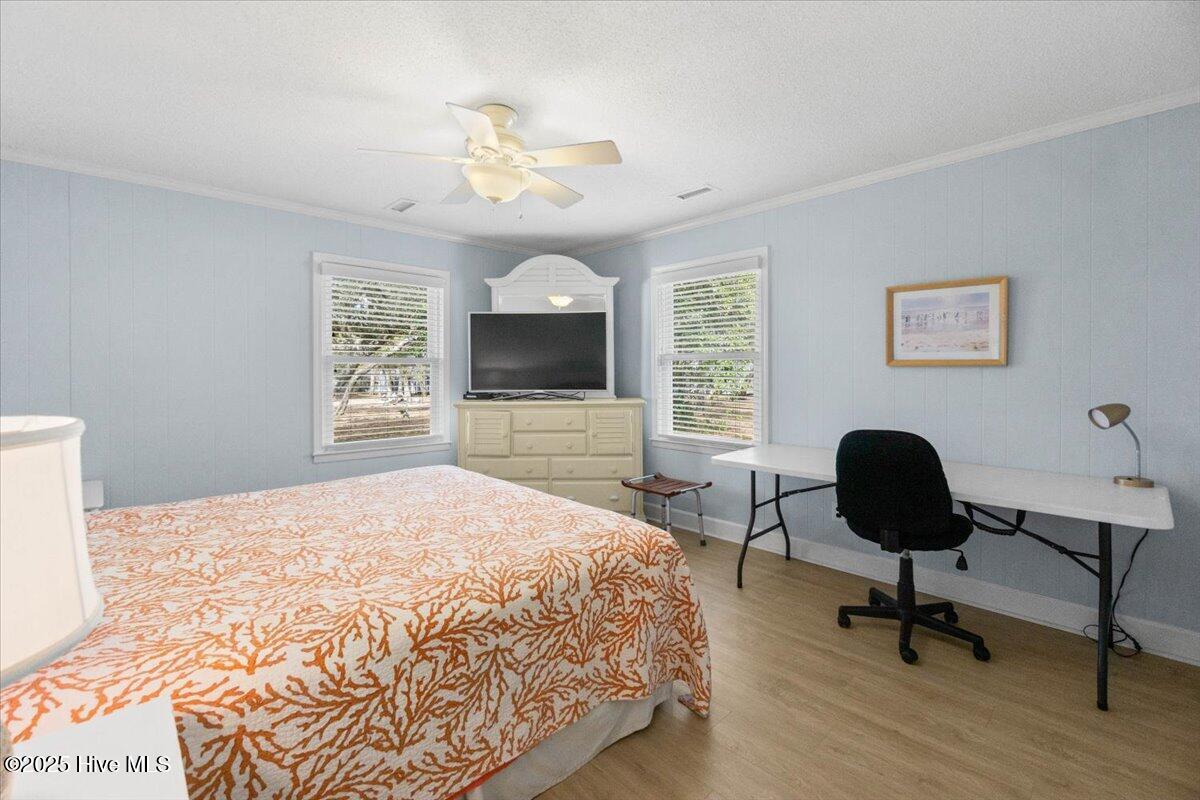
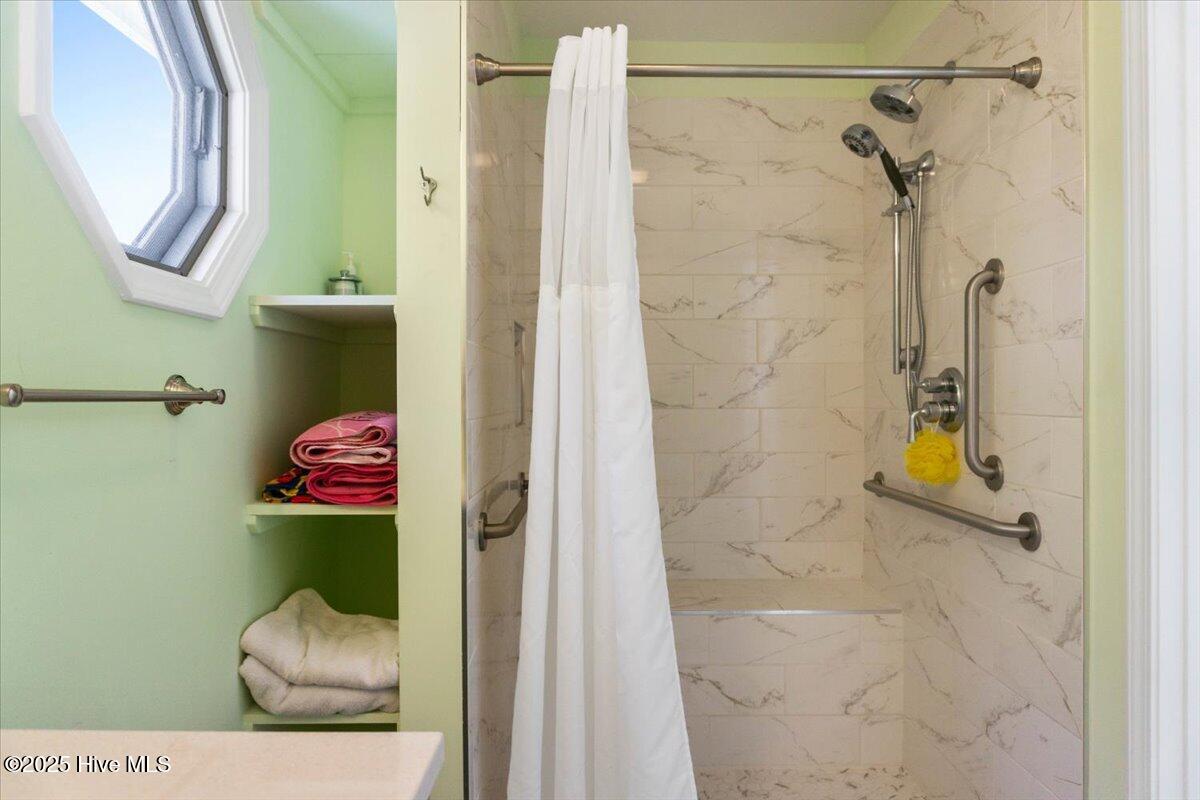
Nestled on an oversized corner lot in the heart of Oak Island's storied Yaupon section, 200 Ocean Drive is a rare coastal retreat where time slows and the rhythm of the waves becomes your soundtrack. Perched at the corner of McGlamery and Ocean Drive, this charming five-bedroom cottage offers close access to the beach, just moments from the Oak Island Country Club, 801 Ocean, and the Oak Island Pier. Imagine unwinding in your covered gazebo, the coastal breeze mingling with the pages of your favorite book, the gentle hum of the ocean punctuated by laughter and the clink of evening refreshments. Thoughtfully updated yet brimming with character, this single-level home offers ramp access. Inside, the warmth of the past meets modern touches—plantation shutters, updated flooring, and sunlit spaces that invite conversation and connection. The primary suite features an open, handicap-accessible shower, while vibrant coastal hues and an inviting living space spill effortlessly onto the front porch, beckoning you to linger just a little longer. Beyond the walls, a large yard, outdoor shower, open porch, and storage building complete this home. The crawlspace has been encapsulated per seller. Sold furnished with a few exclusions, this home is ready to embrace its next chapter—your chapter. Oh, if these walls could speak, they'd whisper of sun-drenched summers, moonlit walks on the sand, and the kind of memories that linger long after the tide has receded. Now, it's your turn to write the next story.
Additional Information
- Available Amenities
- Street Lights
- Appliances
- Electric Oven, Washer, Refrigerator, Dryer, Dishwasher
- Interior Features
- Master Downstairs, Ceiling Fans, Furnished, Walk-In Shower, Drapes/Blinds
- Cooling
- Other, Central Air, Heat Pump
- Heating
- Heat Pump, Electric
- Foundation
- Crawl Space
- Roof
- Shingle
- Exterior Features
- Outdoor Shower
- Lot Information
- Open Lot, Corner Lot
- Utilities
- Sewer Available, Water Available
- Water
- Public
- Elementary School
- Southport
- Middle School
- South Brunswick
- High School
- South Brunswick
Mortgage Calculator
Listing courtesy of Margaret Rudd Assoc/O.I.. Selling Office: Northrop Realty.

Copyright 2026 NCRMLS. All rights reserved. North Carolina Regional Multiple Listing Service, (NCRMLS), provides content displayed here (“provided content”) on an “as is” basis and makes no representations or warranties regarding the provided content, including, but not limited to those of non-infringement, timeliness, accuracy, or completeness. Individuals and companies using information presented are responsible for verification and validation of information they utilize and present to their customers and clients. NCRMLS will not be liable for any damage or loss resulting from use of the provided content or the products available through Portals, IDX, VOW, and/or Syndication. Recipients of this information shall not resell, redistribute, reproduce, modify, or otherwise copy any portion thereof without the expressed written consent of NCRMLS.