8312 Vintage Club Cir, Wilmington, NC 28411
- $1,060,000
- 3
- BD
- 3
- BA
- 2,919
- SqFt








- Sold Price
- $1,060,000
- List Price
- $1,074,999
- Status
- CLOSED
- MLS#
- 100545887
- Closing Date
- Jul 13, 2026
- Days on Market
- 180
- Year Built
- 2025
- Levels
- Two
- Bedrooms
- 3
- Bathrooms
- 3
- Half-baths
- 1
- Full-baths
- 2
- Living Area
- 2,919
- Acres
- 0.21
- Neighborhood
- Porters Neck Plantation
Property Description
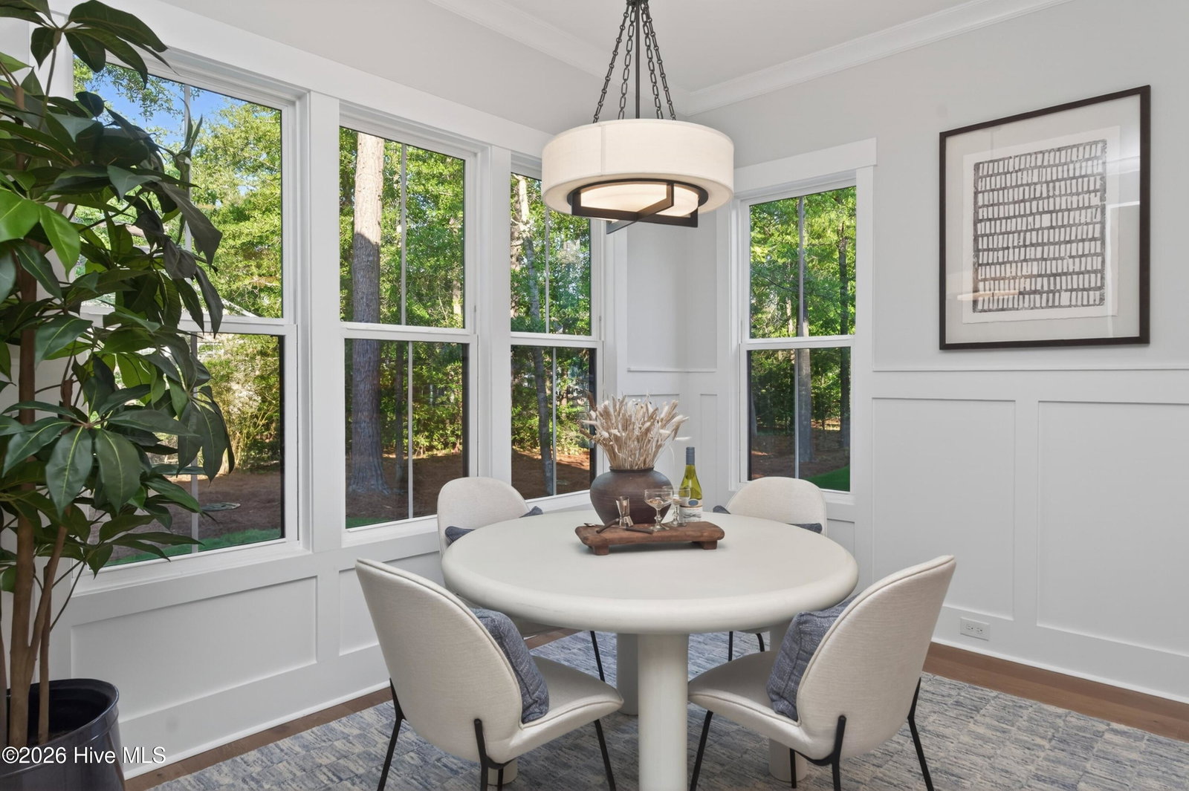
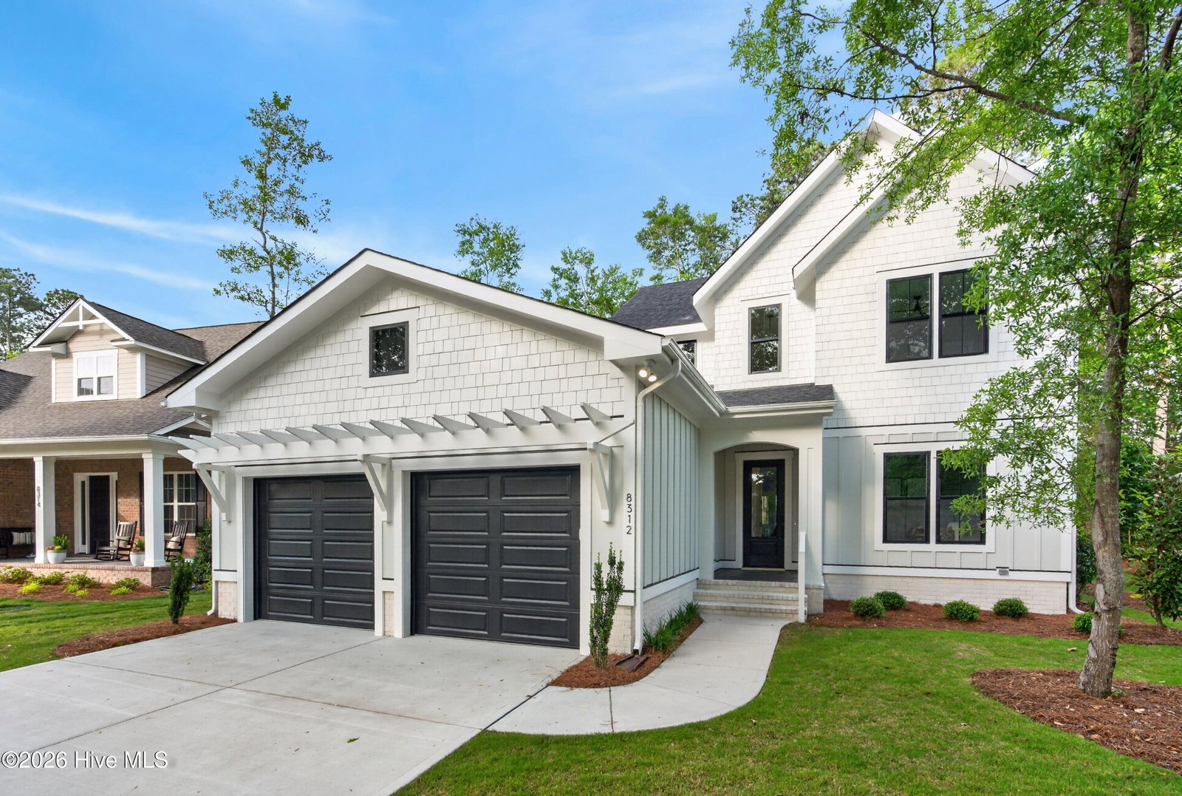
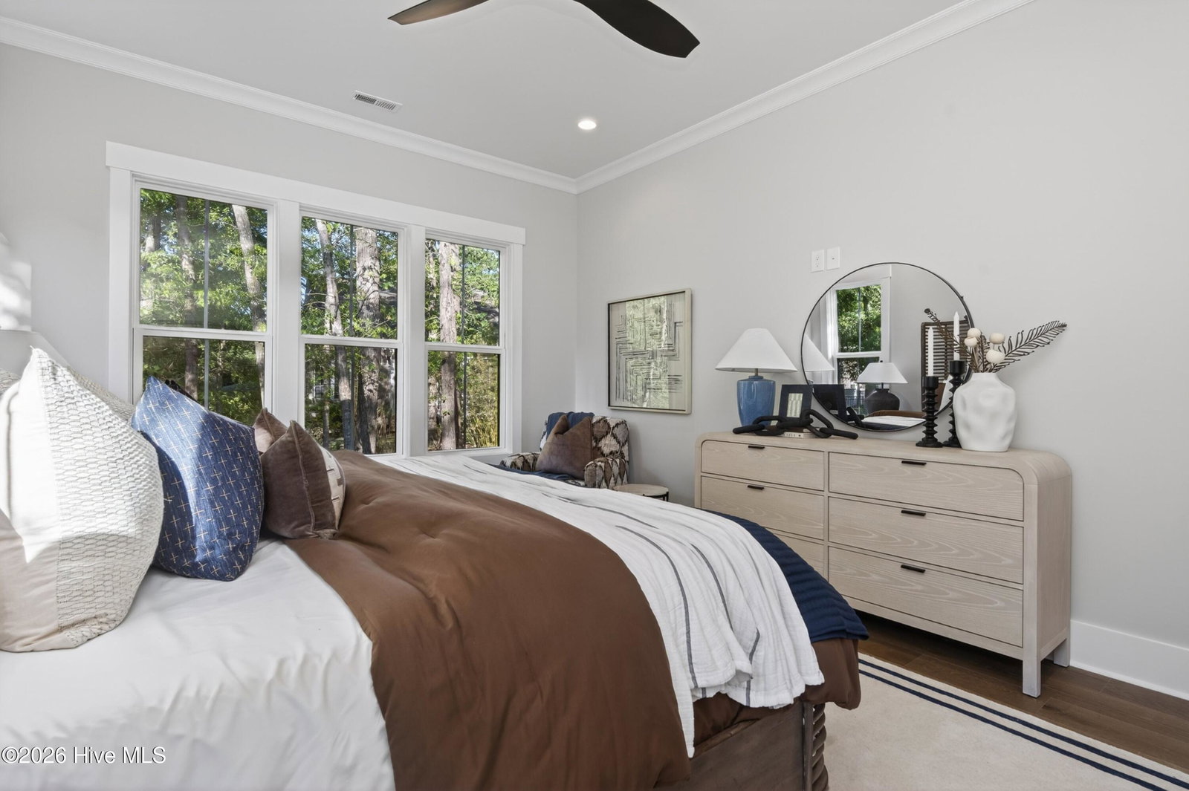
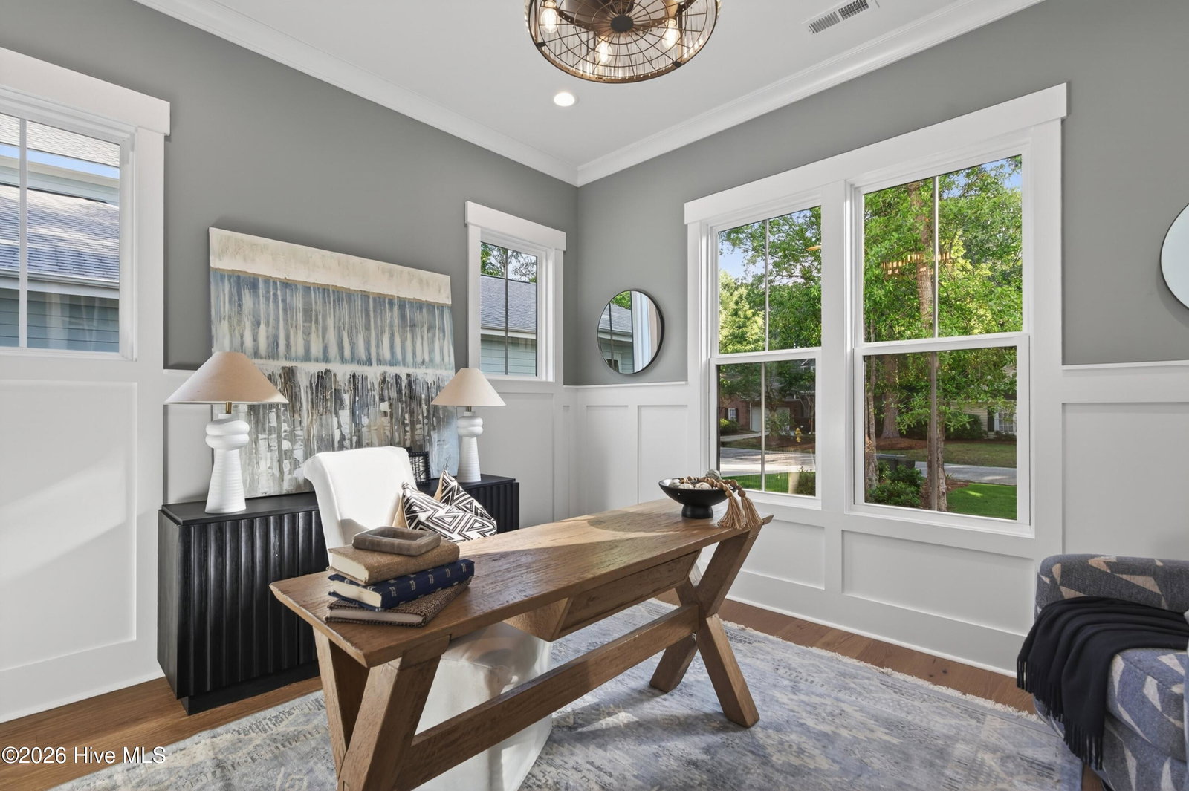
Introducing 8312 Vintage Club Circle, a custom new construction by Coleman Fine Homes with architectural design by Sullivan Design Company, located within the premier gated community of Porters Neck Plantation. This thoughtfully designed residence blends exceptional craftsmanship with functional, modern living. Offering over 2,900 square feet, the home features 3 bedrooms and a desirable open-concept floor plan with primarily first-floor living. The main level includes spacious living areas, a dedicated home office, and a light-filled sunroom. Upstairs you will find spacious bedrooms and a large recreation room providing flexible space for entertaining, media, or home gym. Step outside to enjoy the rear patio, perfect for indoor-outdoor living. Ideally situated near the clubhouse with community water access, this home delivers both privacy and convenience in one of the area's most sought-after neighborhoods. Act quickly and you may have the opportunity to personalize interior finish selections and make this home uniquely yours.
Additional Information
- HOA (annual)
- $1,200
- Available Amenities
- Maintenance Common Areas, Maintenance Grounds, Maintenance Roads, Security
- Appliances
- Gas Cooktop, Built-In Microwave, Dishwasher
- Interior Features
- Master Downstairs, Walk-In Closet(s), Entrance Foyer, Kitchen Island, Ceiling Fans, Pantry, Walk-In Shower, Walk-In Closet(s)
- Cooling
- Central Air
- Heating
- Electric, Heat Pump
- Foundation
- Slab
- Roof
- Architectural
- Utilities
- Sewer Connected, Water Available
- Lot Water Features
- Water Access Comm
- Elementary School
- Porters Neck
- Middle School
- Holly Shelter
- High School
- Laney
Mortgage Calculator
Listing courtesy of Cadence Realty Corporation. Selling Office: Berkshire Hathaway HomeServices Carolina Premier Properties.

Copyright 2026 NCRMLS. All rights reserved. North Carolina Regional Multiple Listing Service, (NCRMLS), provides content displayed here (“provided content”) on an “as is” basis and makes no representations or warranties regarding the provided content, including, but not limited to those of non-infringement, timeliness, accuracy, or completeness. Individuals and companies using information presented are responsible for verification and validation of information they utilize and present to their customers and clients. NCRMLS will not be liable for any damage or loss resulting from use of the provided content or the products available through Portals, IDX, VOW, and/or Syndication. Recipients of this information shall not resell, redistribute, reproduce, modify, or otherwise copy any portion thereof without the expressed written consent of NCRMLS.