2398 St James Dr Se, Southport, NC 28461
- $639,000
- 3
- BD
- 2
- BA
- 1,953
- SqFt






- Sold Price
- $639,000
- List Price
- $639,000
- Status
- CLOSED
- MLS#
- 100518722
- Closing Date
- Aug 21, 2025
- Days on Market
- 5
- Year Built
- 2015
- Levels
- One
- Bedrooms
- 3
- Bathrooms
- 2
- Full-baths
- 2
- Living Area
- 1,953
- Acres
- 0.35
- Neighborhood
- St James
Property Description
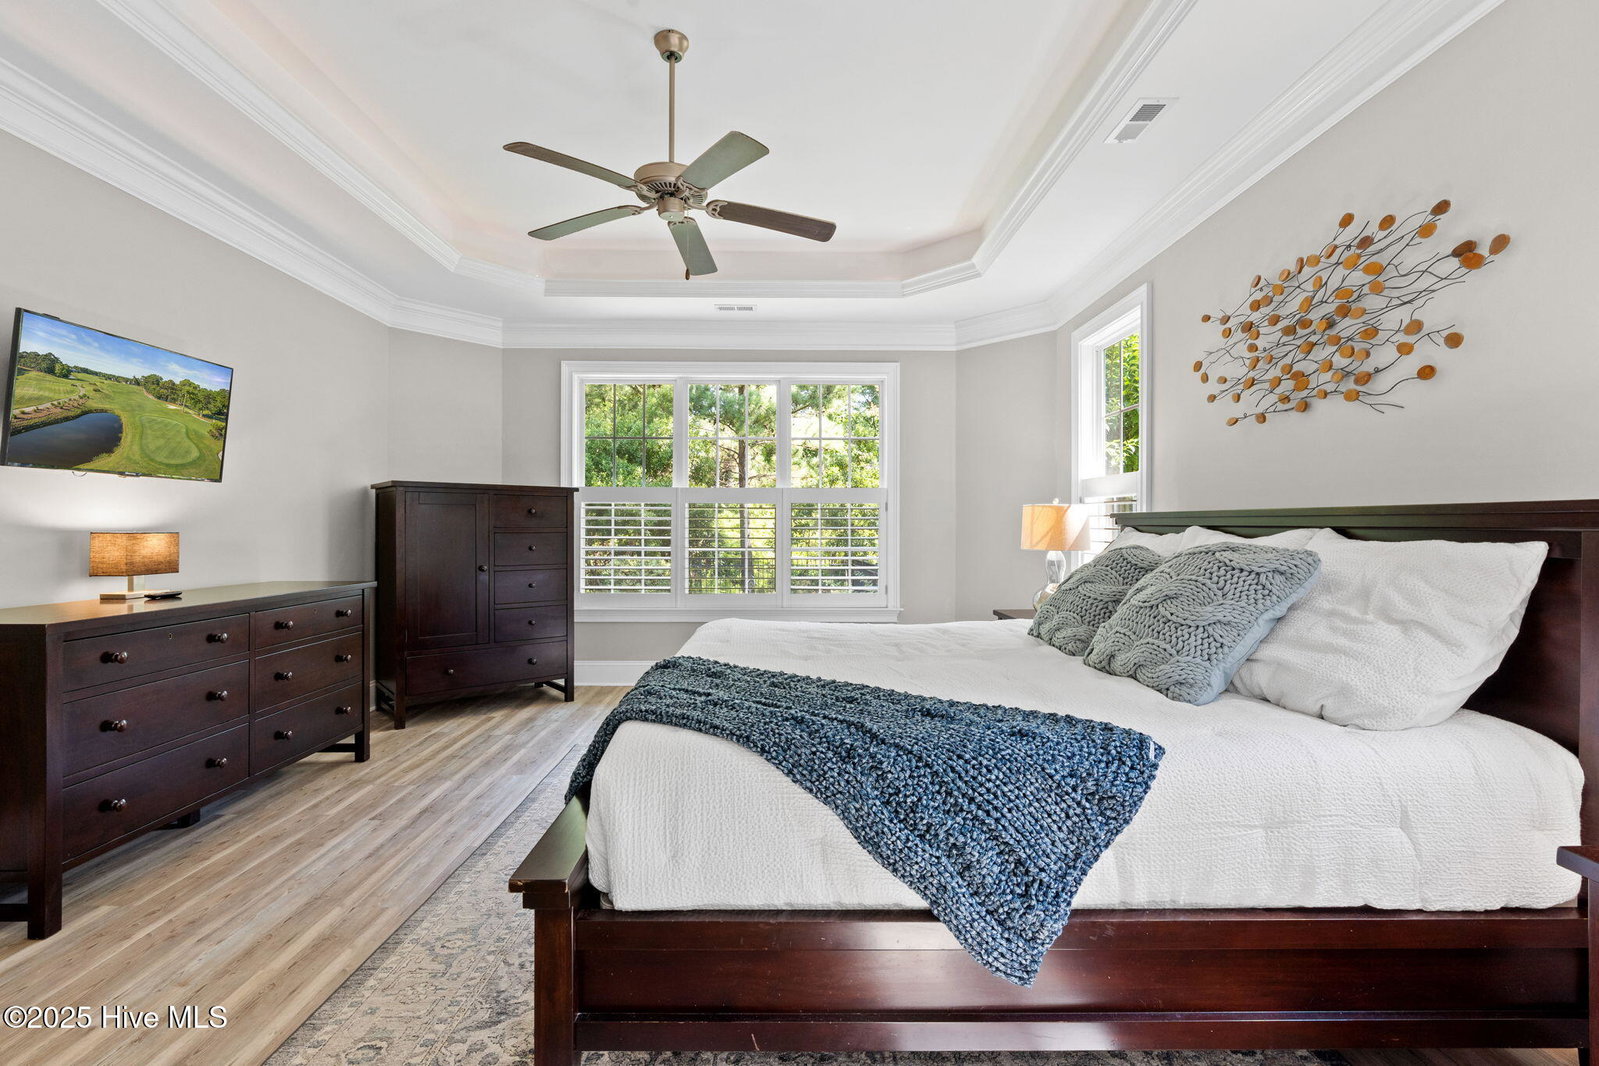
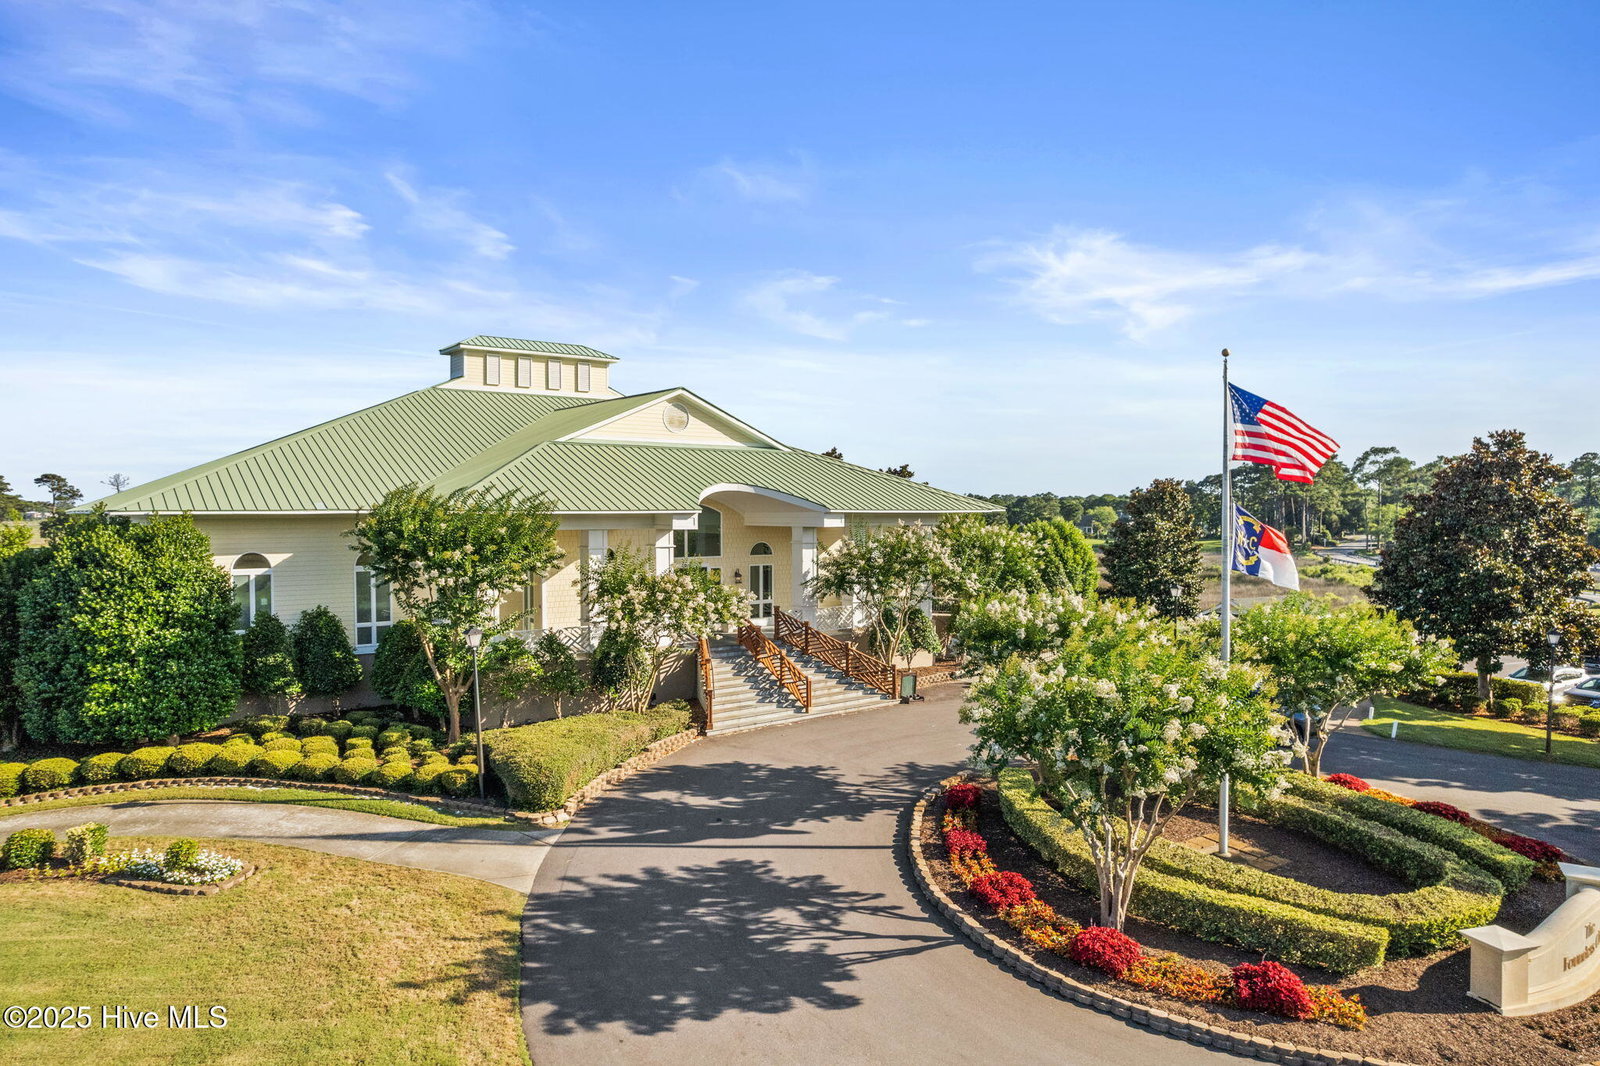
Nature-Lover's Retreat in Amenity-Rich St. James Plantation. Welcome to this beautifully maintained, 5-star energy-efficient home, built in 2015 and tucked away on a landscaped .35-acre lot backing to a peaceful stream and wooded preserve. Inside, enjoy a bright, open layout with all-new flooring (no carpet!) installed in the last two years. The spacious living room features tray ceilings, custom built-ins, and a cozy gas fireplace. The kitchen shines with quartz and granite counters, a farmhouse sink, pantry, and a handy mudroom drop zone just off the epoxy-floored 2-car garage. A separate laundry room adds function and storage. The private primary suite overlooks nature and offers a spa-like en-suite with a tiled step-in shower, soaking tub, double vanities, private water closet, and oversized walk-in closet. Two additional bedrooms and a full bath provide flexible space for guests or a home office. One of the home's standout features is the 11' x 19' four-seasons room (not in total sq ft), perfect for enjoying backyard views year-round. A concrete patio adds space for grilling and relaxing. Community Perks: HOA is just $1,200/year and includes gated security, sidewalks, trails, and access to amenities like a private Oak Island beach club with oceanfront pool, a waterfront park with kayak launch, and a newly renovated marina-side restaurant. Optional club membership grants access to golf, pools, dining, and more. Don't miss your chance to own this peaceful, well-appointed home in one of coastal North Carolina's premier communities!
Additional Information
- HOA (annual)
- $1,200
- Available Amenities
- Waterfront Community, Barbecue, Beach Access, Clubhouse, Comm Garden, Community Pool, Dog Park, Exercise Course, Fitness Center, Gated, Golf Course, Indoor Pool, Jogging Path, Maintenance Common Areas, Maintenance Roads, Management, Marina, Meeting Room, Park, Party Room, Pickleball, Picnic Area, Playground, Restaurant, RV/Boat Storage, Security, Sidewalks, Street Lights, Tennis Court(s), Trail(s)
- Appliances
- Gas Cooktop, Electric Oven, Built-In Microwave, Washer, Refrigerator, Dryer, Dishwasher
- Interior Features
- Walk-In Closet(s), Tray Ceiling(s), Entrance Foyer, Mud Room, Kitchen Island, Ceiling Fans, Pantry, Walk-In Shower, Drapes/Blinds, Gas Logs, Walk-In Closet(s)
- Cooling
- Heat Pump
- Heating
- Heat Pump, Electric
- Foundation
- Slab
- Roof
- Architectural
- Exterior Features
- Irrigation System
- Utilities
- Sewer Connected, Water Available
- Elementary School
- Southport
- Middle School
- South Brunswick
- High School
- South Brunswick
Mortgage Calculator
Listing courtesy of Swanson Realty-Brunswick County. Selling Office: Keller Williams Innovate-Wilmington.

Copyright 2026 NCRMLS. All rights reserved. North Carolina Regional Multiple Listing Service, (NCRMLS), provides content displayed here (“provided content”) on an “as is” basis and makes no representations or warranties regarding the provided content, including, but not limited to those of non-infringement, timeliness, accuracy, or completeness. Individuals and companies using information presented are responsible for verification and validation of information they utilize and present to their customers and clients. NCRMLS will not be liable for any damage or loss resulting from use of the provided content or the products available through Portals, IDX, VOW, and/or Syndication. Recipients of this information shall not resell, redistribute, reproduce, modify, or otherwise copy any portion thereof without the expressed written consent of NCRMLS.