601 N Carolina Ave, Carolina Beach, NC 28428
- $1,350,000
- 4
- BD
- 5
- BA
- 2,526
- SqFt










- Sold Price
- $1,350,000
- List Price
- $1,395,000
- Status
- CLOSED
- MLS#
- 100470231
- Closing Date
- Jan 27, 2025
- Days on Market
- 79
- Year Built
- 2024
- Levels
- Two
- Bedrooms
- 4
- Bathrooms
- 5
- Half-baths
- 2
- Full-baths
- 3
- Living Area
- 2,526
- Acres
- 0.11
- Neighborhood
- Not In Subdivision
Property Description
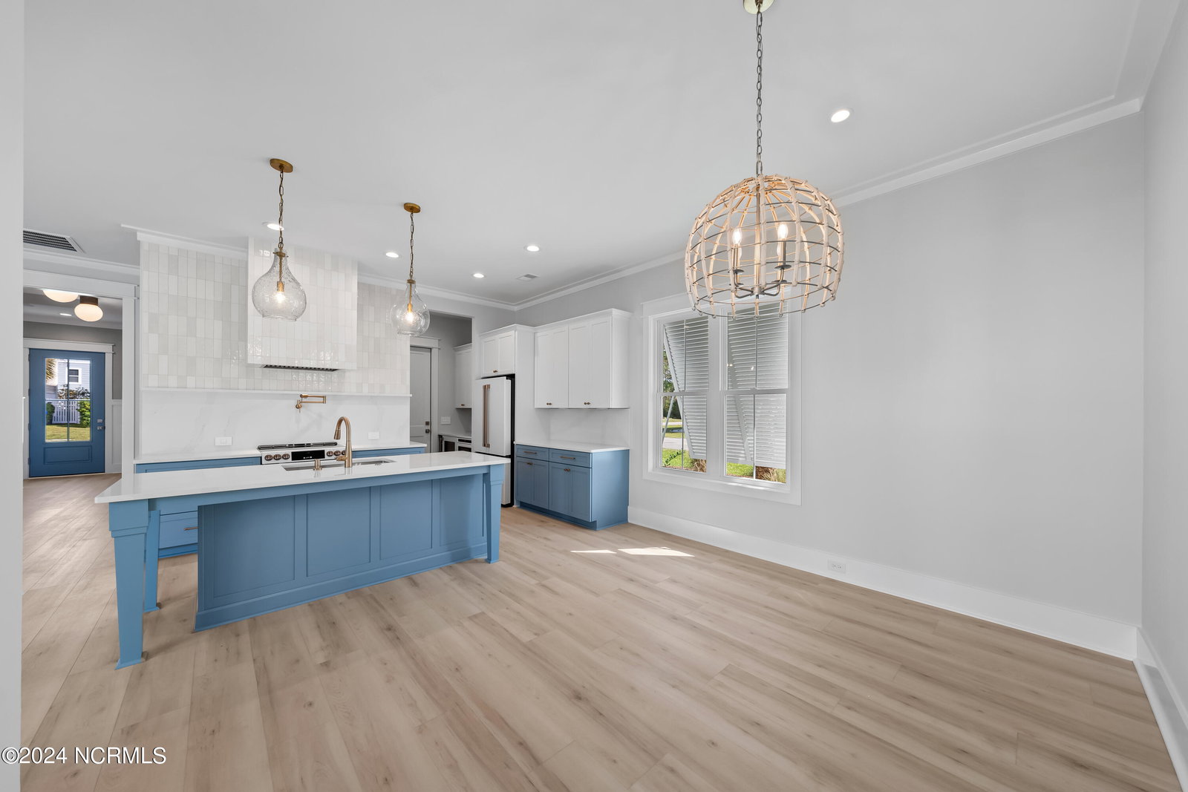
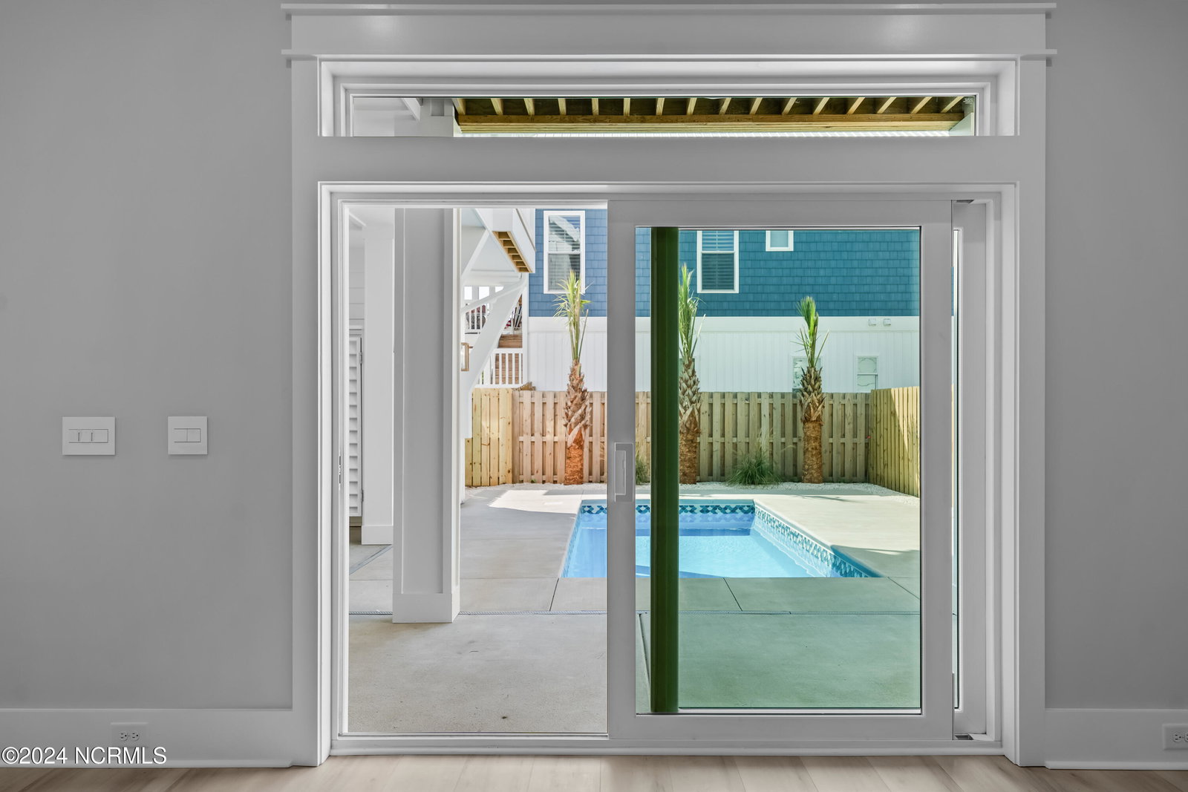
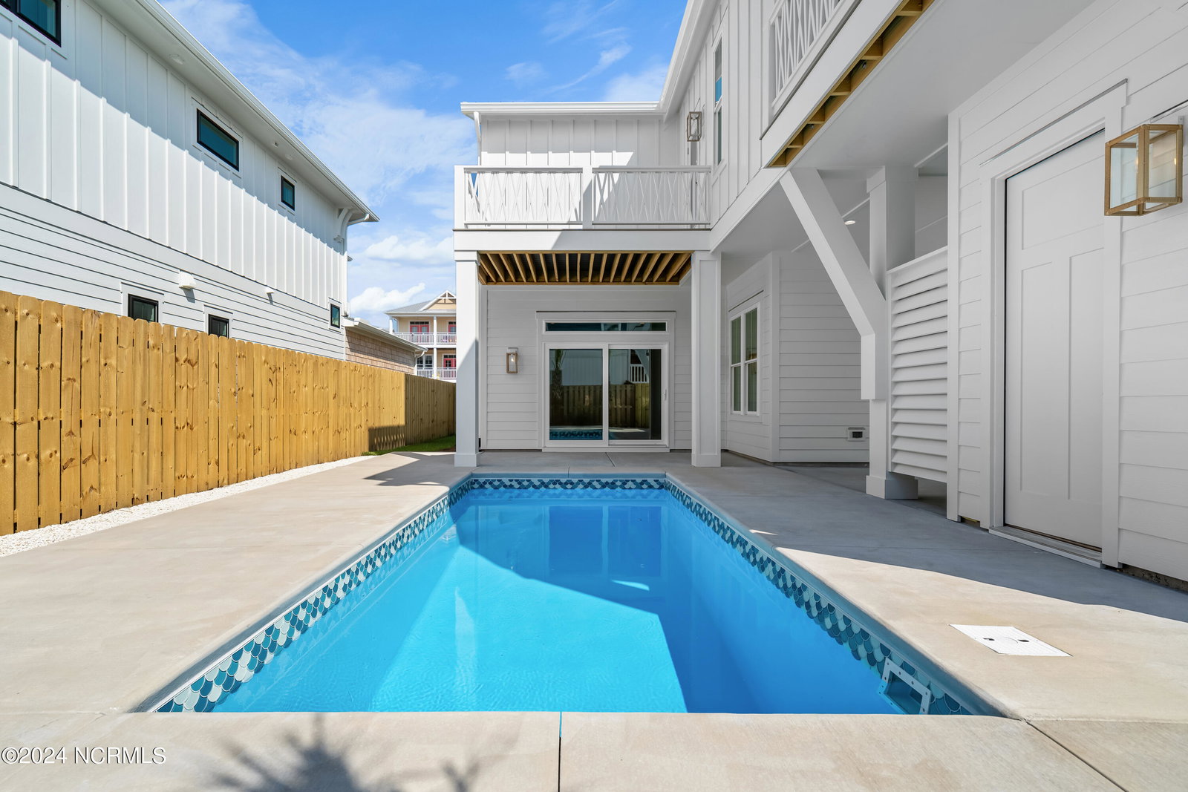
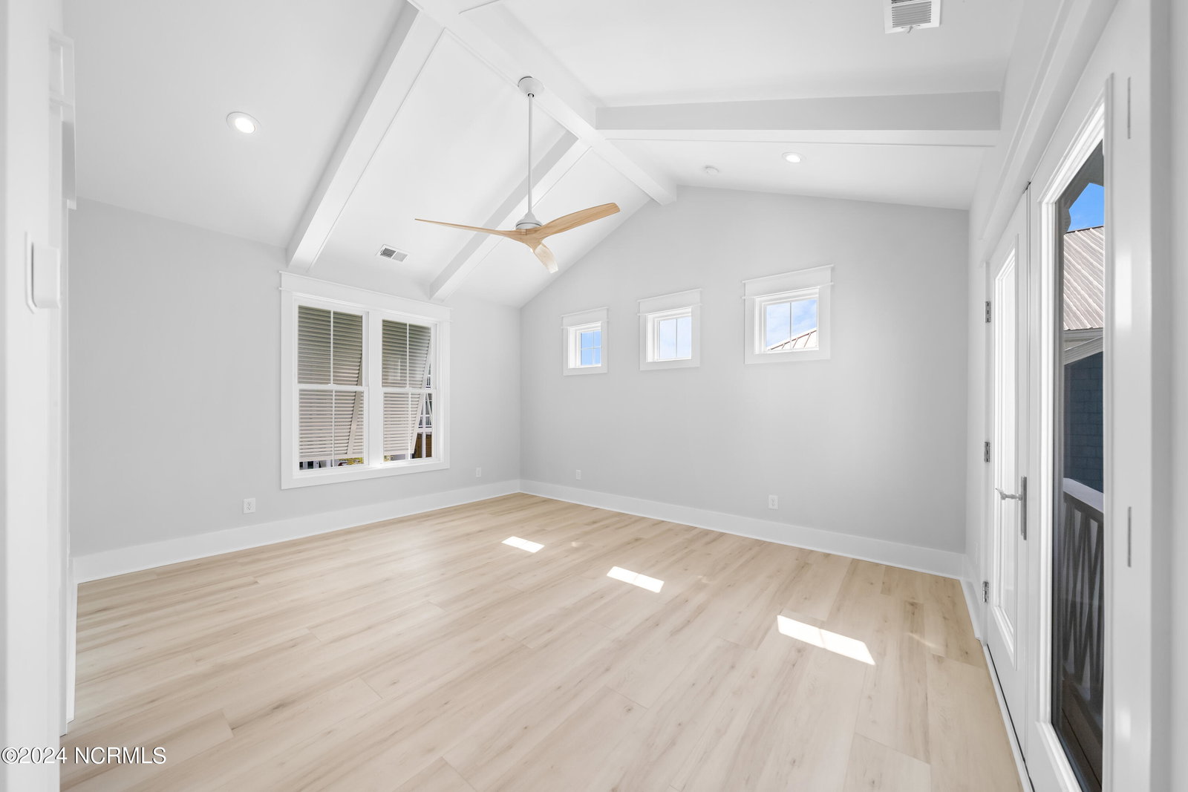
The Nantucket Plan by W3 Built offers the perfect blend of modern luxury and coastal charm. Situated on a corner lot, this home offers 4 bedrooms, 3 full baths, and 2 half baths, and is ideal for both relaxation and entertaining. The exterior features durable Fiber Cement siding, Bahama Shutters and a sleek standing seam metal roof, complemented by impact-rated windows for safety and energy efficiency. Enjoy your private in-ground pool, complete with an enclosed outdoor shower and a convenient half bath for poolside use. The property also includes a 1-car garage and a dedicated golf cart garage for ample parking. Inside, the gourmet kitchen is equipped with a premium GE Cafe Appliance Package, including an induction cooktop/convection oven, refrigerator, drawer microwave, beverage fridge, and dishwasher. In addition, a custom tiled vent hood, pot filler and walk-in pantry make this kitchen a dream for culinary enthusiasts. The spacious primary suite boasts vaulted ceilings, a Juliet Balcony'' and a luxurious ensuite featuring a zero-entry tiled shower with a rain head, double vanities, and a generous walk-in closet. This home is more than just a residence; it embodies a lifestyle of coastal living at its finest. Don't miss the opportunity to make this beautiful property your own—schedule a viewing today and turn your beach dreams into reality!
Additional Information
- Appliances
- Vented Exhaust Fan, Mini Fridge, Electric Oven, Built-In Microwave, Refrigerator, Range, Disposal, Dishwasher
- Interior Features
- Walk-In Closet(s), Vaulted/Cathedral Ceilings, High Ceilings, Kitchen Island, Elevator, Ceiling Fans, Pantry, Walk-In Shower, Walk-In Closet(s)
- Cooling
- Central Air
- Heating
- Fireplace, Electric, Heat Pump
- Foundation
- Slab
- Roof
- Metal
- Exterior Features
- Outdoor Shower
- Lot Information
- Corner Lot
- Utilities
- Sewer Available, Water Available
- Water
- Public
- Elementary School
- Carolina Beach
- Middle School
- Murray
- High School
- Ashley
Mortgage Calculator
Listing courtesy of Nest Realty. Selling Office: Nest Realty.

Copyright 2026 NCRMLS. All rights reserved. North Carolina Regional Multiple Listing Service, (NCRMLS), provides content displayed here (“provided content”) on an “as is” basis and makes no representations or warranties regarding the provided content, including, but not limited to those of non-infringement, timeliness, accuracy, or completeness. Individuals and companies using information presented are responsible for verification and validation of information they utilize and present to their customers and clients. NCRMLS will not be liable for any damage or loss resulting from use of the provided content or the products available through Portals, IDX, VOW, and/or Syndication. Recipients of this information shall not resell, redistribute, reproduce, modify, or otherwise copy any portion thereof without the expressed written consent of NCRMLS.