1133 Spincast Rd, Southport, NC 28461
- $615,000
- 4
- BD
- 3
- BA
- 1,992
- SqFt






- Sold Price
- $615,000
- List Price
- $615,000
- Status
- CLOSED
- MLS#
- 100549443
- Closing Date
- Mar 24, 2026
- Days on Market
- 40
- Year Built
- 2021
- Levels
- Two
- Bedrooms
- 4
- Bathrooms
- 3
- Half-baths
- 1
- Full-baths
- 2
- Living Area
- 1,992
- Acres
- 0.22
- Neighborhood
- Fisher Landing
Property Description
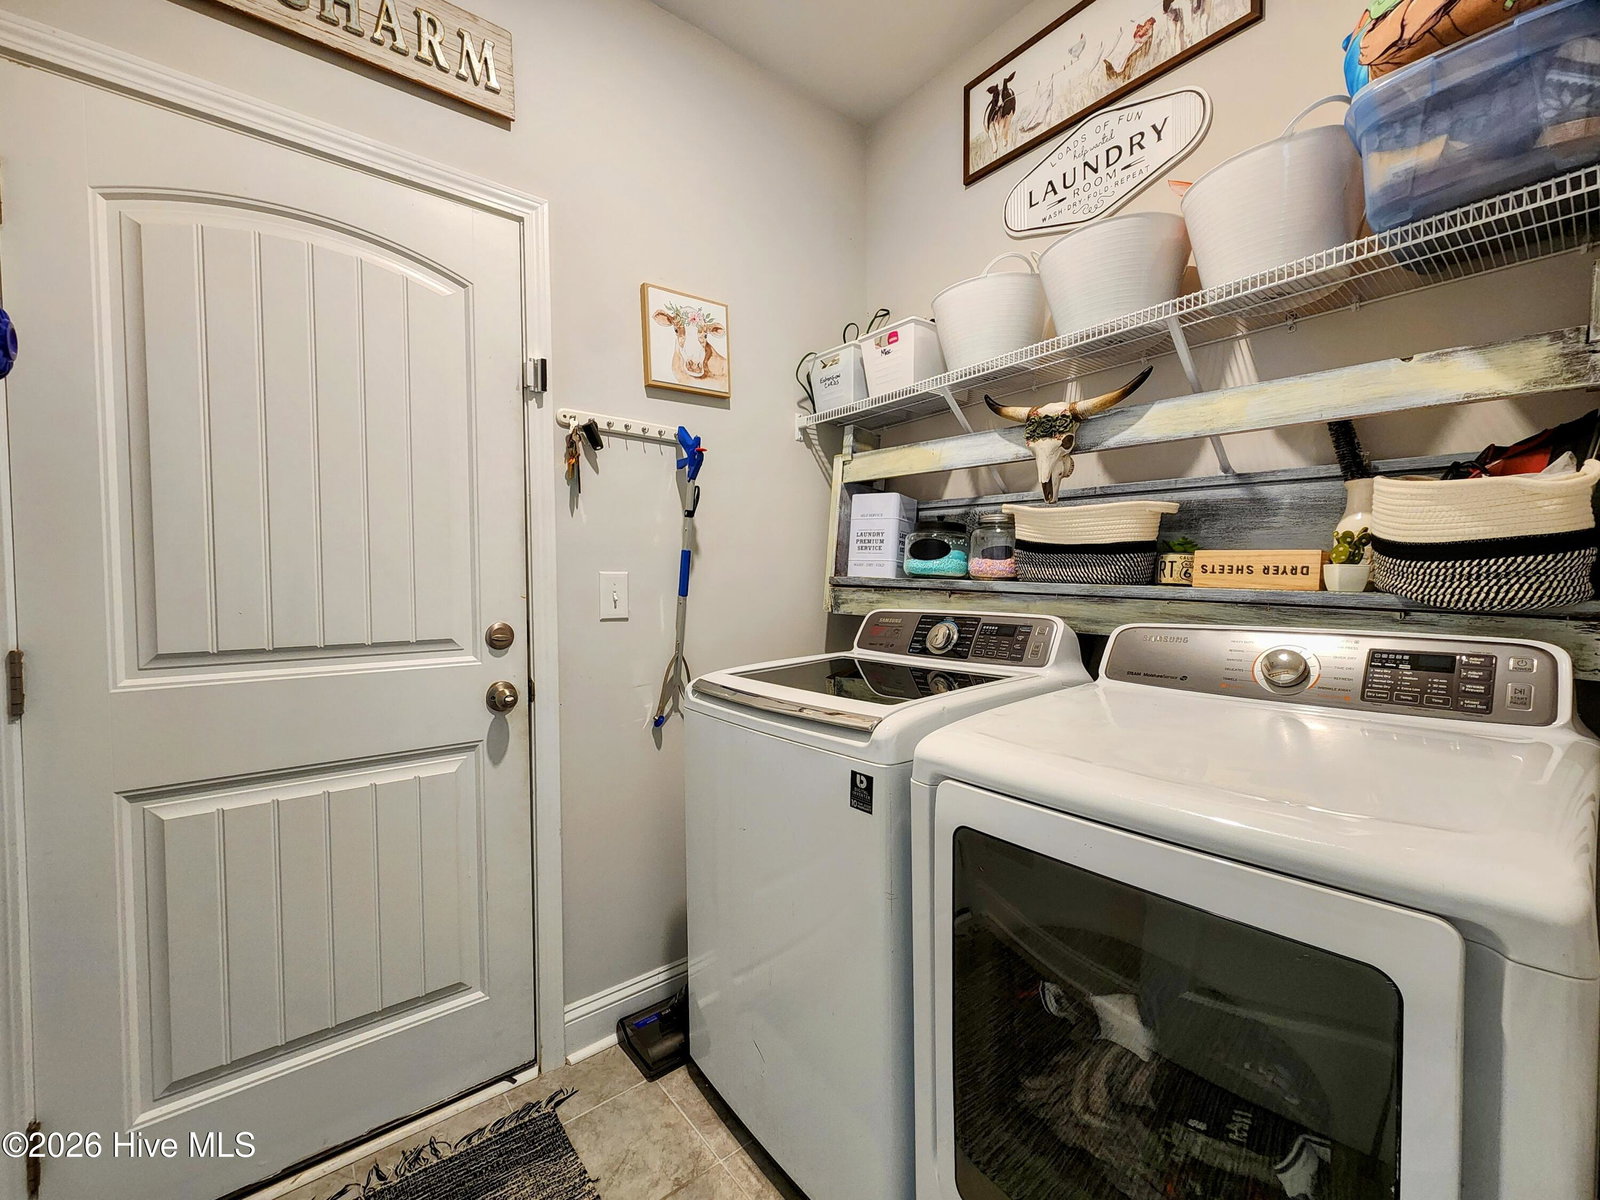
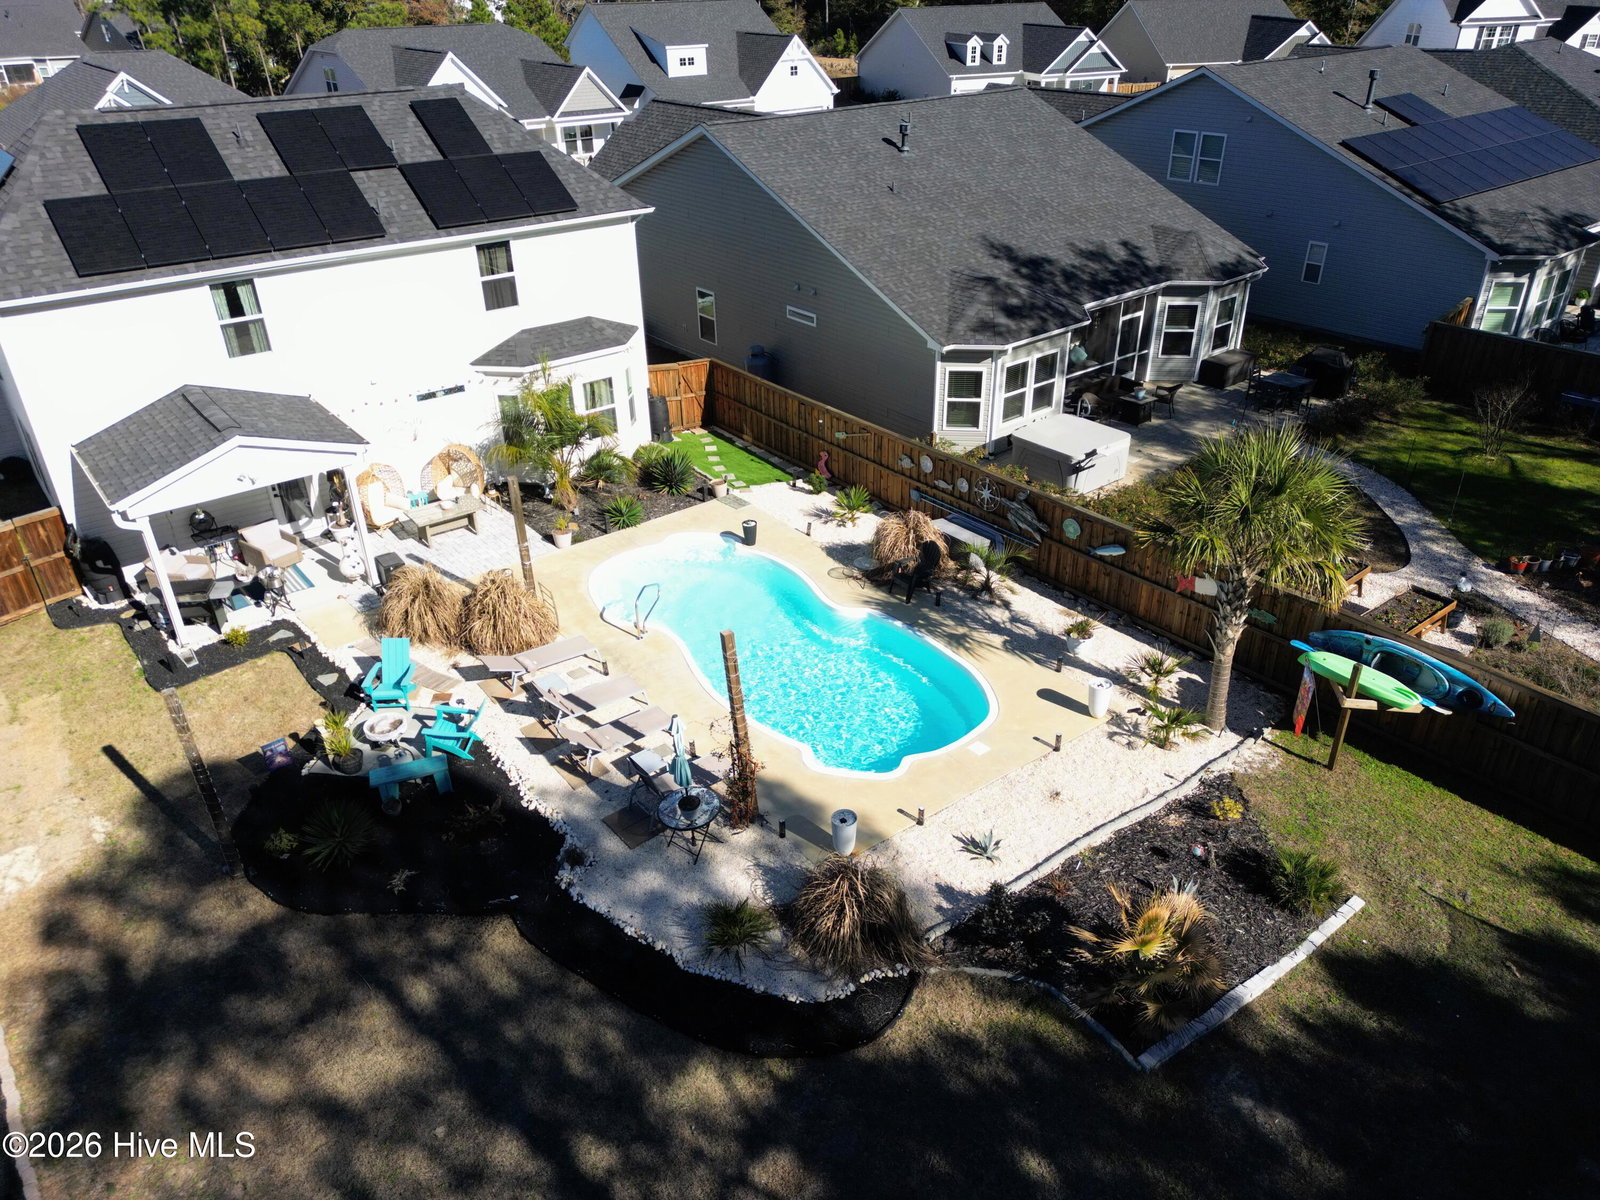
Welcome home to 1133 Spincast Rd, a delightful coastal farmhouse just minutes from charming downtown Southport and perfectly suited for golf-cart living. This beautifully designed 4-bedroom, 2.5-bath home blends relaxed coastal style with everyday functionality. Step onto the welcoming rocking-chair front porch and into an open-concept layout filled with natural light. The two-story living room creates a stunning focal point, offering an airy, inviting space ideal for entertaining or unwinding after a day at the coast. The kitchen flows seamlessly into the dining and living areas, making gatherings effortless. The primary suite, laundry room, and a half bath are located on the first floor level. Three spacious bedrooms, hall bathroom, and a loft are upstairs. Out back, your fully fenced backyard oasis awaits - complete with a swimming pool, perfect for summer days, evening swims, and weekend entertaining. Solar features add efficiency and peace of mind. Whether you're enjoying quiet mornings on the porch, hosting poolside get-togethers, or cruising downtown for dinner, this home delivers coastal living at its best - comfortable, stylish, and undeniably charming. Southern, sweet, and ready to welcome you home!
Additional Information
- HOA (annual)
- $290
- Available Amenities
- Maintenance Common Areas, Management, Master Insure, Taxes, None
- Appliances
- Electric Oven, Built-In Microwave, Washer, Dryer, Disposal, Dishwasher, Electric Range
- Interior Features
- Master Downstairs, Walk-In Closet(s), Vaulted/Cathedral Ceilings, Tray Ceiling(s), High Ceilings, Kitchen Island, Ceiling Fans, Pantry, Walk-In Shower, Drapes/Blinds, Gas Logs, Walk-In Closet(s)
- Cooling
- Central Air, Ceiling Fan(s), Heat Pump
- Heating
- Heat Pump, Fireplace, Solar, Electric
- Fireplaces
- 1
- Foundation
- Slab
- Roof
- Architectural
- Exterior Features
- Cluster Mailboxes
- Utilities
- Sewer Connected, Water Available
- Lot Water Features
- Other
- Water
- Public
- Elementary School
- Southport
- Middle School
- South Brunswick
- High School
- South Brunswick
Mortgage Calculator
Listing courtesy of Next Avenue Realty. Selling Office: Southport Realty, Inc..

Copyright 2026 NCRMLS. All rights reserved. North Carolina Regional Multiple Listing Service, (NCRMLS), provides content displayed here (“provided content”) on an “as is” basis and makes no representations or warranties regarding the provided content, including, but not limited to those of non-infringement, timeliness, accuracy, or completeness. Individuals and companies using information presented are responsible for verification and validation of information they utilize and present to their customers and clients. NCRMLS will not be liable for any damage or loss resulting from use of the provided content or the products available through Portals, IDX, VOW, and/or Syndication. Recipients of this information shall not resell, redistribute, reproduce, modify, or otherwise copy any portion thereof without the expressed written consent of NCRMLS.