109 Dilworth Rd, Wilmington, NC 28411
- $490,000
- 3
- BD
- 2
- BA
- 1,969
- SqFt







- Sold Price
- $490,000
- List Price
- $510,000
- Status
- CLOSED
- MLS#
- 100511332
- Closing Date
- Aug 28, 2025
- Days on Market
- 48
- Year Built
- 1980
- Levels
- One
- Bedrooms
- 3
- Bathrooms
- 2
- Full-baths
- 2
- Living Area
- 1,969
- Acres
- 0.49
- Neighborhood
- Kimberly Estates
Property Description
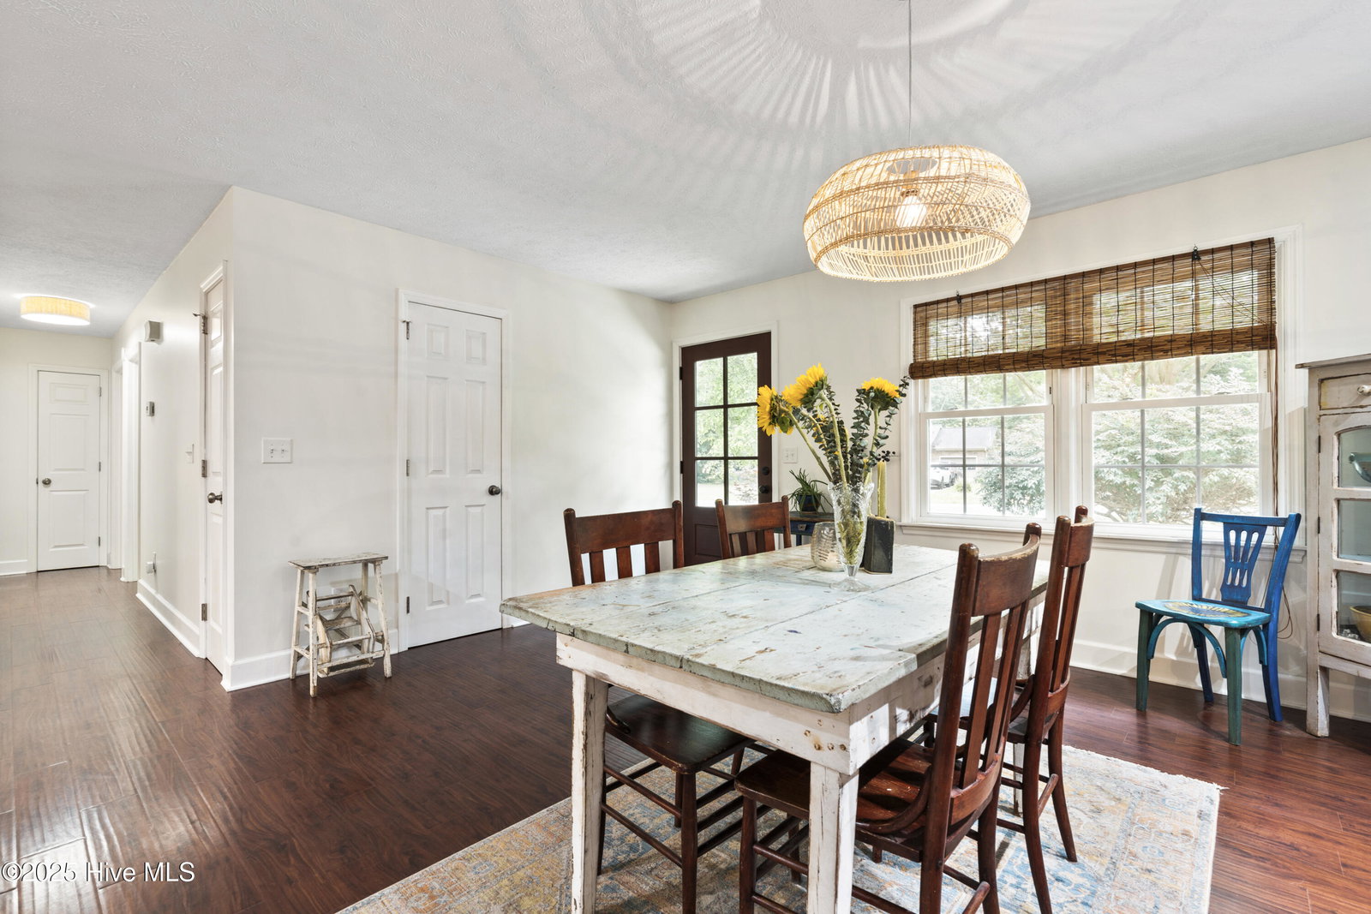
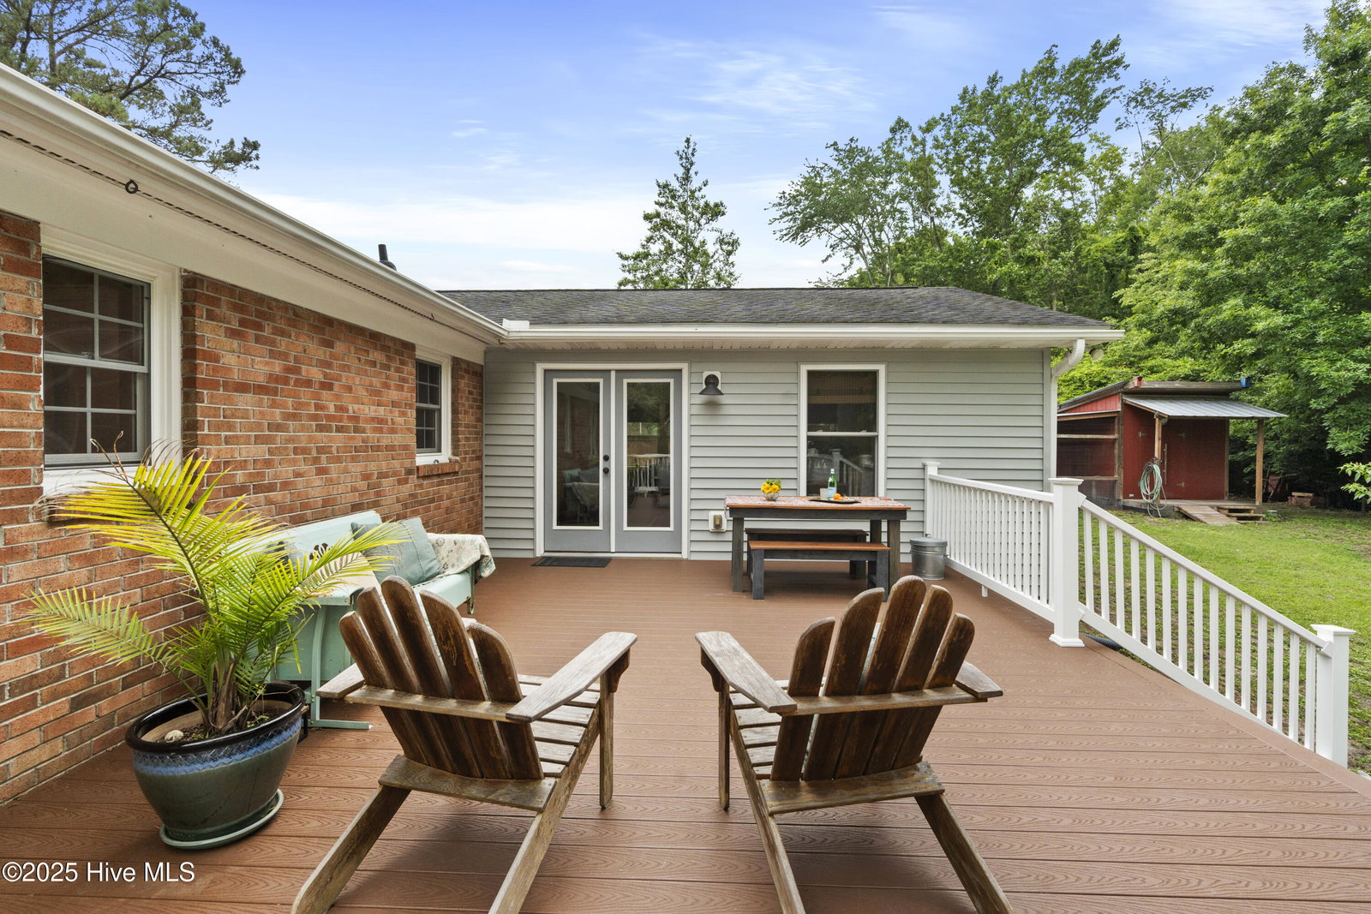
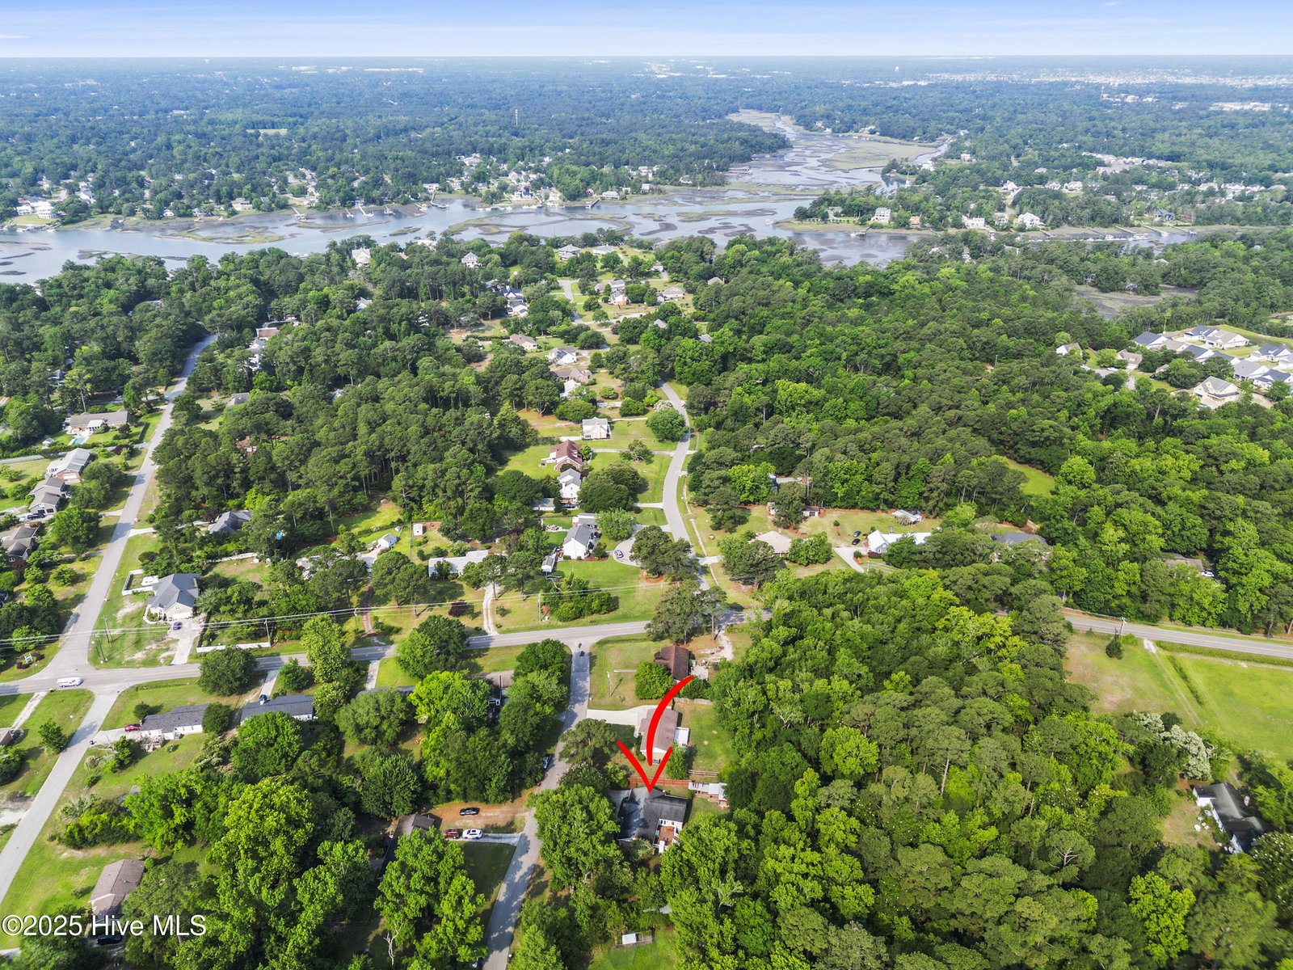
Look no further!! This coastal home, located in a sought-after Edgewater Club community, has it all. Just minutes from the intracoastal Waterway, enjoy the perfect blend of timeless charm and modern comfort and convenience in this meticulously maintained home. Start your mornings and wind down in the evenings in your beautiful, serene backyard oasis with great blue herons, egrets, and other shore birds soaring over. Clean design, custom upgrades and freshly painted walls are found throughout the interior, making this home move-in ready. The spacious kitchen steals the show, featuring granite countertops, stainless appliances, soft close custom cabinetry and a wine and coffee bar for entertaining and everyday living. In addition to the three bedrooms, a versatile flex space with 9' ceilings provide endless potential for a home office, gym, or creative studio. Natural light spills into the family room through the numerous windows, offering gorgeous views of the surrounding nature in the backyard. During the cooler months, stay cozy and enjoy the large gas fireplace with custom tile work and mantle. French doors take you outside to your custom Trex deck with plenty of space for gatherings and entertaining. Surrounded by nature and privacy, enjoy the outdoor shower, fire pit, workshop, and even a chicken coop which could also be used as a gardening shed. Both the front and backyard are filled with mature trees, shrubs and landscaping. NO city taxes!! No HOA!! And one of the best school districts in Wilmington, along with shopping and amenities just a short drive away.
Additional Information
- Appliances
- Vented Exhaust Fan, Water Softener Owned, Washer, Refrigerator, Dryer, Dishwasher, Convection Oven
- Interior Features
- Master Downstairs, Walk-In Closet(s), Ceiling Fans, Walk-In Shower, Drapes/Blinds, Gas Logs, Walk-In Closet(s)
- Cooling
- Central Air
- Heating
- Propane, Fireplace, Electric, Heat Pump
- Foundation
- Crawl Space
- Roof
- Architectural
- Exterior Features
- Outdoor Shower
- Utilities
- Other
- Water
- Well
- Elementary School
- Porters Neck
- Middle School
- Holly Shelter
- High School
- Laney
Mortgage Calculator
Listing courtesy of Coldwell Banker Sea Coast Advantage. Selling Office: Intracoastal Realty Corp.

Copyright 2026 NCRMLS. All rights reserved. North Carolina Regional Multiple Listing Service, (NCRMLS), provides content displayed here (“provided content”) on an “as is” basis and makes no representations or warranties regarding the provided content, including, but not limited to those of non-infringement, timeliness, accuracy, or completeness. Individuals and companies using information presented are responsible for verification and validation of information they utilize and present to their customers and clients. NCRMLS will not be liable for any damage or loss resulting from use of the provided content or the products available through Portals, IDX, VOW, and/or Syndication. Recipients of this information shall not resell, redistribute, reproduce, modify, or otherwise copy any portion thereof without the expressed written consent of NCRMLS.