3733 Winstead Cir, Southport, NC 28461
- $585,000
- 4
- BD
- 3
- BA
- 2,325
- SqFt






- Sold Price
- $585,000
- List Price
- $599,000
- Status
- CLOSED
- MLS#
- 100575579
- Closing Date
- Jul 24, 2026
- Days on Market
- 19
- Year Built
- 2003
- Levels
- Two
- Bedrooms
- 4
- Bathrooms
- 3
- Full-baths
- 3
- Living Area
- 2,325
- Acres
- 0.52
- Neighborhood
- St James
Property Description
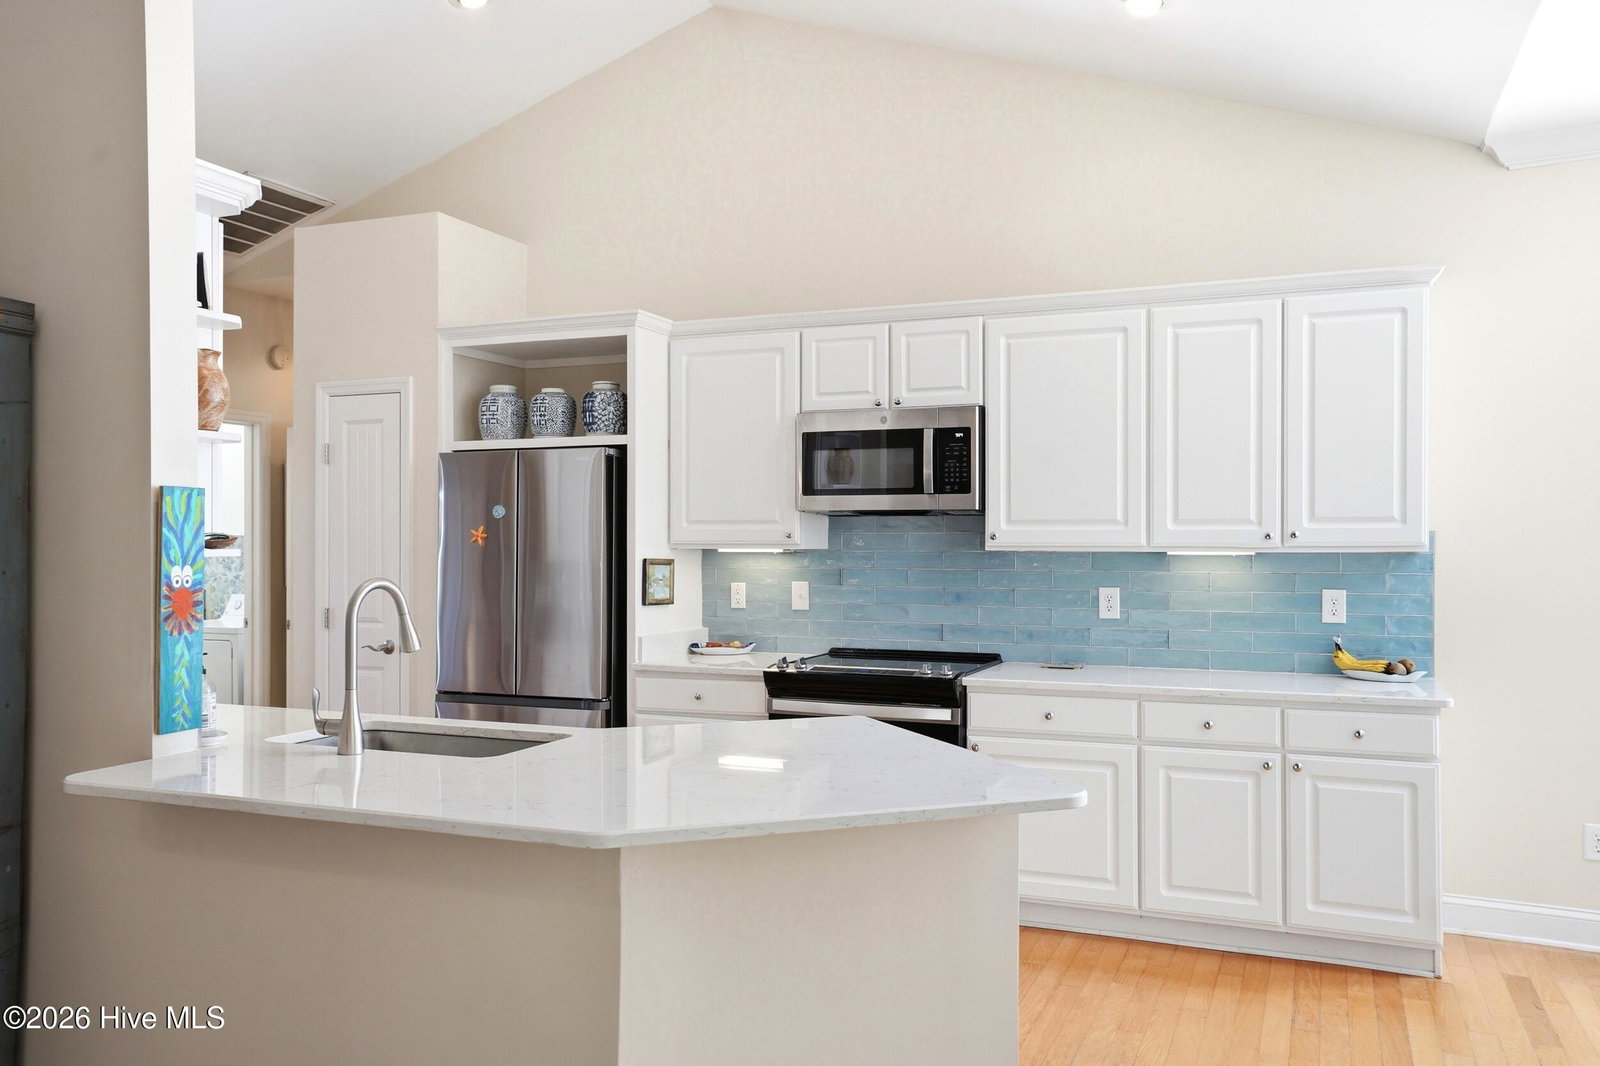
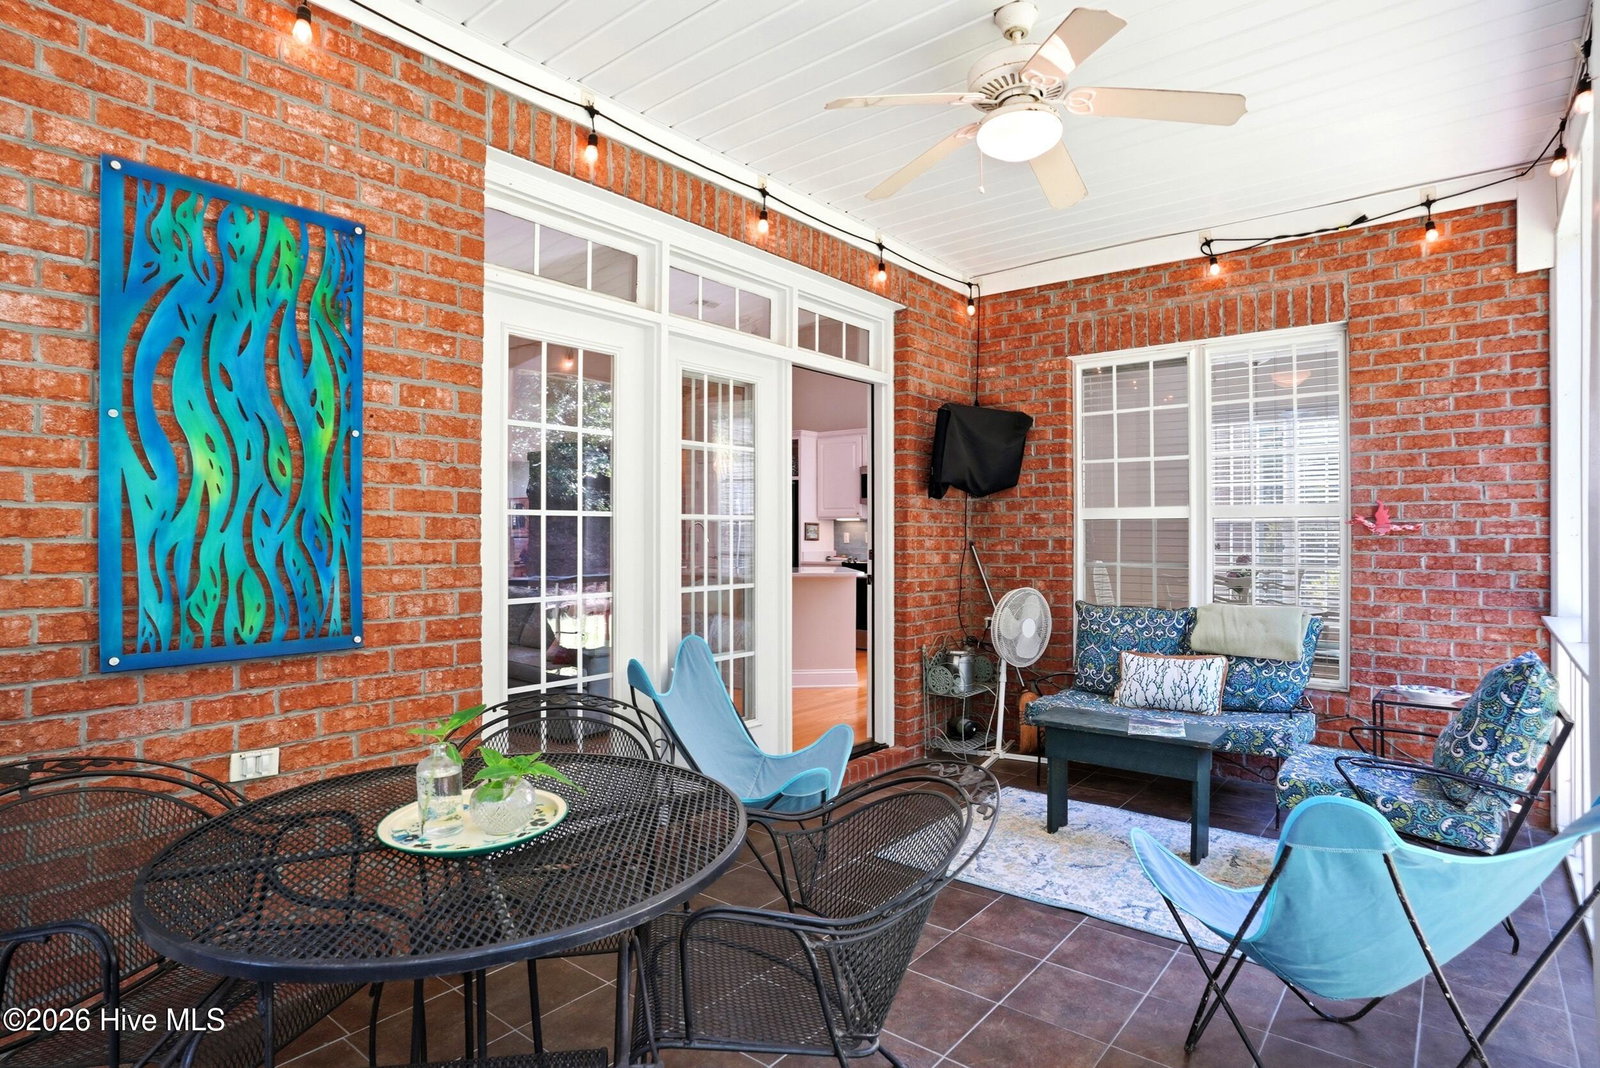
Experience this southern charm, low country inspired brick home perfectly situated on an expansive private homesite that is over half an acre. Nestled quietly at the end of a peaceful cul de sac, this 4 bedroom, 3 bathroom, home offers a bright and airy, open floorplan complete with vaulted ceilings, wood and bamboo floors, fireplace, formal dining room and a kitchen dining nook. The kitchen showcases quartz countertops, new stainless steel appliances, white cabinetry and coastal inspired blue tiled backsplash. The main level provides primary living spaces, the Owners Suite and private bathroom, 2 additional bedrooms separated from the living area by newly installed french doors, a guest bathroom, and laundry room. Upstairs has a large versatile bedroom with a full bathroom. Outside you can enjoy full privacy on your screened porch and feel tucked in by nature. Other features include side loading garage, patio for grilling, newer roof, new hot water heater, new carpet installed on stairs, updated bathrooms, crown moldings, gutters, and the home has been pre home inspected for your peace of mind. This home is incredible, updated, and well cared for. Take time to see this one.
Additional Information
- HOA (annual)
- $1,380
- Available Amenities
- Waterfront Community, Beach Access, Boat Dock, Clubhouse, Comm Garden, Community Pool, Dog Park, Exercise Course, Fitness Center, Gated, Golf Course, Indoor Pool, Maintenance Common Areas, Maintenance Grounds, Maintenance Roads, Management, Marina, Park, Pickleball, Picnic Area, Playground, Restaurant, RV Parking, RV/Boat Storage, Security, Sidewalks, Street Lights, Tennis Court(s), Trail(s), Club Membership
- Appliances
- Electric Oven, Built-In Microwave, Washer, Refrigerator, Ice Maker, Dryer, Dishwasher
- Interior Features
- Master Downstairs, Walk-In Closet(s), High Ceilings, Entrance Foyer, Solid Surface Counter, Bookcases, Ceiling Fans, Walk-In Shower, Drapes/Blinds, Gas Logs, Walk-In Closet(s)
- Cooling
- Central Air
- Heating
- Electric, Heat Pump
- Foundation
- Slab
- Roof
- Shingle
- Lot Information
- Cul-De-Sac
- Utilities
- Sewer Connected, Water Available
- Lot Water Features
- Water Access Comm
- Water
- Public
- Elementary School
- Virginia Williamson
- Middle School
- South Brunswick
- High School
- South Brunswick
Mortgage Calculator
Listing courtesy of Nest Realty. Selling Office: St James Properties LLC.

Copyright 2026 NCRMLS. All rights reserved. North Carolina Regional Multiple Listing Service, (NCRMLS), provides content displayed here (“provided content”) on an “as is” basis and makes no representations or warranties regarding the provided content, including, but not limited to those of non-infringement, timeliness, accuracy, or completeness. Individuals and companies using information presented are responsible for verification and validation of information they utilize and present to their customers and clients. NCRMLS will not be liable for any damage or loss resulting from use of the provided content or the products available through Portals, IDX, VOW, and/or Syndication. Recipients of this information shall not resell, redistribute, reproduce, modify, or otherwise copy any portion thereof without the expressed written consent of NCRMLS.